
Custom metal stair and fabrication services.
Residential, commercial, and strata work share a shop floor but live in different code regimes. Start where your project actually sits.
Three service tracks, one shop.
The work is the same craft, steel cut, welded, and finished to a drawing, but the rules around it change by sector. A homeowner’s feature stair is governed by BC Building Code Part 9 and a designer’s eye. A six-storey egress stair is Part 3, falls under Schedule B engineering letters, and lives or dies on shop-drawing coordination with the GC. A steel canopy or stair tower goes out under a stamped connection schedule and a CWB-certified weld procedure, not a sketch.
The three service pages below sort by who is buying and what they need at their next milestone, not by stair geometry. Pick the closest fit and the page narrows from there.
A few practical notes before you click in:
- Residential stair budgets in Metro Vancouver typically run $12,000–$70,000 for the steel scope, depending on tread material, railing system, and whether the structure is mono-stringer, cantilevered, or conventional.
- Commercial egress and lobby stairs are quoted off Issued for Construction drawings with a stamped structural connection schedule; ballpark numbers without those are guesses.
- Steel structures, canopies, mezzanines, exterior stair towers, are quoted off engineered drawings with a CSA W47.1-stamped connection schedule.
Common entry points
You are a homeowner or designer, start with Residential, then narrow by floating, mono stringer, or steel stair type.
You are a GC or architect, start with Commercial, then read the commercial hub for code and coordination notes.
You are a strata council or PM, start with the strata railing page; mock-ups, depot logistics, and per-balcony pricing are covered there.
Not sure yet? Send drawings or a few photos to contact and we will route it.
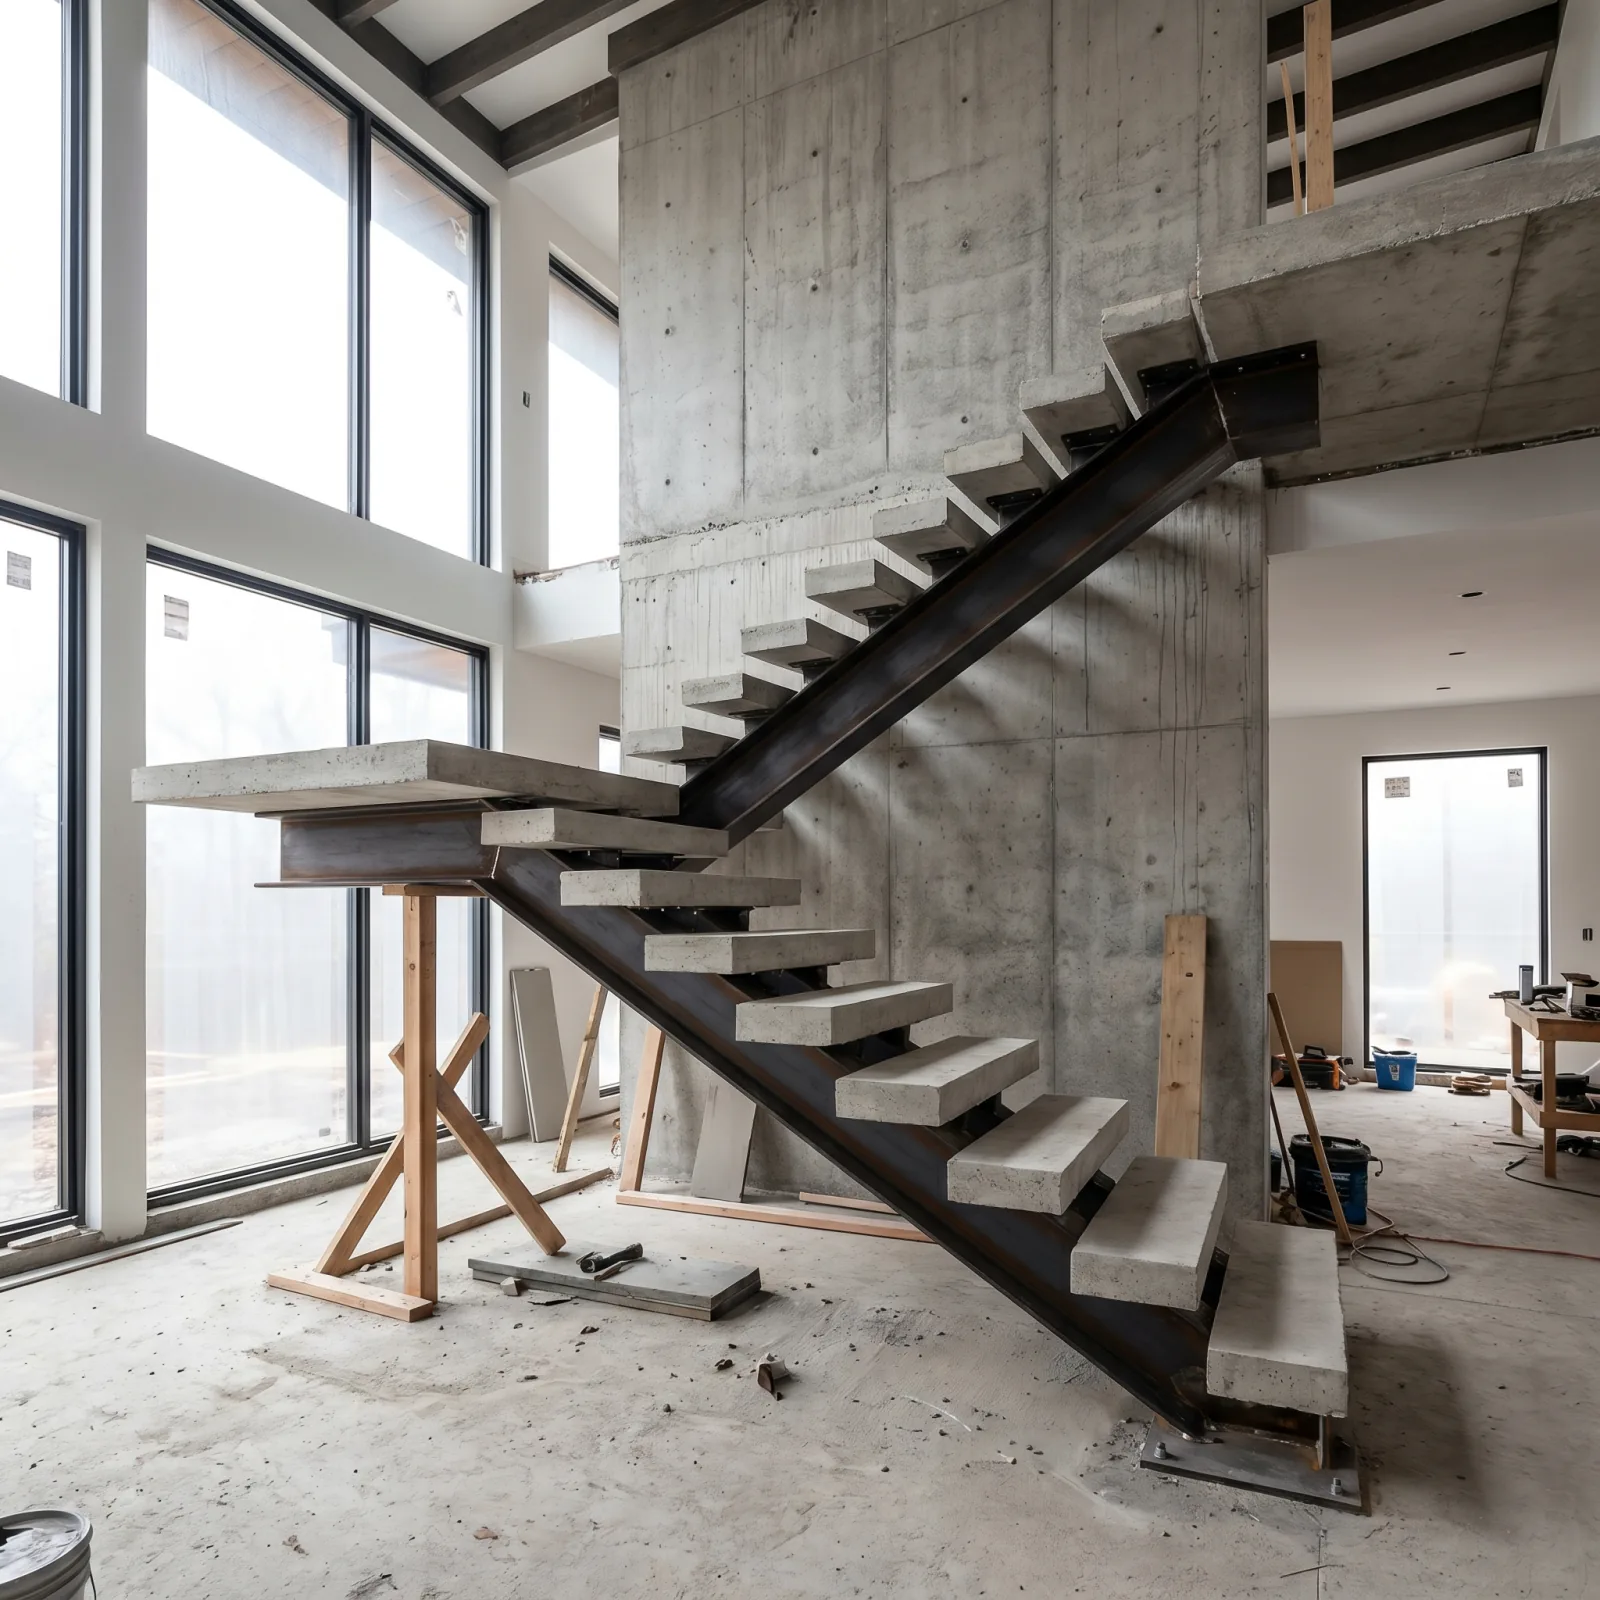
Residential Metal Staircases
Feature staircases, interior railings, exterior replacements, and custom steel details for modern homes.
Commercial Fabrication Services
Stair systems and railings for offices, retail, strata buildings, institutions, and tenant improvements.
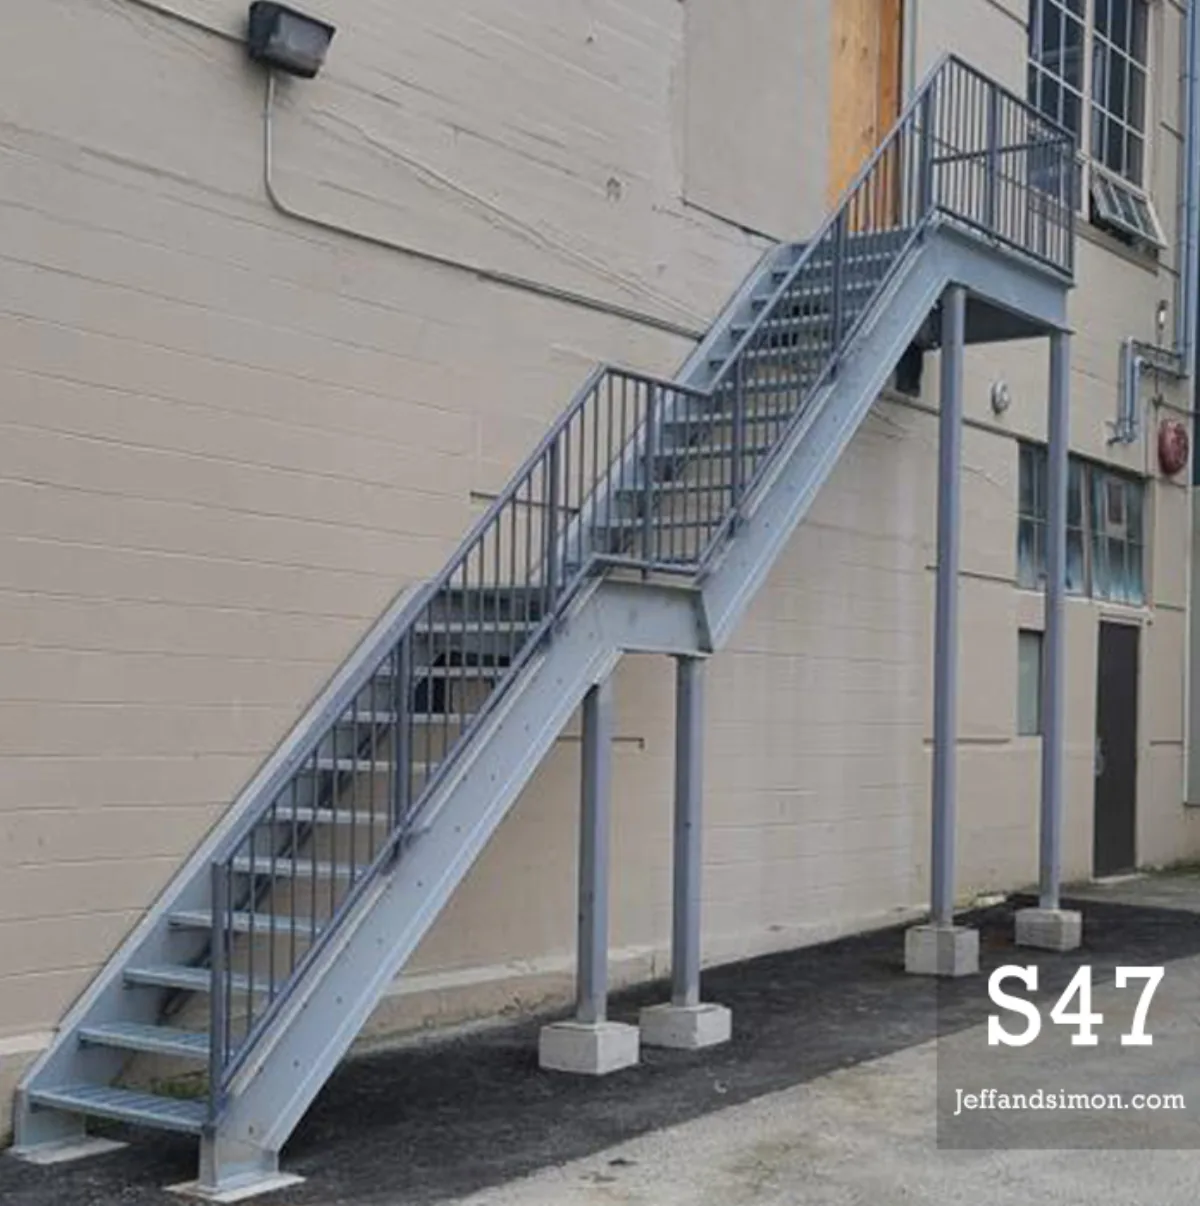
Steel Structures and Miscellaneous Metals
Platforms, canopies, gates, brackets, structural connections, and custom steel components.
Ready to plan a stair or metalwork package?
Send drawings, photos, or a rough scope and we will help define the practical next step.