+1 (604) 294-0409 2544 Douglas Road, Unit 106, Burnaby, BC V5C 5W7 info@vancouverstairs.com BC Code · Engineer-stamped
Video gallery., Vancouver Stairs
Video

Video gallery.

Process videos and planning explainers for custom stair and metalwork projects.

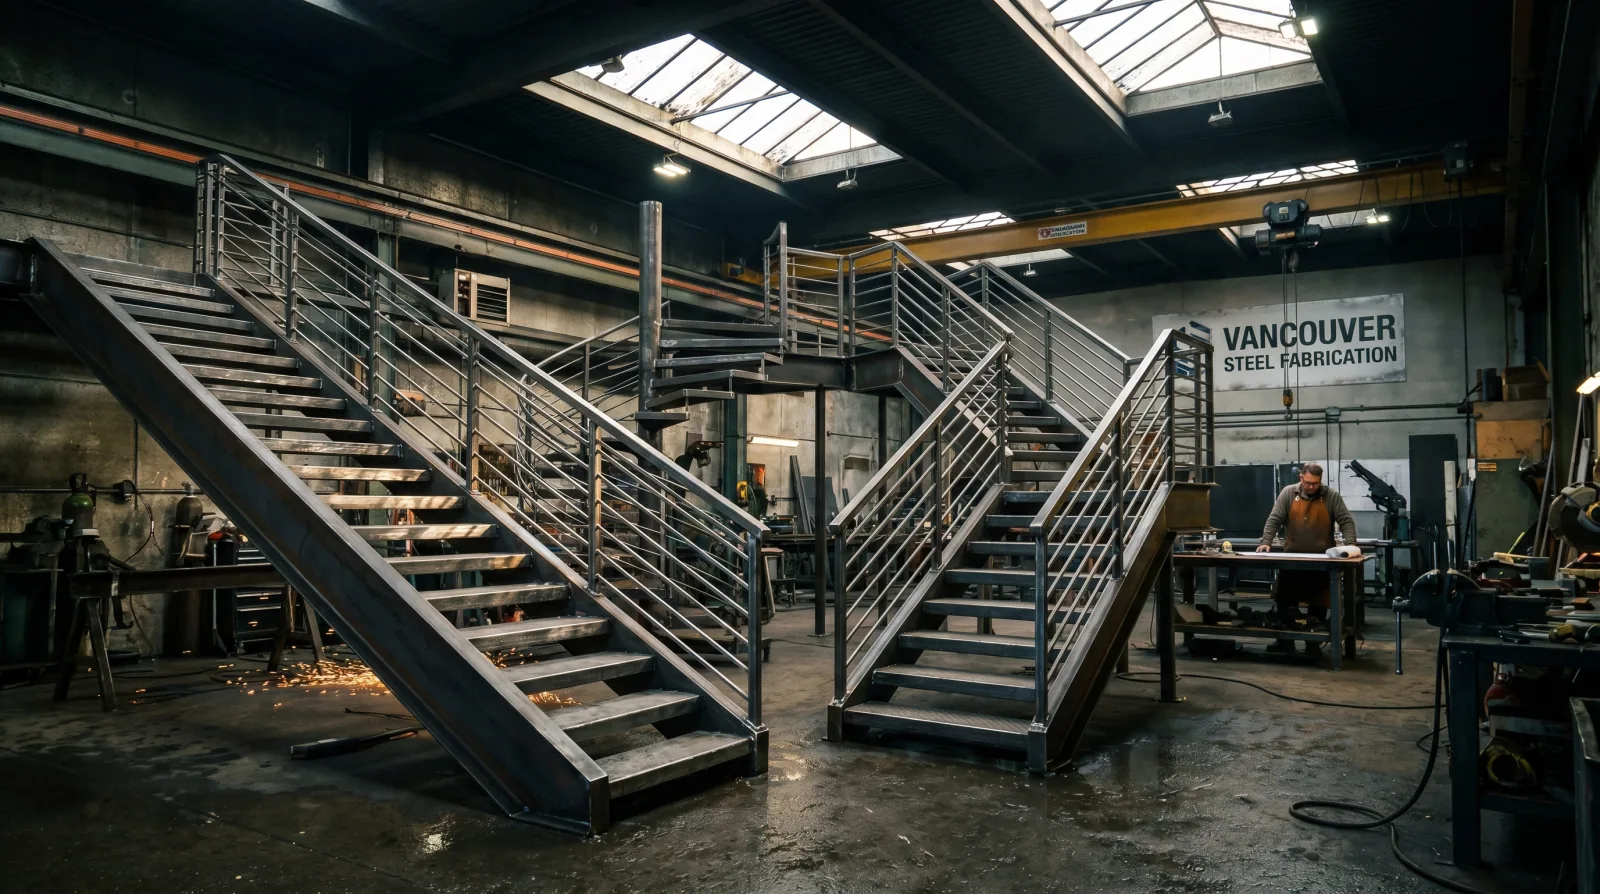
Shop fabrication walkthrough, video coming soon

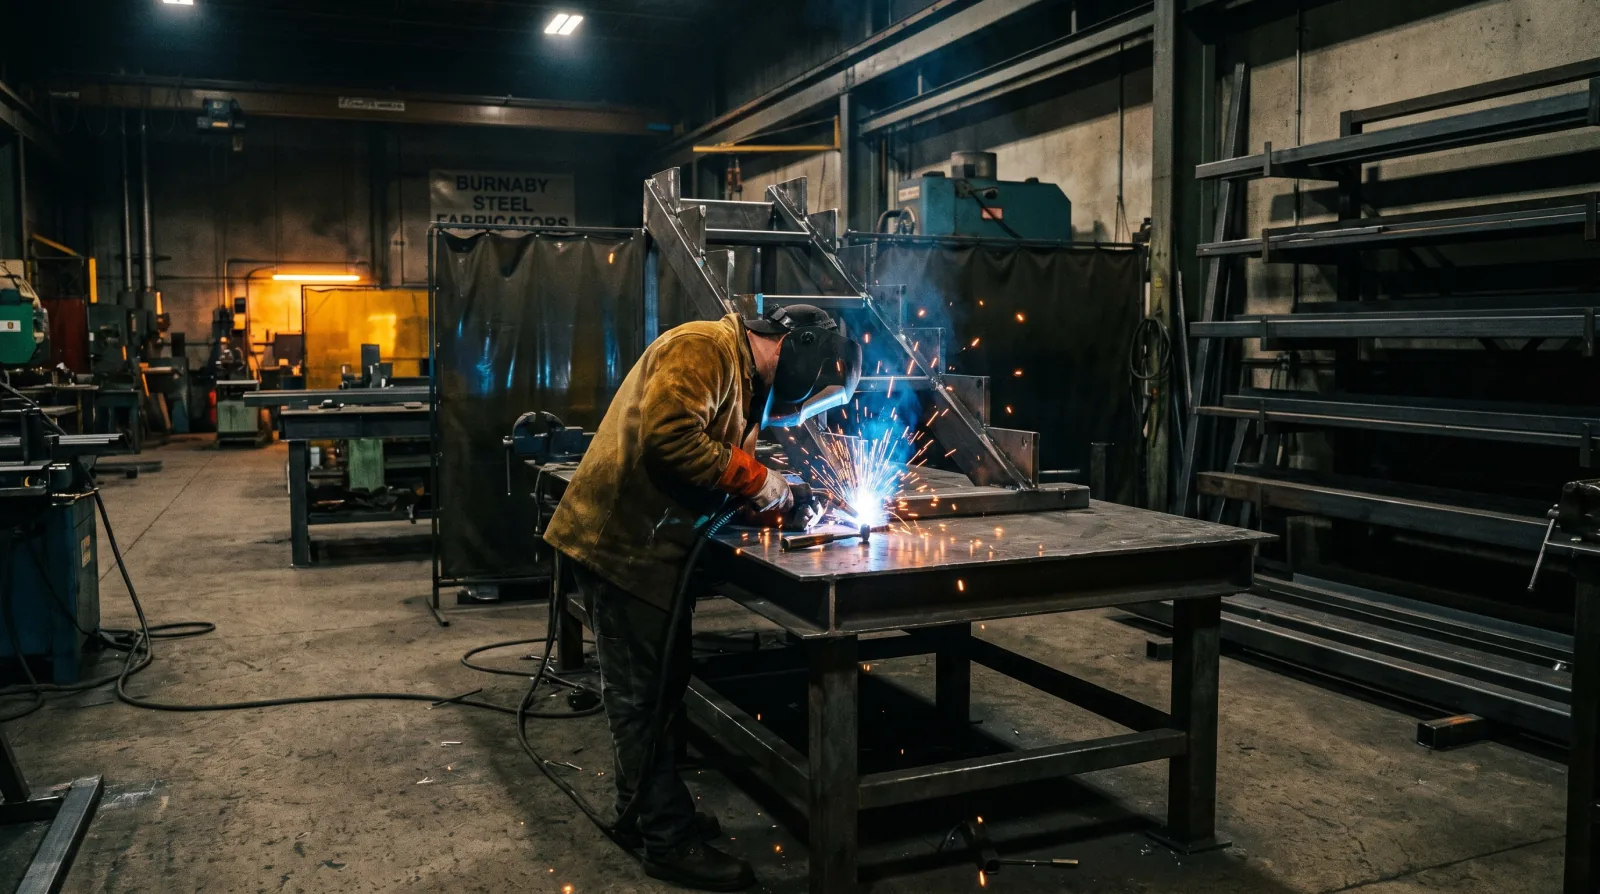
Shop fabrication walkthrough

Follow a custom metal stair order through the Vancouver Stairs fabrication shop in Burnaby, BC, from initial site measurement and CNC cutting through fit-up, welding, and primer. The video covers how the shop sizes stringers for residential versus commercial loading, how connection plates are laid out for attachment to concrete or wood framing, and how the powder-coat schedule is coordinated with the site timeline. Understanding the fabrication sequence helps owners and general contractors set realistic delivery windows and avoid costly design changes after steel is cut.

Mono stringer stair install planning, video coming soon

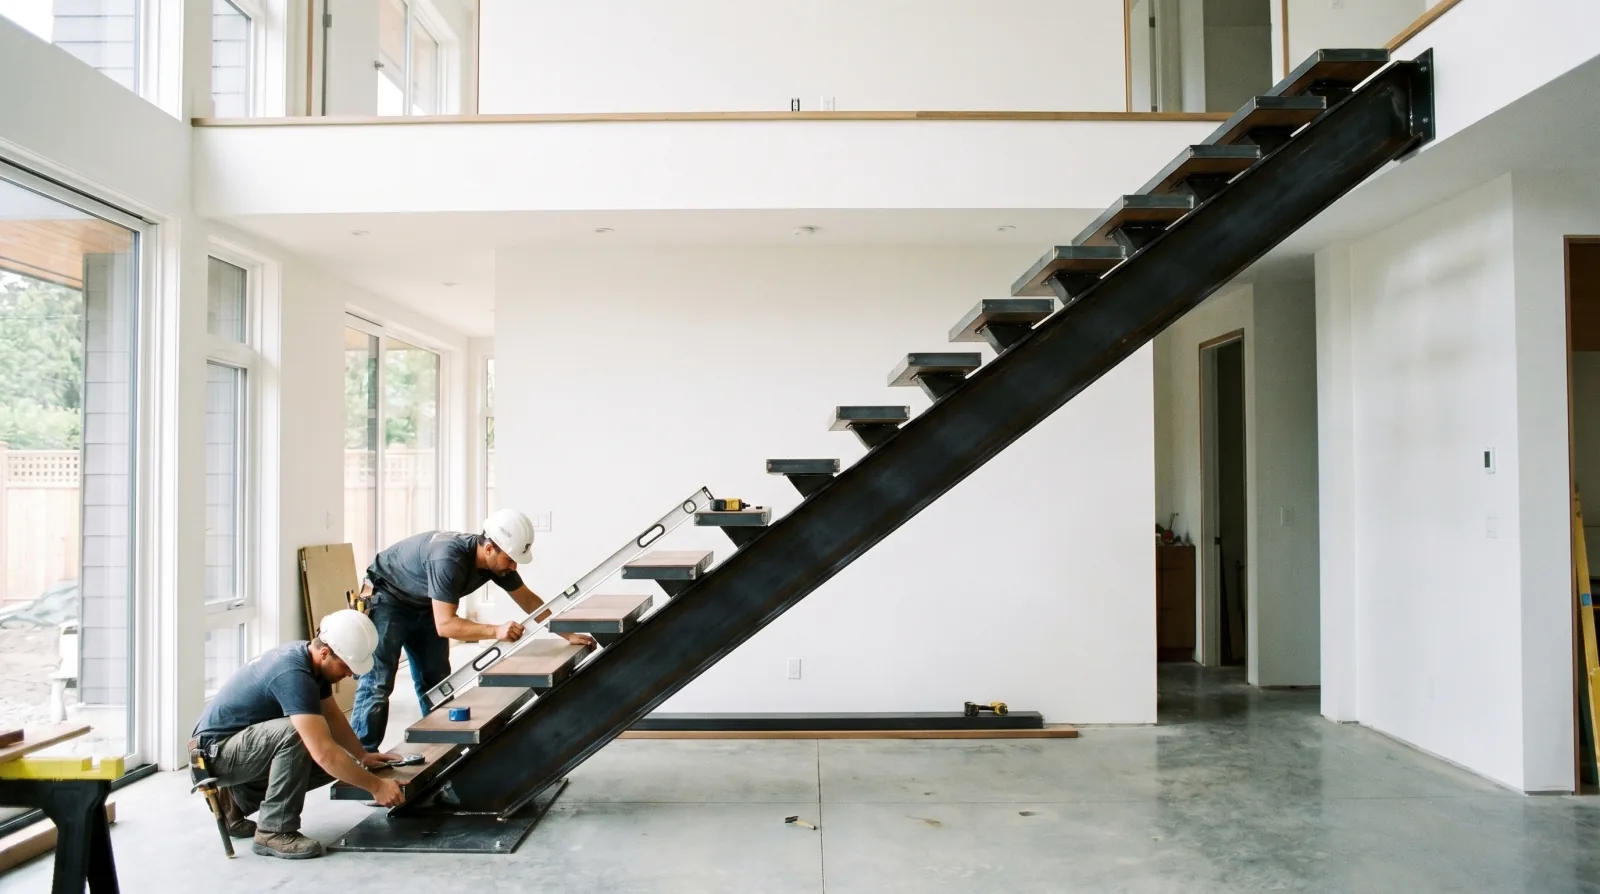
Mono stringer stair install planning

A mono stringer stair transfers its load through a single central structural spine, typically 100×100 RHS or heavier, welded to base and landing plates that anchor to the building structure. This video walks through the on-site installation sequence: protecting finished floors and walls during delivery, aligning and shimming the spine to plumb before final bolt-down, and confirming tread hardware alignment once the spine is locked in place. It also covers finish protection during the general contractor's trade schedule, since powder-coated steel installed before drywall typically arrives at close-out with scratches that require touch-up.

Glass railing coordination, video coming soon

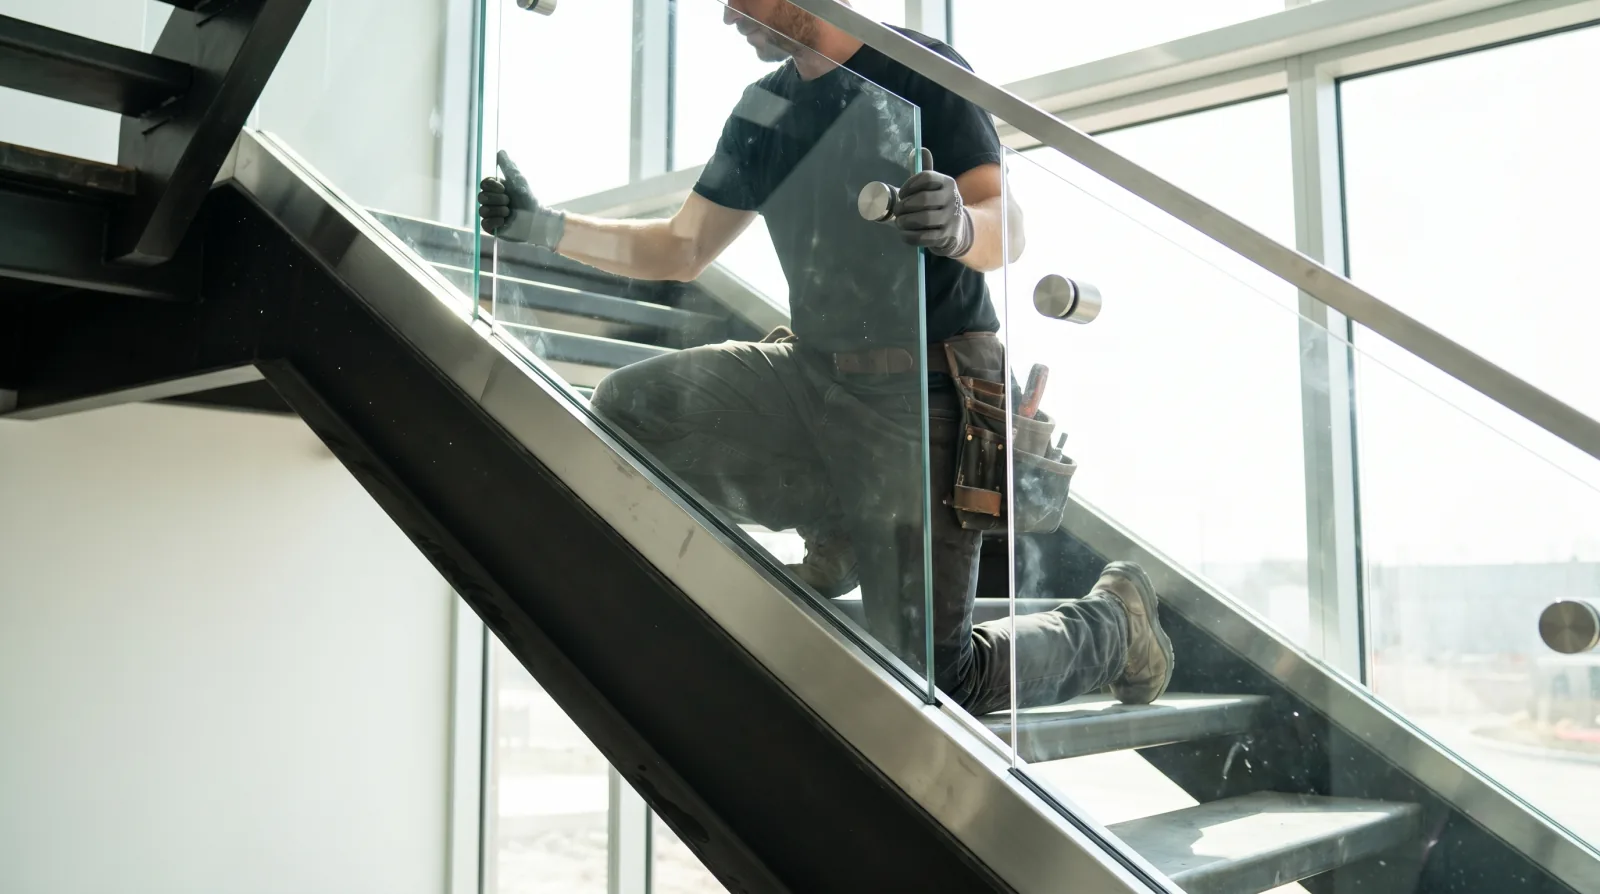
Glass railing coordination

Glass railing work starts well before the glass is ordered, the shop templates post positions against the actual stair nosing line rather than the architect's drawing, because framing tolerances accumulate in ways that drawings do not capture. This video covers how guard height is measured along the stair tread angle rather than plumb, why that distinction matters for BC Building Code compliance, and how the choice between clamp-style and channel-style hardware affects the final sightline and structural feel. The video also addresses finish matching between the steel cap rail, post collars, and glass edge polish, visible details that close-out inspectors and strata building managers routinely flag.

What these videos cover

Each video focuses on a decision that determines how a custom steel stair gets built: where the load transfers, how the pieces connect on site, and what finish details hold up over time. Vancouver Stairs fabricates in our Burnaby shop and coordinates directly with architects, general contractors, and homeowners, these walkthroughs show that process from measurement to installation.

Shop fabrication: measurement to welded steel

The fabrication walkthrough follows a custom stair order from the initial site measurement through CNC cutting, fit-up, and final weld inspection. Key topics: stringer sizing for residential versus commercial loads, connection plate layouts for concrete or wood framing, primer and powder-coat scheduling, and how the shop sequences runs to meet site milestones. Knowing what happens in the shop helps owners and GCs plan realistic delivery windows and avoid last-minute design changes that cost time.

Mono stringer installation: connection points and sequencing

Mono stringer stairs carry the load through a single central spine, typically 100×100 RHS or heavier, welded to base and top plates that bolt to the structure. This video covers the site sequence: protecting finished floors during delivery, shimming the spine level before final bolt-down, and how the tread hardware slots align when the spine is plumb. It also addresses finish protection during general contractor trade sequencing, since a powder-coat stair installed before drywall tends to arrive scratched.

Glass railing: templating, guard height, and finish details

Glass railing coordination starts before the glass is ordered. The video covers how the shop templates the post layout against the actual stair nosing line (not the drawing), why guard height measurement follows the stair tread angle rather than a plumb tape, and how the clamp or channel hardware choice affects the final sightline. It also covers finish matching between the steel handrail cap, post collars, and the glass edge polish, details that close-out inspectors and strata managers notice.