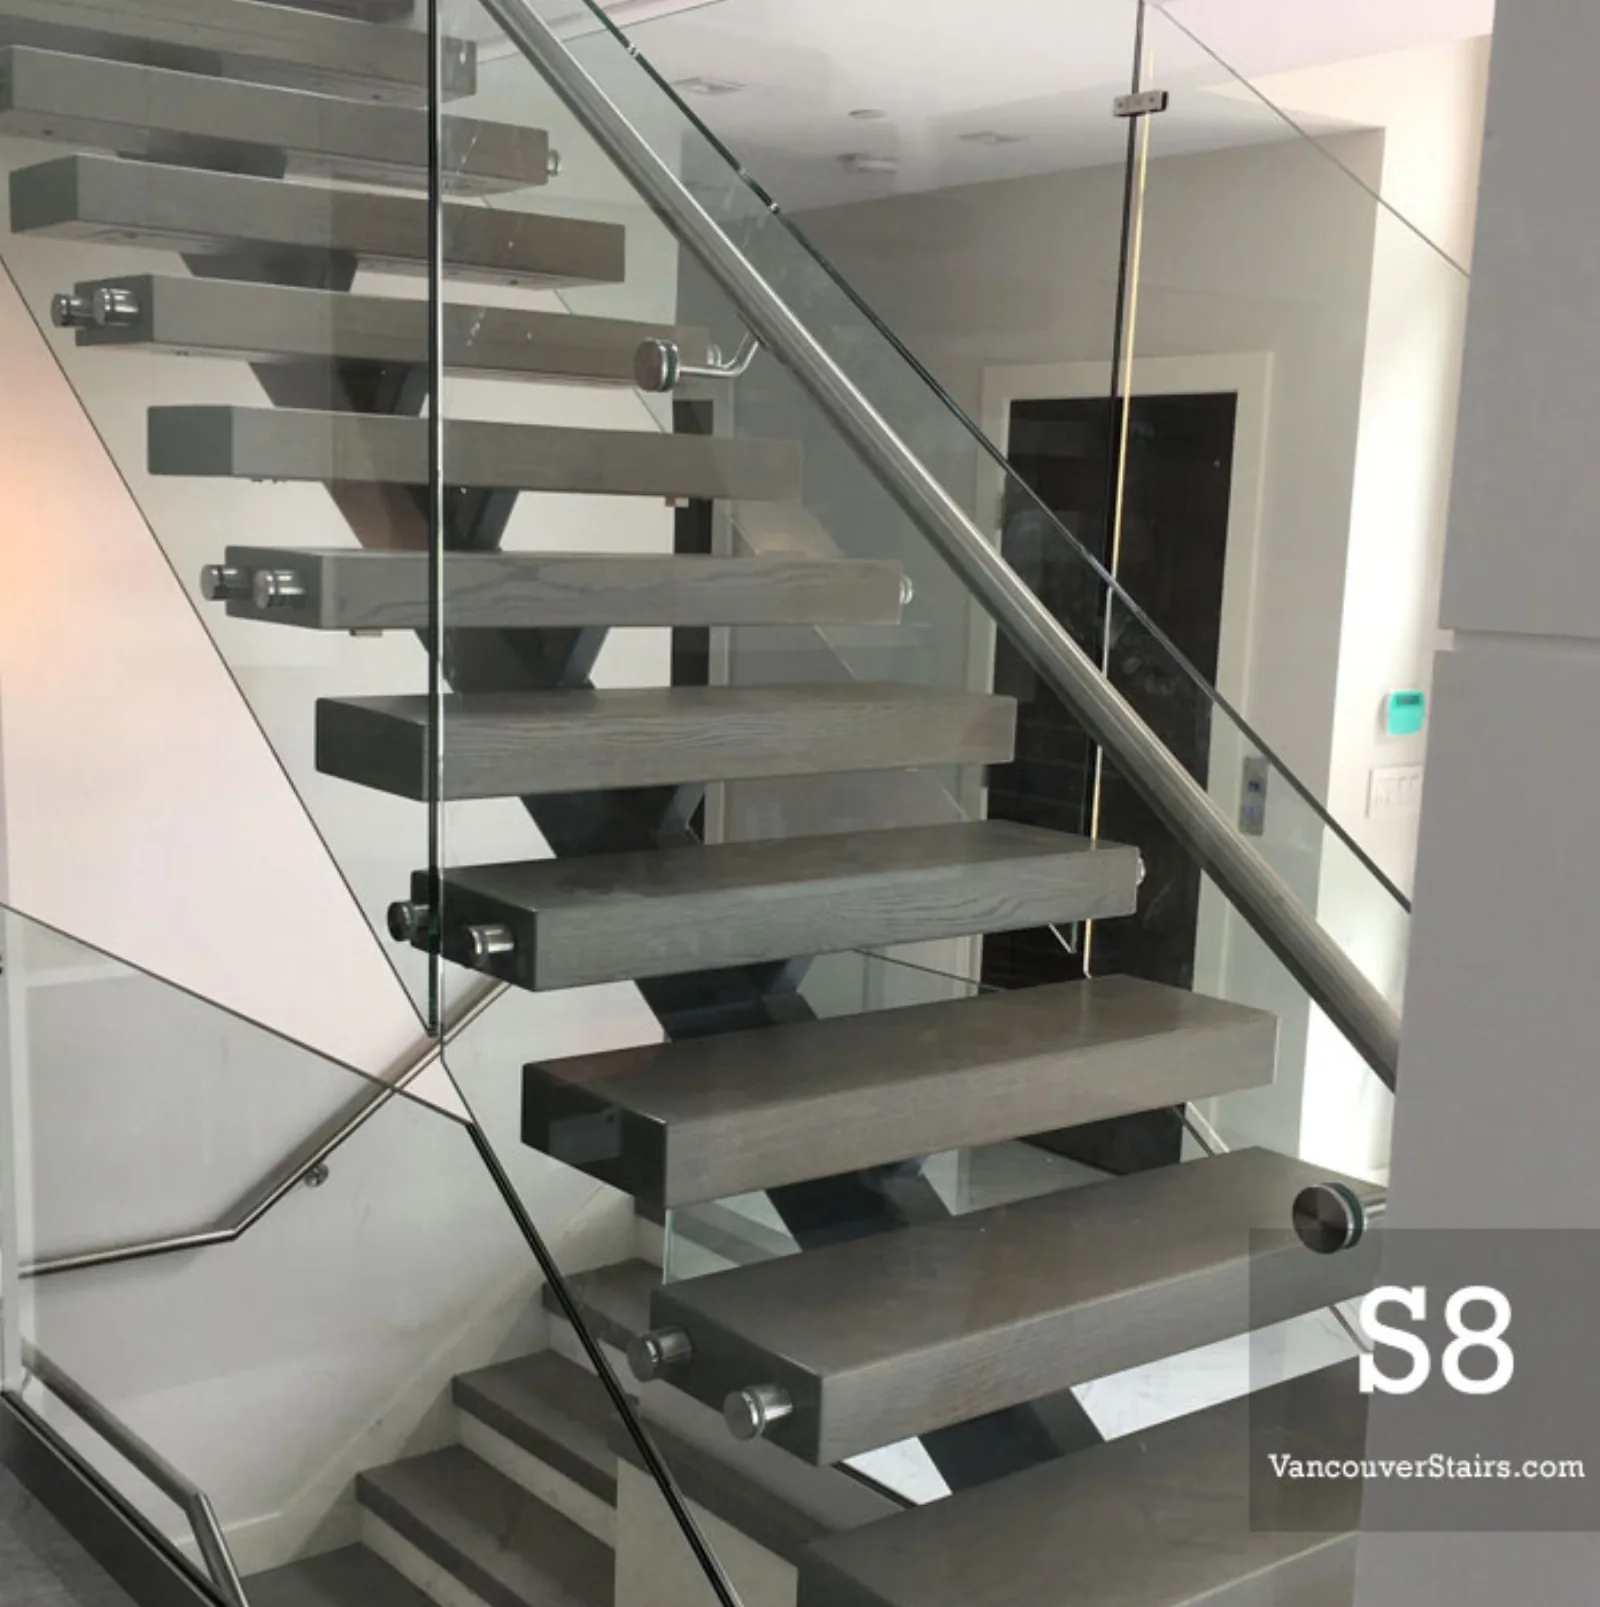
Metal stair fabrication.
A hub for mono stringer, floating, spiral, exterior, commercial, and cost-planning content.
Pick the support method first. Everything else follows.
Most stair conversations start with how the finished thing should look, open, sculptural, “like that photo from Pinterest.” At Vancouver Stairs, the structural answer is what decides whether that photo costs $22,000 or $58,000, whether a Schedule B engineer signs off, and whether the framer can keep moving on schedule. Three categories cover almost every stair we build:
- Mono stringer. One central beam (typically HSS 8×3 or 10×3 tube steel) carries the load. Treads cantilever equally to either side. Open risers and an open feel. Lighter on the wall framing, heavier on the slab, needs a properly detailed base plate or thickened slab.
- Cantilevered / wall-anchored. Treads are pocketed or welded to a steel armature buried in the wall. There is no visible stringer. Beautiful from the room side, brutal on the framing schedule, the LVL or steel armature has to be in place before drywall, which means the stair is being engineered while the rest of the house is still being framed.
- Conventional steel stringers. Two outside stringers carry the treads. The workhorse for commercial egress (BC Building Code Part 3 buildings) and the cheapest path for residential when the look does not need to be sculptural.
“Floating” is a visual category, not a structural one, almost every “floating” stair we quote is either a mono stringer with a recessed base or a cantilevered stair with hidden armature. The pages in this hub take each support method and walk through what changes for the engineer, the framer, the finisher, and the budget.
Not sure which fits? The floating stairs hub compares the four common open-riser support strategies side-by-side, and the cost guide ranges each in real Metro Vancouver numbers.
Guide index
Metal stairs built in Metro Vancouver.
A cross-section of residential, commercial, and exterior metal stair projects from our Burnaby shop.
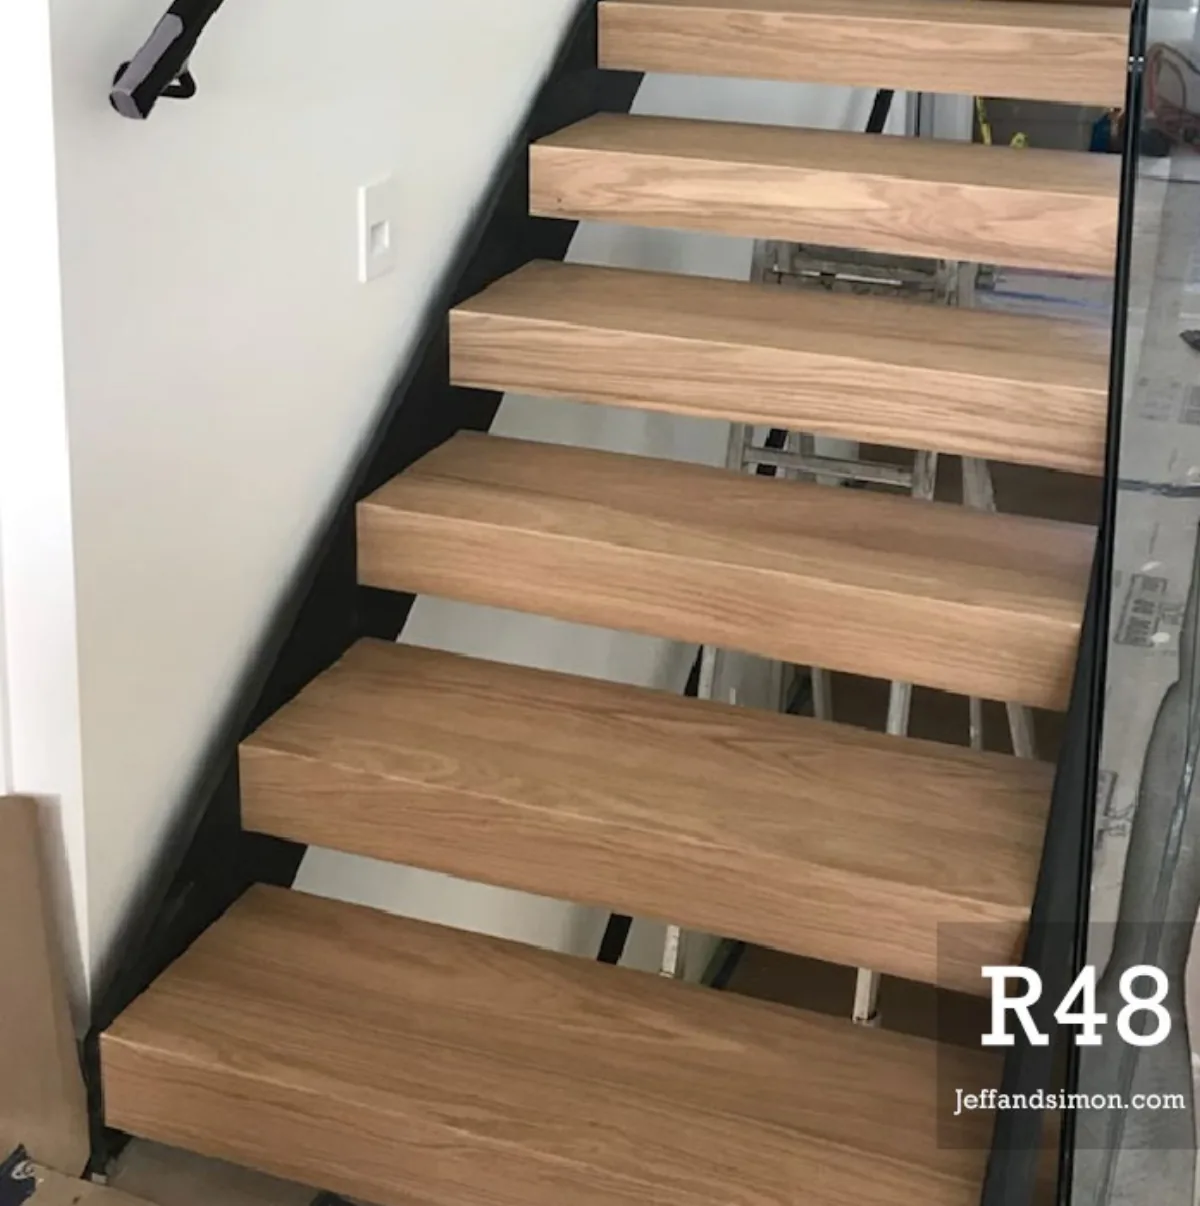
Oak treads, glass guard, powder-coat finish.

Hot-dip galvanized, picket guard, BC Building Code egress.
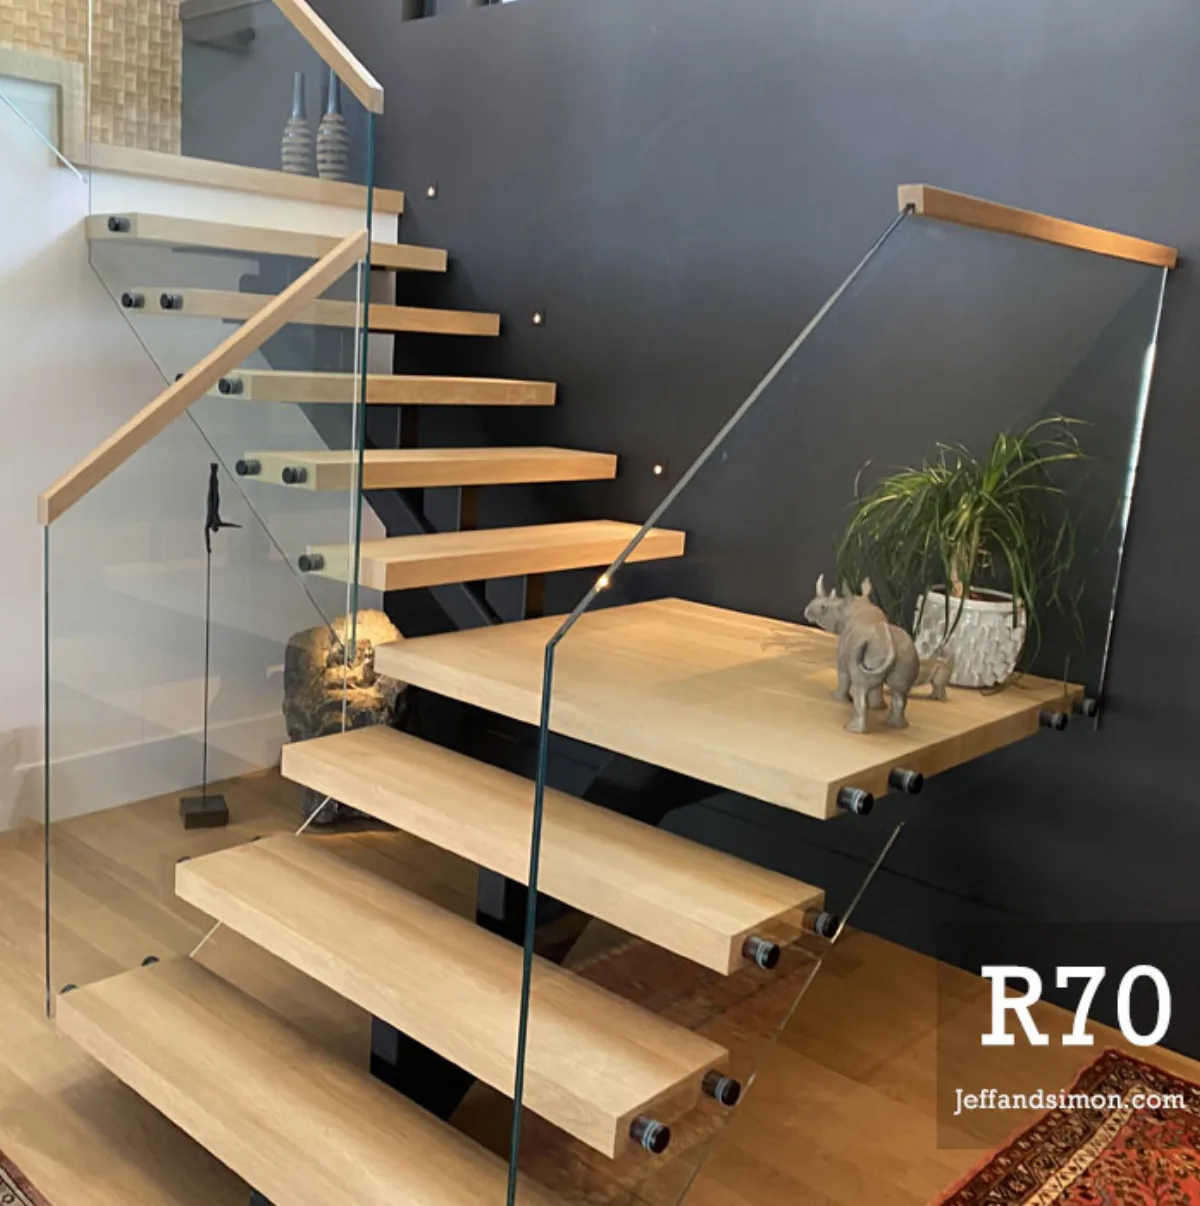
Open-riser mono stringer with frameless glass guard.
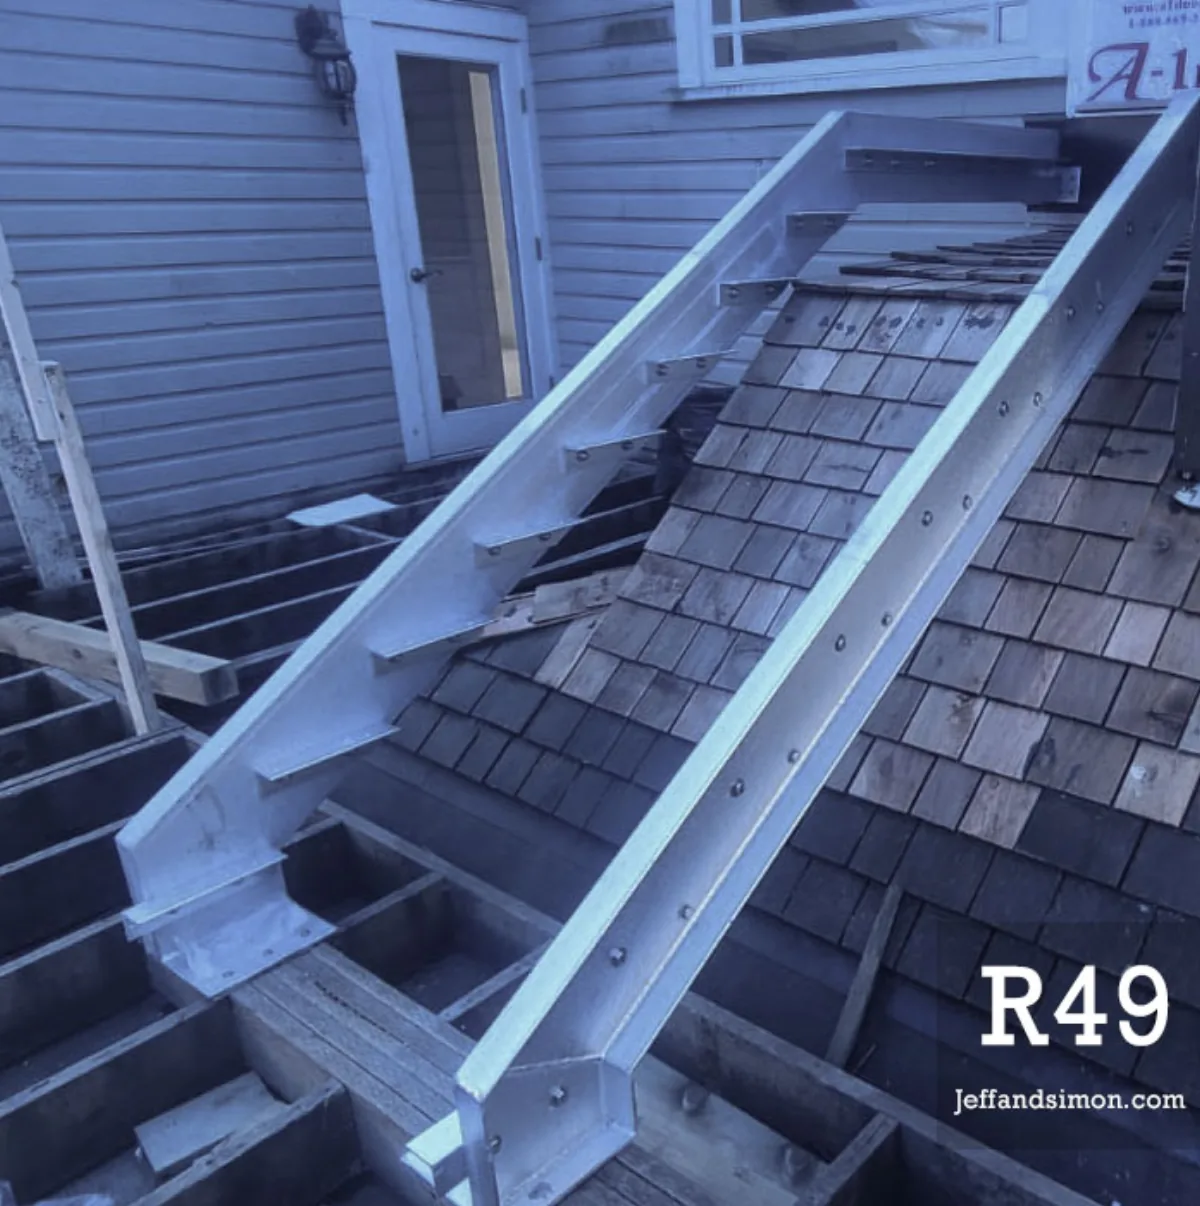
Duplex finish (galvanized + powder coat) for coastal exposure.
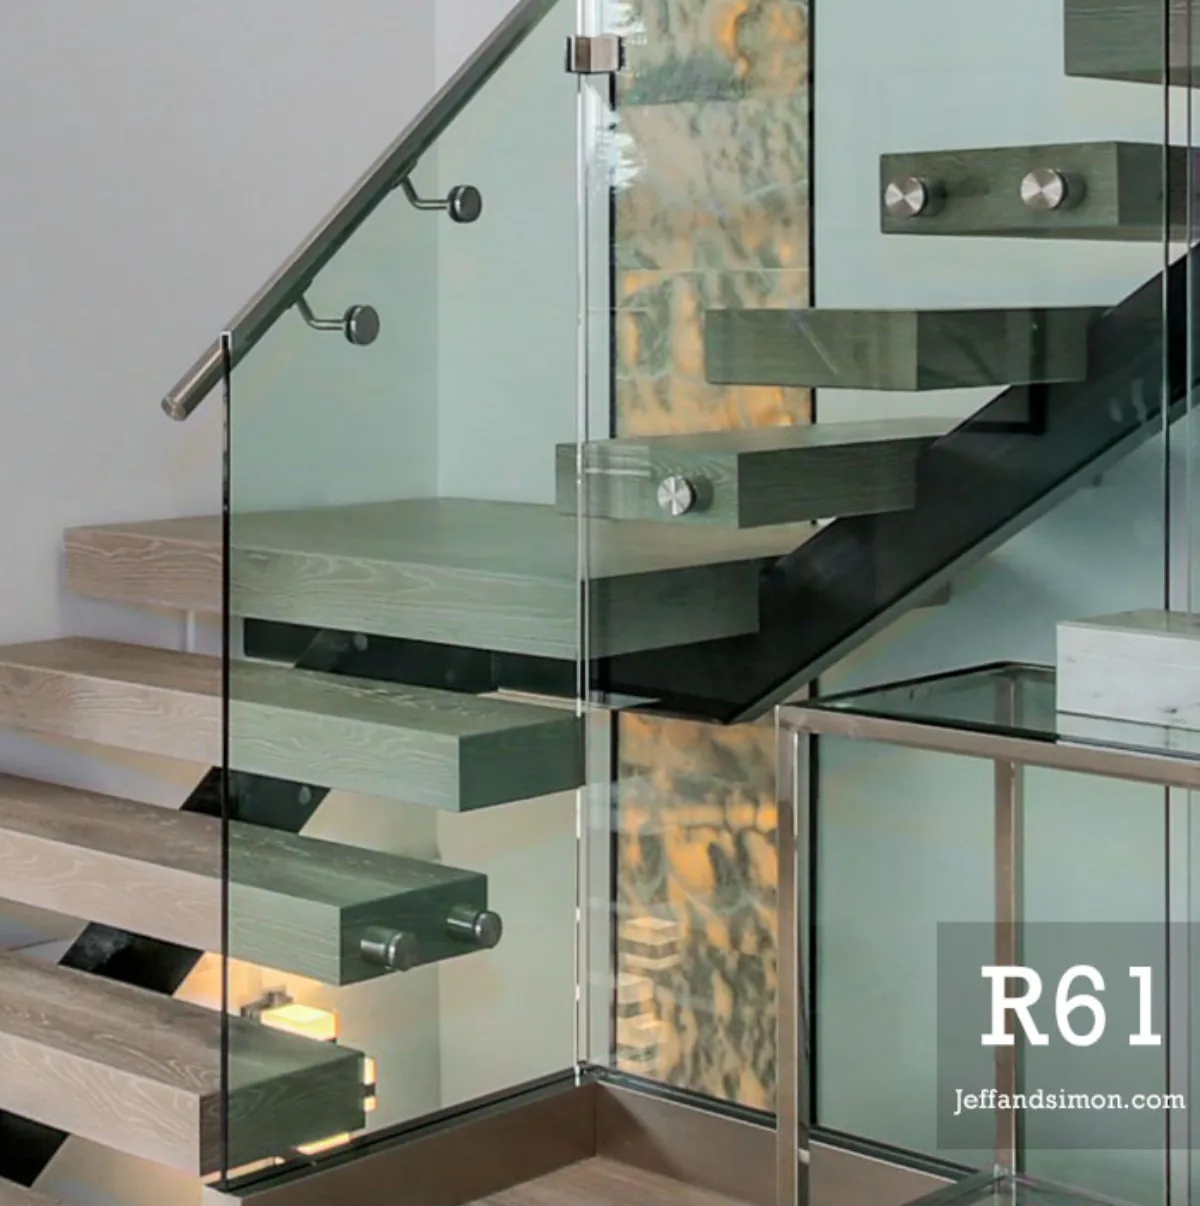
Floating stair, stainless standoff glass guard, open risers.
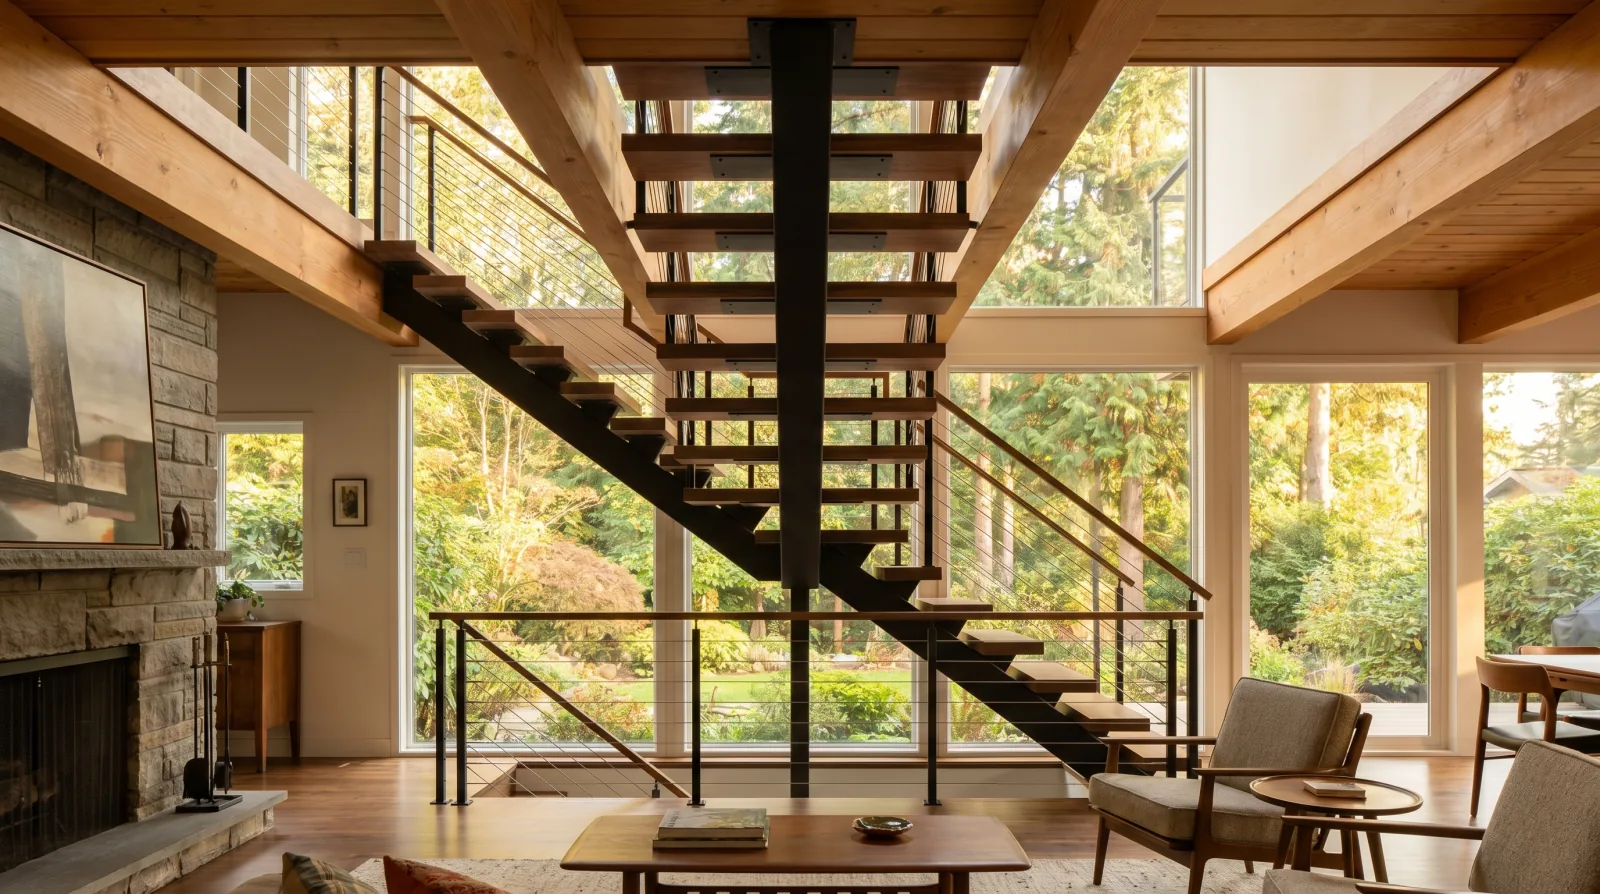
Mono stringer, cable guard, live-edge walnut treads.
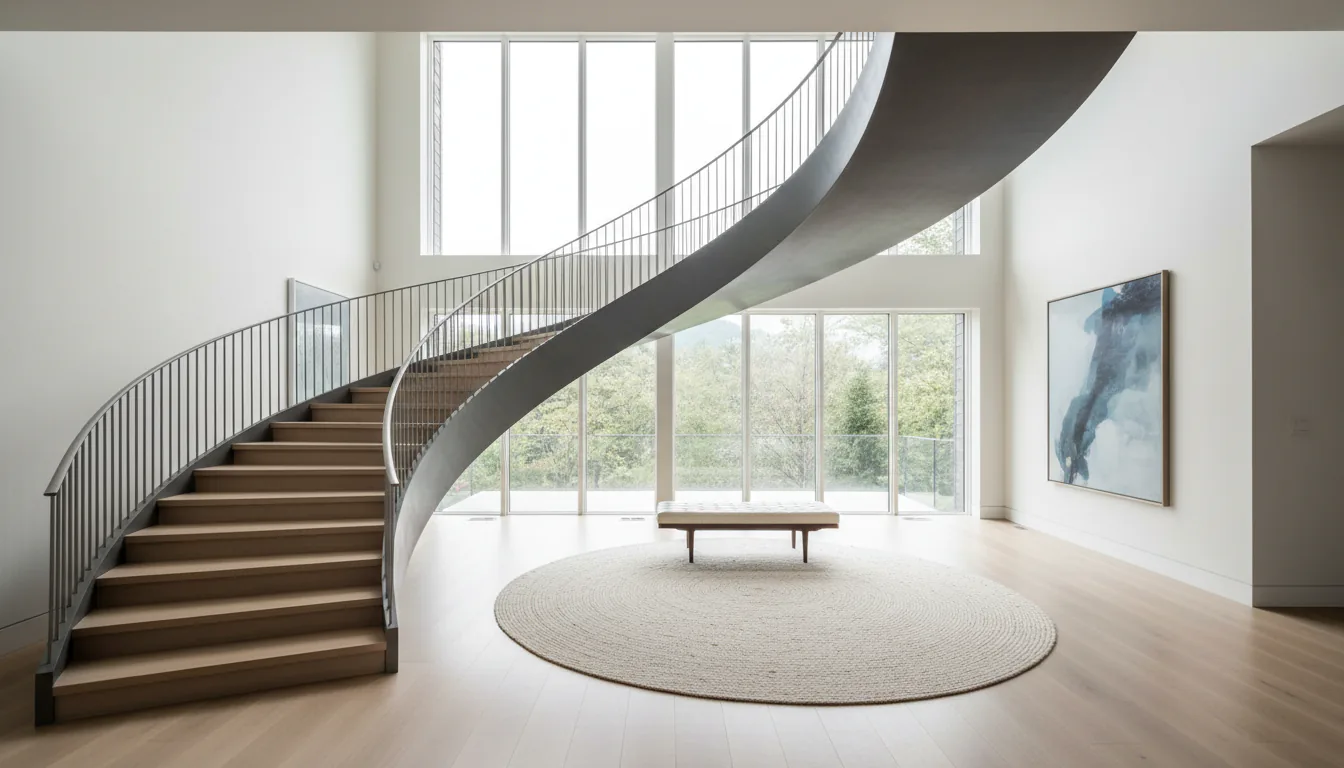
Custom curved helical stair, continuous steel stringer.
Vancouver Stairs is CWB-certified to CSA W47.1, a hard requirement on institutional and government bids in BC. Previous institutional work includes Surrey Memorial Hospital, BCIT Burnaby, Collingwood School, Queen Mary School, and Guildford Town Centre. Browse the full project gallery →
Stair and railing pages by city.
Every product-city URL below is generated from the same typed data source.
Residential Staircase
Mono Stringer Staircase
Floating Staircase
Spiral Staircase
Cable Railings
Glass Railings
Strata Railings
Driveway Gates
Canopy Structures
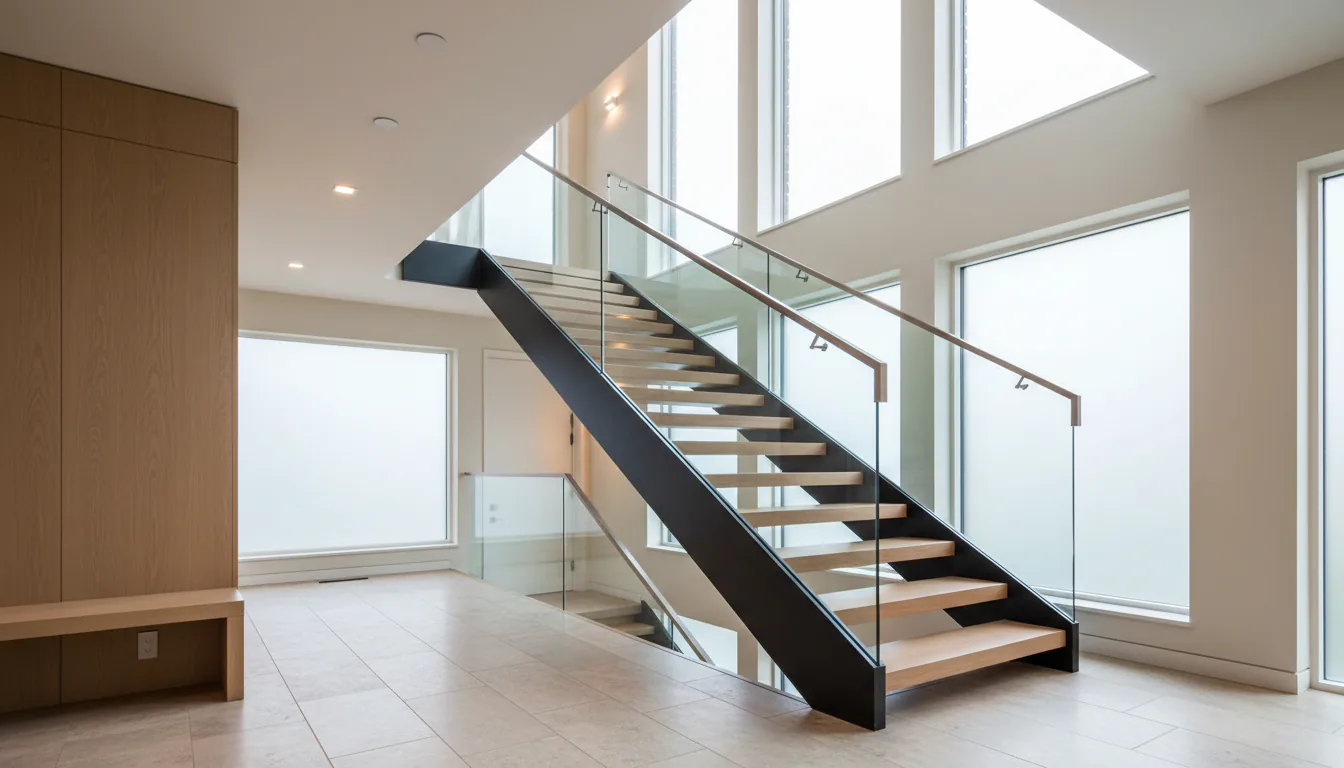
Residential Staircase
Custom steel staircases for Metro Vancouver homes, mono stringer, floating, straight-run, and feature stairs built to BC Building Code Part 9 and installed by a CWB-certified shop.
Mono Stringer Staircase
A single central steel beam with open treads, built for clean modern interiors and engineered connections.
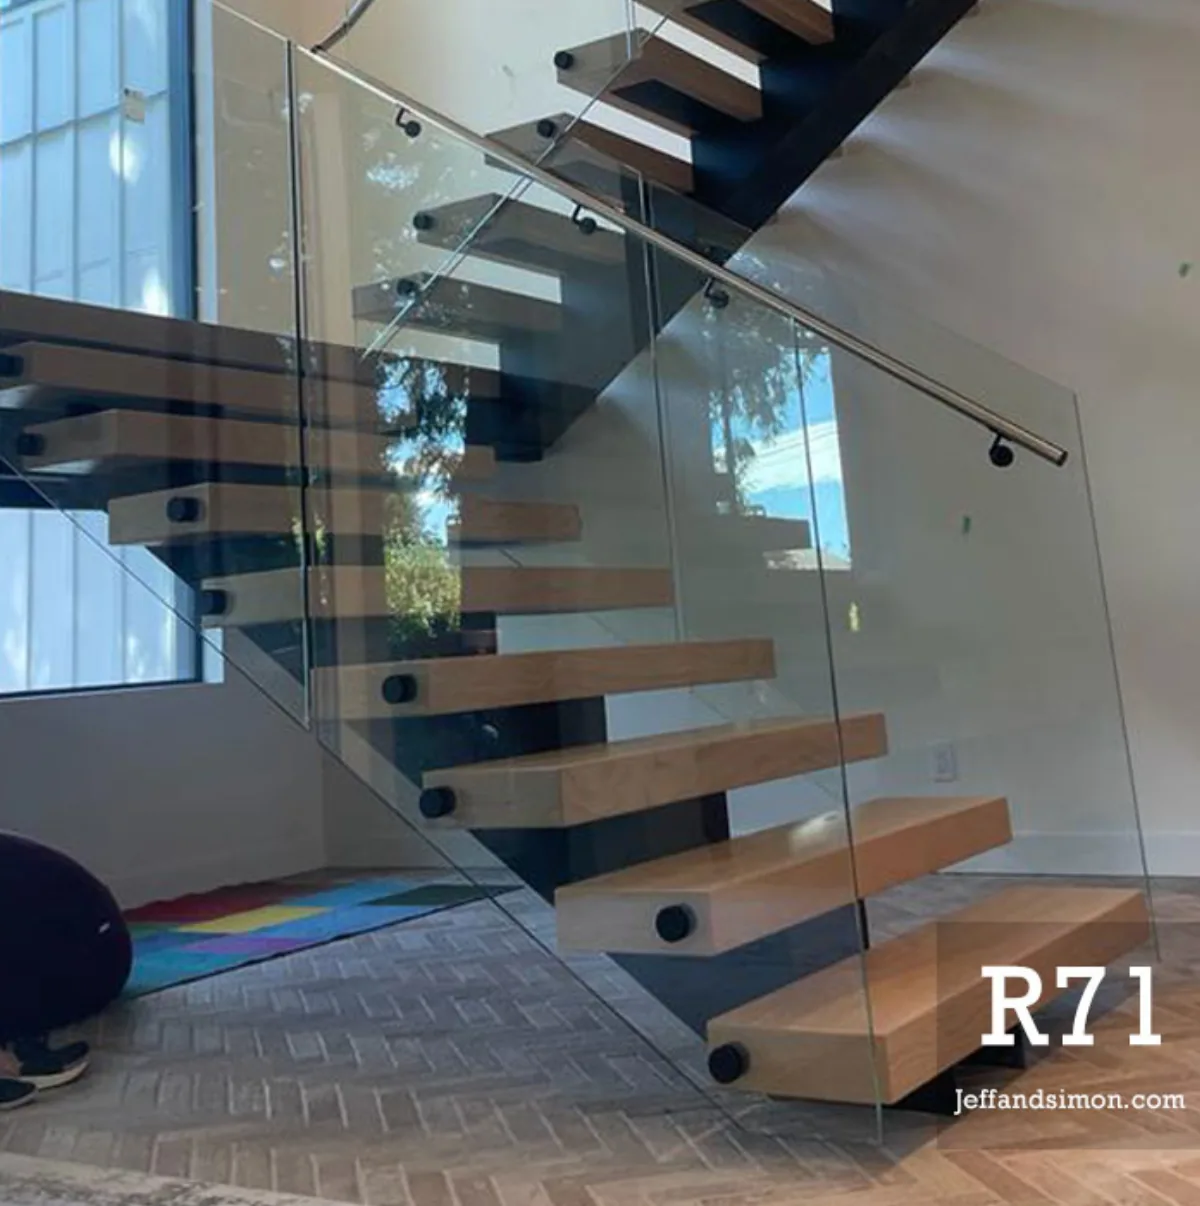
Floating Staircase
Open-riser stair systems with concealed or minimized steel support for a lighter architectural look.
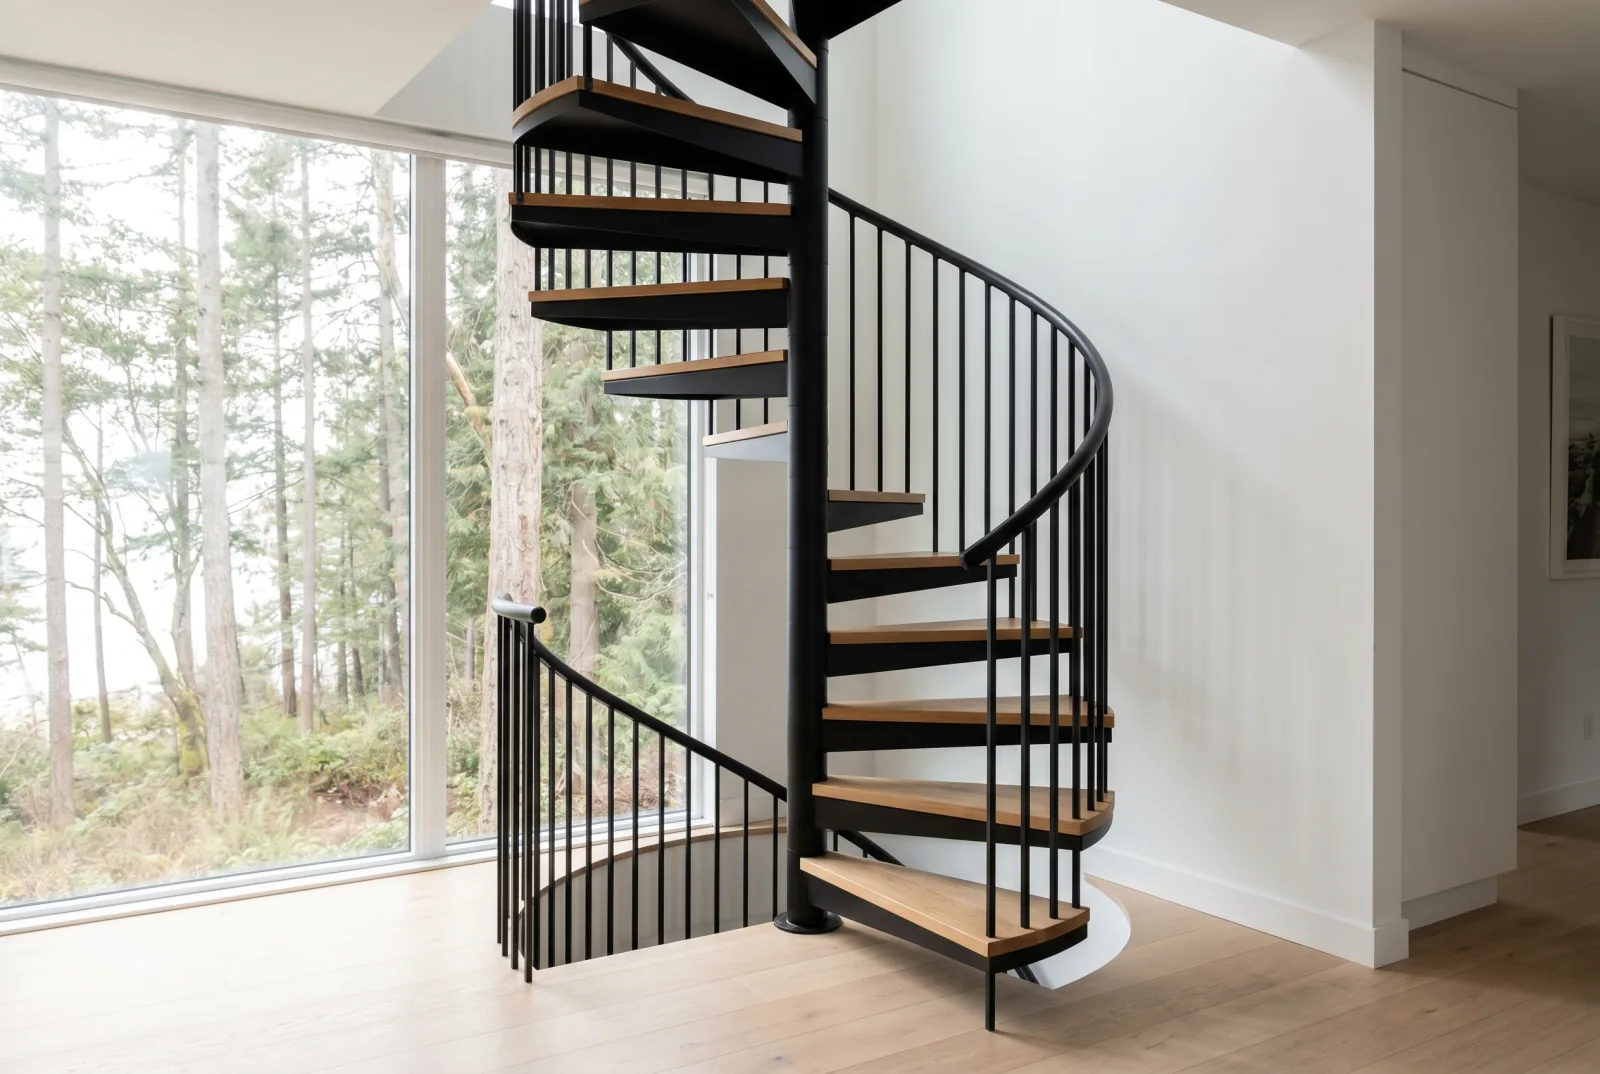
Spiral Staircase
Compact steel spiral stairs for secondary access, lofts, exterior decks, and tight architectural spaces.
How much does a metal staircase cost in Vancouver?
A residential metal staircase in Metro Vancouver typically costs between $18,000 and $55,000 fully installed, depending on support type, tread material, railing design, and finish system.
Mono stringer stairs run $22,000–$45,000 for a standard 10–13 riser residential flight with powder-coated steel and wood treads. Cantilevered (wall-anchored) stairs start at $28,000 and rise quickly with tread count and engineering complexity. Conventional double-stringer stairs are the most economical at $18,000–$30,000 when a sculptural profile is not required. Exterior galvanized stairs add $4,000–$8,000 for duplex corrosion protection. All pricing assumes Metro Vancouver site access and a standard permit process, heritage buildings, tight urban lots, and multi-storey commercial projects carry additional coordination costs. See the cost guide for a full breakdown by configuration.
Stair type comparison, support method, cost, and code class
The support strategy determines structural requirements, permit complexity, and budget. This matrix covers the five configurations we build most often:
| Stair type | Support method | Typical cost (CAD, installed) | Timeline | BC Code class |
|---|---|---|---|---|
| Mono stringer | Single central HSS beam | $22,000–$45,000 | 8–12 weeks | Part 9 residential |
| Cantilevered | Wall armature, no stringer | $28,000–$58,000 | 10–14 weeks | Part 9 / Part 3 |
| Double stringer | Two outside stringers | $18,000–$30,000 | 6–10 weeks | Part 9 / Part 3 |
| Spiral staircase | Centre column + radiating treads | $15,000–$28,000 | 6–10 weeks | Part 9 (code minimums apply) |
| Commercial egress | Double stringer or concrete-fill pan | $25,000–$65,000+ | 12–20 weeks | Part 3, DSE stamp required |
Prices are Metro Vancouver installed cost, 2026. Exterior galvanizing adds $4,000–$8,000. Heritage buildings, tight access, and multi-storey commercial packages carry additional coordination costs. See the full cost guide for line-item breakdowns.
Do metal staircases require a permit in Vancouver and Burnaby?
Yes. Structural stair changes in Vancouver, Burnaby, and most Metro municipalities require a building permit and a Schedule B engineer's letter from a BC-licensed structural engineer.
This applies to mono stringer, cantilevered, and floating stairs, any configuration where the treads or stringers attach to the building structure rather than sitting on a self-supporting frame. Conventional replacement stairs in the same footprint sometimes qualify for a simplified permit, but this varies by municipality and occupancy classification. Contact the local authority having jurisdiction (AHJ) before committing to a fabrication schedule. Vancouver Stairs coordinates drawings and engineer review as part of the project workflow.
What is the difference between a mono stringer and a floating staircase?
A mono stringer is a structural description, one central steel beam carries the treads. "Floating" is a visual description, open risers create the appearance that treads are unsupported. The two terms frequently overlap but are not interchangeable.
Most floating stairs are either mono stringer (beam visible beneath the tread centre) or cantilevered (treads anchored into the wall, no beam visible at all). The support strategy determines engineering requirements, wall framing schedule, and cost range. Choose the structural method first; the floating aesthetic follows from whichever approach the site conditions support. The floating stairs hub compares both side-by-side.
How long does metal staircase fabrication take in Metro Vancouver?
Most residential metal staircases take 6–10 weeks from signed drawings to installation-ready delivery, with commercial projects ranging from 8–16 weeks depending on engineering and permit lead time.
The timeline breaks into three phases: site measure and drawing review (1–2 weeks), engineer submission and permit approval (2–6 weeks, varies by municipality), and shop fabrication (3–5 weeks). Installation is typically one to two days for a single residential flight. Projects with heritage review, structural wall modifications, or complex multi-storey configurations extend the engineering phase significantly. Starting the permit process in parallel with design review compresses the overall schedule.
Guides in this hub
Each guide below covers one aspect of metal stair planning in detail, structural options, cost ranges, code requirements, or finish selection. Start with the support strategy question, then move to the guides that match your project type:
- Mono stringer stairs, single-beam support, open risers, and what the beam connection needs from the structure
- Mono stringer design guide, proportions, tread overhang, and visual decisions that affect fabrication cost
- Mono stringer installation guide, site sequencing, base plate details, and how the beam arrives in sections
- Mono stringer vs other support types, side-by-side against cantilevered and double-stringer systems
- Engineering and permit guide, Schedule B requirements, DSE coordination, and what drawings go to the AHJ
- Floating stairs overview, open-riser visual category and which structural method produces it
- Spiral staircases, centre column, tread geometry, and BC code minimums for residential spiral stairs
- Exterior galvanized stairs, duplex finish, coastal exposure, and when galvanizing is required
- Commercial egress stairs, BC Building Code Part 3, DSE stamp, and standard configurations for tenant improvements
- Full cost guide, Metro Vancouver pricing by stair type, tread material, and railing configuration
Who does Vancouver Stairs fabricate for?
Vancouver Stairs builds custom steel staircases and railings for residential homeowners, architects, general contractors, and developers across Metro Vancouver. The shop is CWB-certified to CSA W47.1, a requirement on institutional, government, and multi-family bids in British Columbia.
Institutional and commercial work includes stair systems for Surrey Memorial Hospital, BCIT Burnaby, Collingwood School, Queen Mary School, and Guildford Town Centre. Residential work ranges from single mono stringer feature stairs in character-home renovations to repeatable railing packages for strata buildings in Burnaby and Coquitlam. The shop handles the full scope: site measure, shop drawings, engineer coordination, fabrication, finish, and installation.
See also: steel staircase types and residential options, commercial stair fabrication hub, floating stairs support strategies, and our fabrication guides and stair trends, cost breakdowns, code references, and material comparisons written by the shop team.
How the fabrication process works, quote to installation
A custom metal staircase in Metro Vancouver moves through five phases. Understanding the sequence helps you manage your build schedule and know exactly when to book each trade.
- Site measure and brief (weeks 1–2). An estimator visits the site to confirm floor-to-floor height, landing dimensions, rough opening, and structural conditions. You choose the support method, tread material, railing style, and finish. The brief locks the engineering scope and triggers the shop-drawing queue.
- Shop drawings and engineer submission (weeks 2–6). The shop produces fabrication drawings and coordinates Schedule B structural engineering with a BC-licensed P.Eng. Drawings are submitted with the building permit application to the local authority having jurisdiction. Vancouver City permits average 3–6 weeks; Burnaby and Richmond are typically faster. Starting the permit application in parallel with design review compresses the overall schedule.
- Shop fabrication (weeks 5–10). Once permit approval is confirmed, the stair enters the fabrication queue. Steel is cut, bent, welded, and fitted in the Burnaby shop to CWB-certified (CSA W47.1) standards. Treads are templated from site measurements. Residential single-flight stairs typically fabricate in 3–5 weeks; multi-storey commercial packages run 4–8 weeks.
- Finish, powder coat or galvanizing (1–2 weeks). After fabrication, the stair is media-blasted and powder-coated in the specified colour, or sent to a certified galvanizing plant for exterior applications. A duplex system (galvanize then powder coat) is standard for exposed coastal installations. Powder coat: 3–7 business days. Hot-dip galvanizing: 5–10 business days.
- Delivery and installation (1–3 days on site). Sections are delivered and installed in sequence. A residential single-flight stair typically installs in one to two days. The structural engineer conducts a field review and signs off the Schedule B completion certificate, which closes the building permit with the AHJ.
Total residential timeline: 8–14 weeks from signed contract. Commercial and multi-storey projects: 12–20 weeks. The engineering and permit phase is the primary schedule variable, starting it as early as possible in the design process is the single most effective way to compress the overall timeline.
Metal staircase FAQ.
Answers to the questions we hear most before a project gets to quote.
How much does a metal staircase cost in Vancouver?
A residential metal staircase in Metro Vancouver typically costs $18,000–$55,000 fully installed. Mono stringer stairs run $22,000–$45,000 for a standard flight with powder coat and wood treads. Cantilevered (wall-anchored) stairs start at $28,000. Conventional double-stringer stairs are the most economical at $18,000–$30,000. Curved or helical sculptural stairs start around $60,000. Tread material, railing type, finish, and site access all affect the final number.
Do metal staircases require a permit in Vancouver and Burnaby?
Yes. Vancouver, Burnaby, Richmond, and most Metro Vancouver municipalities require a building permit for any structural stair change, including mono stringer, cantilevered, and floating stairs. A Schedule B engineer's letter from a BC-licensed structural engineer is also required. Vancouver Stairs coordinates drawings and engineer review as part of the project workflow.
What is the difference between a mono stringer and a floating staircase?
A mono stringer is a structural method, one central steel beam carries the treads. Floating is a visual description, open risers make the treads appear unsupported. Most floating stairs use either a mono stringer (beam visible beneath the tread centre) or a cantilevered system (treads anchored into the wall, no beam visible). The support method determines engineering requirements and cost.
How long does metal staircase fabrication take in Metro Vancouver?
A residential custom metal staircase takes 8–14 weeks from signed contract to installation. Phases: site measure and shop drawings (1–2 weeks), engineer review (1–2 weeks), shop fabrication (3–5 weeks), finish and delivery (1 week), installation (2–4 days). Galvanizing or duplex coating adds time. Commercial stair packages run 12–20 weeks.
Do I need a structural engineer for a metal staircase in Vancouver?
Yes, for most custom metal staircase configurations in Metro Vancouver. A BC-licensed structural engineer (P.Eng) must provide a Schedule B letter of assurance confirming the stair design complies with the BC Building Code. This applies to mono stringer, cantilevered, floating, and commercial egress stairs. Conventional replacement stairs in the same footprint may qualify for a simplified permit path, but check with the local authority having jurisdiction (AHJ) first. Vancouver Stairs coordinates Schedule B engineering as part of the project workflow.
What is the difference between powder coat and galvanizing for a metal staircase?
Powder coat applies a dry polymer finish electrostatically and cures it in an oven, it gives a smooth, colour-matched surface ideal for interior and covered-exterior stairs. Hot-dip galvanizing submerges the steel in molten zinc, producing a zinc-iron alloy layer that resists corrosion from the inside out, required for stairs in direct coastal exposure, rooftop, or marine environments. A duplex finish (galvanize then powder coat) is the most durable system for exposed exterior stairs in Metro Vancouver's wet climate.
Can you replace a wood staircase with a metal one in the same footprint?
Yes, and this is one of the most common residential projects we handle. A same-footprint replacement keeps the landing locations, opening size, and rise/run geometry of the original stair. The structural approach changes, steel stringers or a mono stringer beam replace the wood carriages, and a building permit and Schedule B engineering are still required. The main constraint is the existing rough opening and landing structure: if those are sound, the switch to metal is straightforward. If the opening needs to be enlarged or landings rebuilt, cost and timeline increase accordingly.
What tread materials work on a mono stringer staircase?
The most common tread materials on mono stringer stairs in Metro Vancouver are: solid hardwood (white oak, walnut, maple) for interior residential; concrete-fill pan treads for commercial; steel checker plate for industrial or exterior; and glass treads for high-end architectural applications. The mono stringer's cantilever geometry means tread depth and overhang must be engineered to the beam's capacity, the fabricator's shop drawings specify maximum span for each material and thickness.
What is Schedule B engineering and who provides it?
A Schedule B letter of assurance is a signed document from a BC-licensed professional engineer (P.Eng) confirming that a structural component, such as a custom metal staircase, has been designed and will be field-reviewed to the BC Building Code. It is a mandatory permit submission document for most structural stair alterations in Metro Vancouver municipalities. The engineer of record stamps both the structural drawings and the field review report at completion. Vancouver Stairs coordinates Schedule B engineering with registered structural engineers as part of the project scope.
Vancouver Stairs vs. local competitors.
Choosing a staircase fabricator is a long-lead decision. These comparison pages cover approach, scope, and key differences.
vs. Avangard Steel
Detailed comparison of custom steel stair approach, scope, and differentiators.
vs. Vancouver Fabricators
Scope comparison for mono stringer and residential stair fabrication.
vs. T&F Ironworks
How Vancouver Stairs approaches custom fabrication differently from T&F Ironworks.
All comparisons →
Full list of Vancouver stair fabricator comparison pages.
Start from your role.
Custom metal stair projects arrive from different directions. Pick the path that fits your workflow.
Architects & designers
Schedule B documentation, DSE coordination, and shop drawing review. CWB-certified to CSA W47.1, a hard requirement on institutional and Part 3 bids in BC.
General contractors
Subcontract the full stair scope: site measure, drawings, permit coordination, fabrication, finish, and install. Single-source accountability.
Homeowners
Feature mono stringer and floating stairs for renovations and new builds. Transparent cost ranges, permit guidance, and a clear fabrication timeline from first meeting to install.
Developers & strata
Repeatable railing and stair packages for multi-unit residential, strata buildings, and mixed-use projects across Metro Vancouver. Previous strata and institutional work at BCIT, Guildford Town Centre, and Surrey Memorial Hospital.
Plan a custom metal stair with the right support strategy.
Send drawings, photos, or a rough scope and we will help define the practical next step.