Steel Stair Landings: Floating Platforms, Half-Landings, and Load Paths
Steel stair landings are not just a place to turn, they carry load, set the rhythm of the stair, and decide how the steel ties back to the structure. A working fabricator's view.
A landing is structural before it is architectural. The size, the connection back to the wall or the slab, and the way the stringers frame into it decide what the finished stair feels like underfoot.
The landing is the part of a steel stair that does the most work and gets the least attention. It carries the live load of every person walking up or down, it transfers the stringer load from one flight to the next, and it sets the geometry of the turn that the rest of the stair follows. Get the landing right and the stair feels solid underfoot; get it wrong and the stair flexes, the finish cracks at the landing edge, and the homeowner notices every time they pass through.
Landings are loaded floors, not flat steel plates
A landing is a floor, a small one, but a floor. It carries the same live load as the surrounding floor under the relevant occupancy and is subject to the same deflection limits. For a residential landing under the BC Building Code Part 9 live load provisions, the design load follows the floor it serves and the deflection limits keep finish cracking and perceptible bounce in check.
That framing matters because a landing detailed too lightly will pass strength but feel springy underfoot. We size landing steel with deflection as a hard target, not just strength, so the platform reads as a continuation of the floor and not a separate, less stiff element. The treads landing into and leaving the platform pick up that stiffness, a soft landing makes every adjacent tread feel softer too.
Half-landings, quarter-turn landings, and full landings
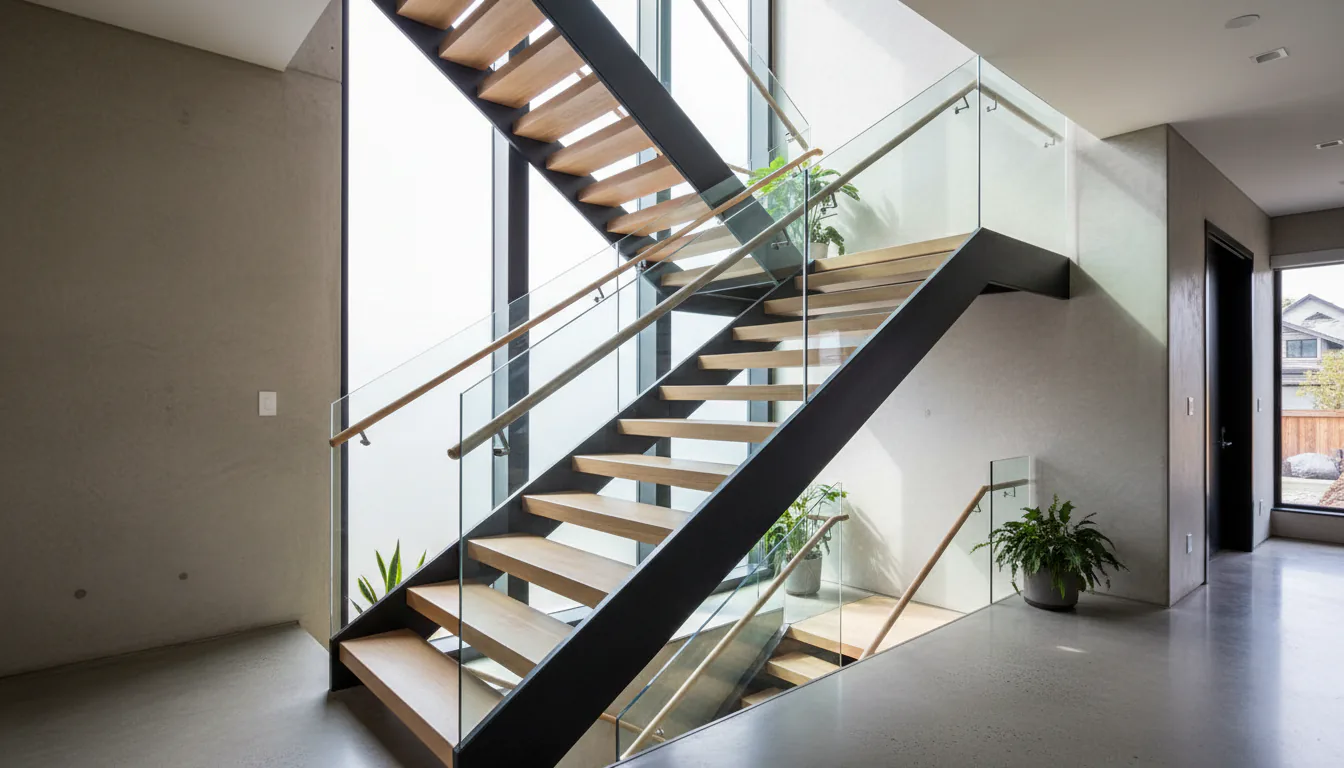
The geometry naming is consistent across most North American practice. A half-landing turns the stair 180 degrees, so the two flights run parallel in opposite directions and the stair fits in a narrow stairwell, the classic switchback configuration in multi-storey homes and commercial buildings. A quarter-turn landing turns the stair 90 degrees, fitting into an L-shaped stairwell. A full landing breaks a long single flight without a turn, simply giving a rest point and limiting the maximum continuous rise.
Each geometry has its own structural personality. A half-landing is usually carried at the back wall and at one or both sides, giving it three or four supports and the stiffness that comes with them. A quarter-turn landing typically uses two perpendicular walls or one wall and a column. A full landing in the middle of a straight flight is the hardest to support cleanly because it needs structure on at least two sides without breaking the visual line of the stair.
Load paths shape the visible detail
The three main support strategies, cantilevered, column-supported, and wall-framed, produce three different stair characters.
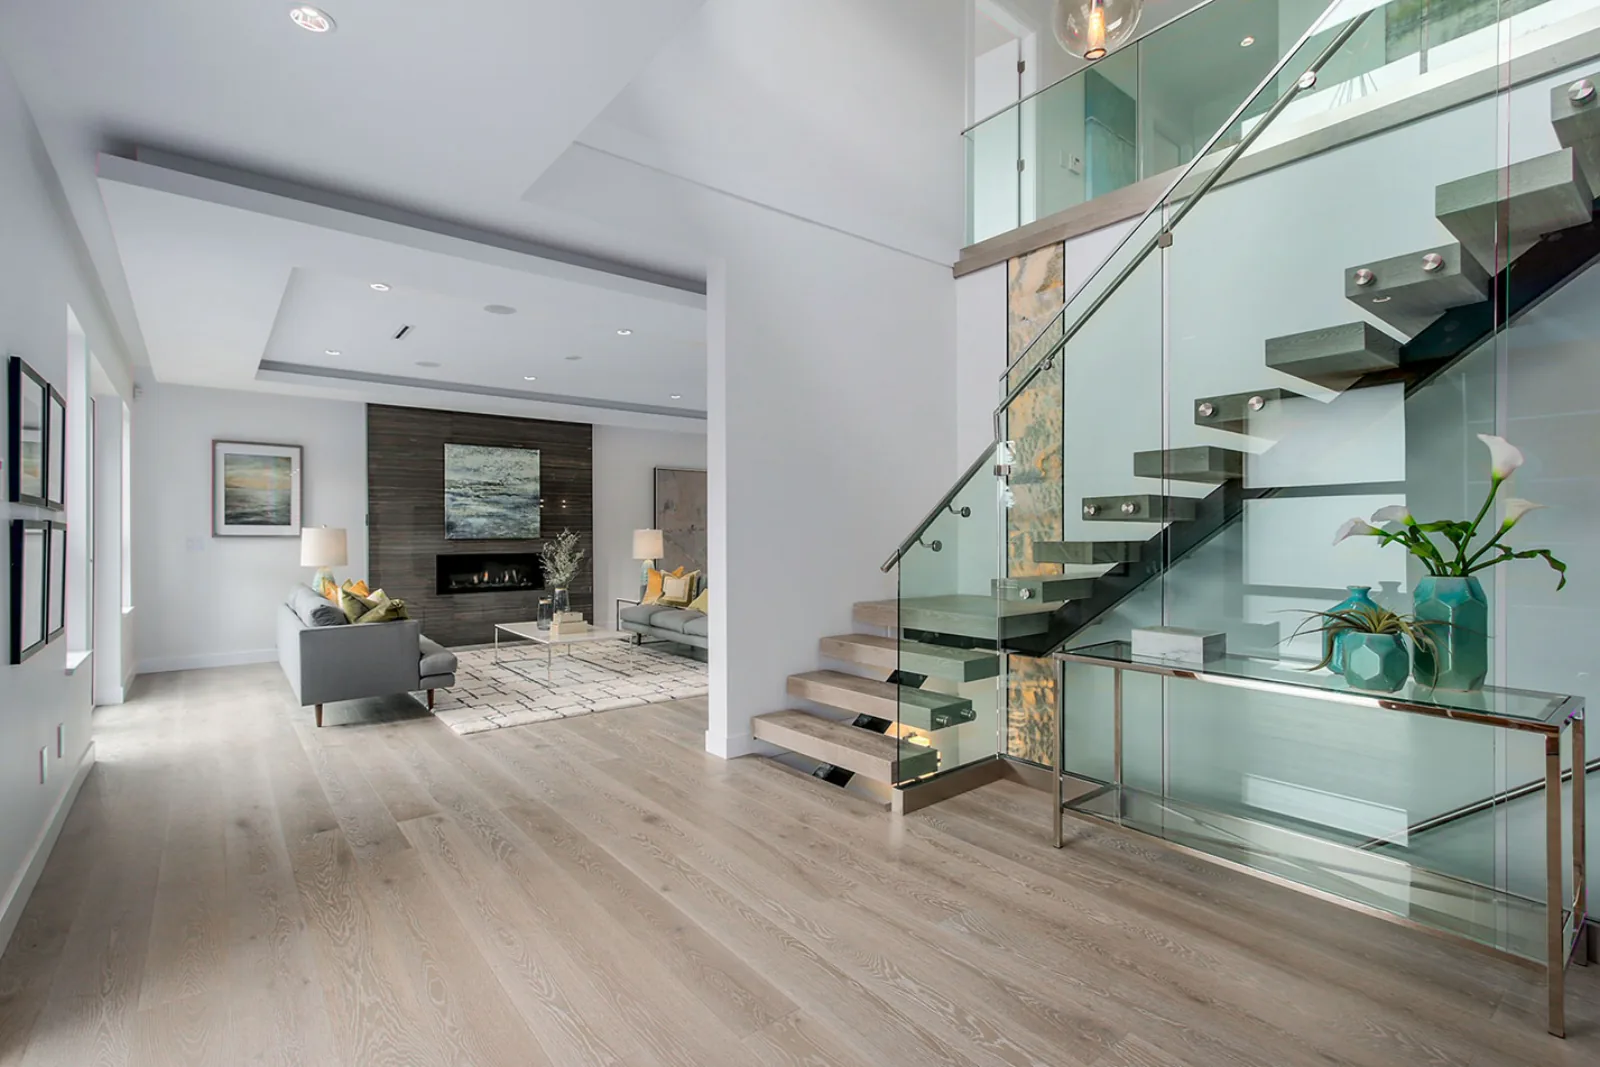
Cantilevered landings carry the platform load through a hidden steel beam embedded in the wall framing or through wall-anchored cantilever brackets. The space under the landing stays fully open. The cost is engineering and framing: the wall behind the landing has to be reinforced to develop the cantilever moment, usually with additional steel studs or a structural-steel post buried in the wall. The American Institute of Steel Construction’s design guides on cantilever framing are the standard engineering reference for that detail in commercial work, and the same logic carries down into custom residential.
Column-supported landings carry the load to the floor below through a steel column, a hanger rod, or a structural post. The advantage is structural simplicity, the framing inside the wall is much lighter. The trade-off is the post or column itself: it lands in the room below and has to be coordinated with the floor plan, the finishes, and any mechanical that runs through the space.
Wall-framed landings sit between two walls like a small floor plate. The two wall lines carry the load directly, no cantilever moment to develop, no column in the room below. The catch is that both walls have to be structurally available where the landing wants to land, and that constraint often drives the stair geometry rather than the other way around.
Connection at the landing decides finish flatness
The landing-to-stringer connection is where the finished tread elevations live or die. Each stringer frames into the landing at a specific elevation, and the platform steel has to receive that connection at exactly the right height. A 6 mm error at the landing translates into a 6 mm tread-to-floor mismatch at the next floor, and that mismatch is visible to anyone walking the stair.
In our shop the standard practice is to weld the stringer-to-landing connection in a shop fixture before site work, so the geometry is held by jig accuracy rather than by site welding. For very large assemblies that have to ship in pieces, the landing-to-stringer connection becomes a bolted detail at the site, and the bolt holes are slotted in one direction to allow final elevation alignment. Either way, the connection geometry is committed long before the install crew arrives.
Landings in multi-storey homes and commercial work
In a typical Vancouver multi-storey home, three storeys, maybe a roof deck, a half-landing between floors keeps the stair compact and gives a natural place for a window, a piece of art, or a built-in. The landing dimensions follow the stair width and the BC code minimums; many Lower Mainland projects we see settle around a 1100 mm × 1100 mm half-landing for a 1000 mm wide stair, but the exact size is set by code, finish constraints, and how the landing reads from below.
Commercial egress stairs work to a different set of rules. The required landing depth follows the stair width, with the National Research Council Canada’s research on egress stair performance underpinning why commercial landings are sized for evacuation flow as much as for code minimums. A landing in a required exit stair is not a feature element; it is a piece of life-safety infrastructure, and the detail reflects that.
Finish at the landing is its own conversation
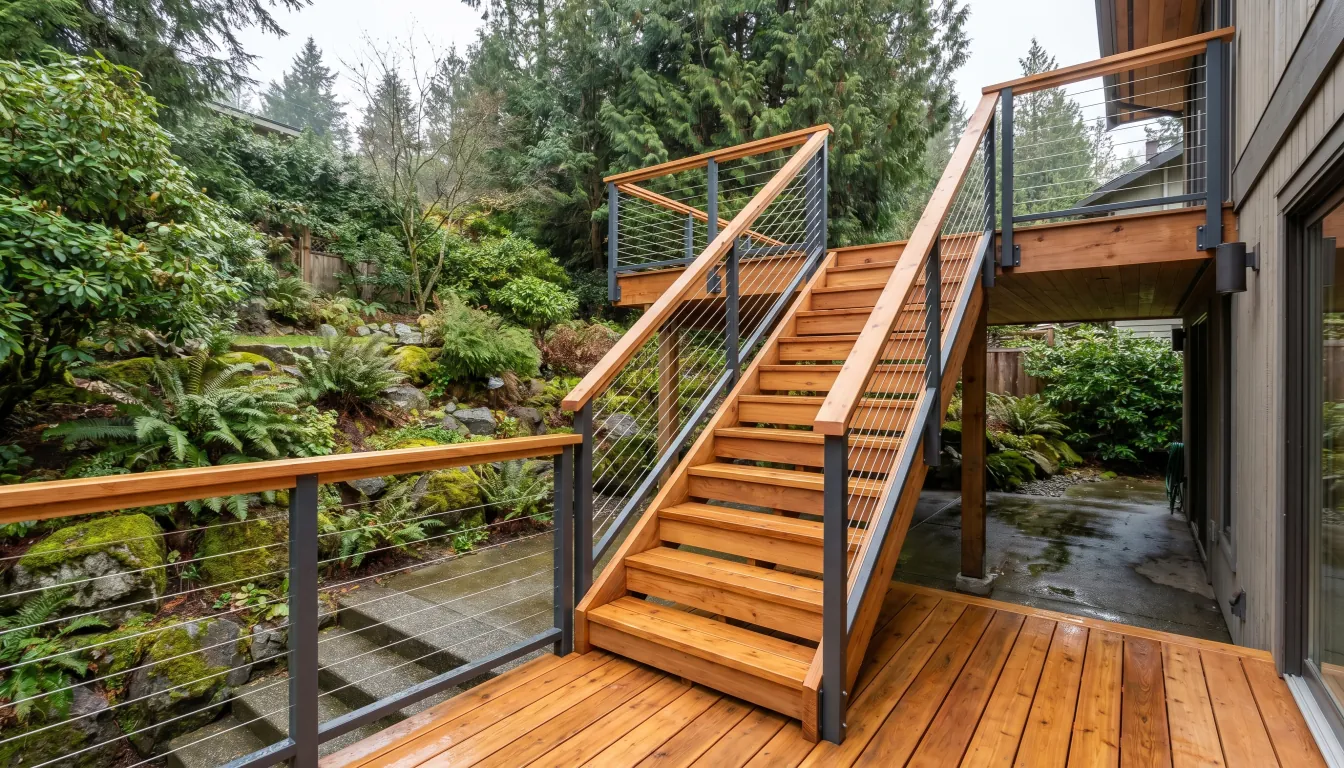
Finished landing surfaces in residential projects are usually one of three options: matching the stair tread material wrapped onto the platform, transitioning to the adjacent floor material with a clean steel edge, or using a structural steel-pan landing filled with the surrounding floor finish. Each option has a fabrication consequence.
Wrapping the tread material onto the landing keeps the visual rhythm of the stair continuous and is our default for most custom mono stringer and floating stair projects. The tread thickness and the platform thickness usually need to match within a millimetre or two so the joint between tread and landing reads as a single plane.
Transitioning to the adjacent floor material with a steel edge is the cleanest way to integrate a landing into a larger floor, the steel edge becomes the joint between the stair’s material and the floor’s material. The edge has to be detailed for the floor build-up (oak over plywood subfloor, polished concrete, tile) and is one of those small details that ages well or poorly depending on whether the build-up depths were locked early.
Coordinate the landing early or pay for it twice
The landing is the single most common reason a stair package goes through a second engineering pass. A late framing change, a window that moves, a door that swings differently, a floor finish that adds 15 mm to the surrounding build-up, any of these can change the landing elevation or the support detail. By the time the change reaches the stair shop, the steel is usually already cut.
The strongest projects lock the landing elevations, the support strategy, and the surrounding framing reinforcement before the stair package goes into fabrication. Send the framer the reinforcement detail before the wall is closed. Send the architect the elevation datum before the floor finishes are ordered. Send the GC the column or hanger location before the floor below is built out. A landing detail signed off by all three is the fastest way to a clean install.
Sources
- BC Building Code (BC Codes portal)
- AISC, Design Guides
- National Research Council Canada, egress stair research
This article is not a substitute for code review by the authority having jurisdiction. Landing sizing, support, and connection details should be confirmed by the structural engineer of record on your project.
Related reading: the steel staircases hub for stringer and landing options, the commercial stairs hub for egress and multi-storey landing requirements, and the custom metal stair cost guide for how landing complexity affects fabrication pricing.
Related questions
What is a half-landing on a stair?
A half-landing is an intermediate platform that breaks a continuous flight into two shorter flights, usually with a 180-degree turn (switchback) or a 90-degree turn (quarter-turn). Half-landings are common in multi-storey homes and almost universal in commercial egress stairs because they limit the maximum continuous rise and give a place to rest.
Does BC code require a landing on a stair?
The BC Building Code limits the maximum vertical rise of an uninterrupted flight in many occupancies, historically around 3.7 m, with exact numbers and exceptions set by the current edition and the occupancy classification. Landings are also required at every door that opens onto a stair. Vancouver Stairs does not replace AHJ review on landing requirements.
How is a steel landing supported?
Most steel landings are carried in one of three ways: cantilevered off the wall through a steel beam or hidden bracket, supported by a vertical column or hanger rod down to the floor below, or framed between two walls with the landing acting as a small floor plate. The choice depends on geometry, finish, and what the surrounding framing can carry.
Can a landing be open underneath?
Yes, with the right structure. A cantilevered or wall-anchored landing leaves the space under the landing fully open. Column-supported landings need at least one structural point on the floor below, which has to be coordinated with the room layout. We size both options at the design stage so the homeowner can see the trade-off.