Custom Staircase Timeline Vancouver: What to Expect from Consult to Install
How long does a custom staircase take in Vancouver? A phase-by-phase breakdown from design consult to final inspection, with real timelines for steel vs. wood and what causes delays.
A custom steel staircase from Vancouver Stairs takes 12–16 weeks from signed contract to installation. Here's what happens in each phase and what causes delays.
The most common question before a quote: “How long will this take?” It comes up before budget, before design, sometimes before anything else, and for good reason. A staircase sits on the critical path for upper-floor access in most renovations. A custom steel staircase takes longer than people expect, and for reasons that are worth understanding. This is what the timeline looks like and how to plan your project around it.
Steel vs. wood: the baseline comparison
Not all stairs take the same time to build. The gap between a standard wood stair and a custom steel stair is significant, and it comes from process differences, not just shop capacity.
A standard wood stair, framed, treaded, and painted, can go from materials on site to installed in one to three weeks once framing is complete. The permit path is often simpler for a direct replacement. Treads and risers are cut from stock. The installation crew is often the finish carpenter already on the job.
A custom steel staircase is a different category. The timeline for most residential projects in Metro Vancouver runs 12–16 weeks from signed contract to walkable stair. Engineering must happen before fabrication. Permit review happens in parallel but must resolve before install. Fabrication runs in the shop while the rest of the site progresses. Each phase depends on the one before it, and each one takes real time.
The comparison is not a knock on steel. It is context for planning. Order the steel stair early. It is almost always the longest lead item on the project.
The phases
| Phase | What happens | Duration |
|---|---|---|
| Design consult + site measure | Review scope, confirm floor-to-floor height, stair opening dimensions, tread and railing selections | 1–2 weeks |
| Preliminary engineering + design development | Structural engineer sizes the stringer, connection details, tread attachment | 1–2 weeks |
| Permit application submission | Owner or GC files with the municipality; AHJ review begins | Weeks 3–4 from contract |
| Shop drawings prepared + approved | Fabricator prepares shop drawings; engineer reviews and approves | 1–2 weeks |
| Fabrication | Steel cut, welded, fitted, coated in the shop | 8–10 weeks (often concurrent with permit) |
| Delivery + installation | Stair moved to site, crane or carry-in, anchor to structure | 2–5 days on site |
| Inspection | AHJ rough inspection after install, before finishes; final inspection after finishes complete | 1–3 weeks from install |
| Total | Contract to walkable stair | 12–16 weeks typical |
Design consult and site measure (weeks 1–2)
This phase is faster than people expect when the project is well-scoped, and slower when it is not. The fabricator needs the floor-to-floor height confirmed, the stair opening size measured, and enough clarity on tread and railing selections to begin engineering.
Decisions that get deferred here compress time downstream. A client who leaves the railing selection open-ended at week one will face that decision again at shop-drawing approval, with less time and more pressure. Make selections early.
Engineering and design development (weeks 2–4)
A structural engineer sizes the stringer for the span and load, details the tread connections, and specifies anchor types and embedment depths. For most residential steel stairs in Metro Vancouver, engineer-stamped drawings are required for the staircase permit process. This is not optional paperwork, it is the document set that the shop draws from and the Authority Having Jurisdiction (AHJ) reviews.
Engineering takes time because the calculations must be correct. A stringer that is under-sized for the live load, or tread connections that do not account for the actual wall construction, will come back as permit comments or, worse, as a field problem during installation.
Permit application (weeks 3–6, concurrent)
The owner or general contractor submits the permit application to the municipality once engineering drawings are ready. AHJ review timelines vary by municipality and current application volume. In recent residential projects, City of Vancouver permit review has run three to four weeks; Burnaby, Coquitlam, and North Shore municipalities have their own queues and can move faster or slower. Confirm current turnaround with the relevant building department before scheduling.
The permit review and shop fabrication can, and should, run concurrently. The stair cannot be installed without the permit, but it can be fabricated in the shop and staged for delivery.
Shop drawings and fabrication (weeks 4–14)
Once the engineer approves the preliminary design, the fabricator prepares detailed shop drawings, the exact dimensional document that the welders work from. The shop drawing set includes stringer profiles, tread bracket positions, weld specifications, and finish callouts. The engineer reviews these for conformance with the stamped drawings before fabrication begins.
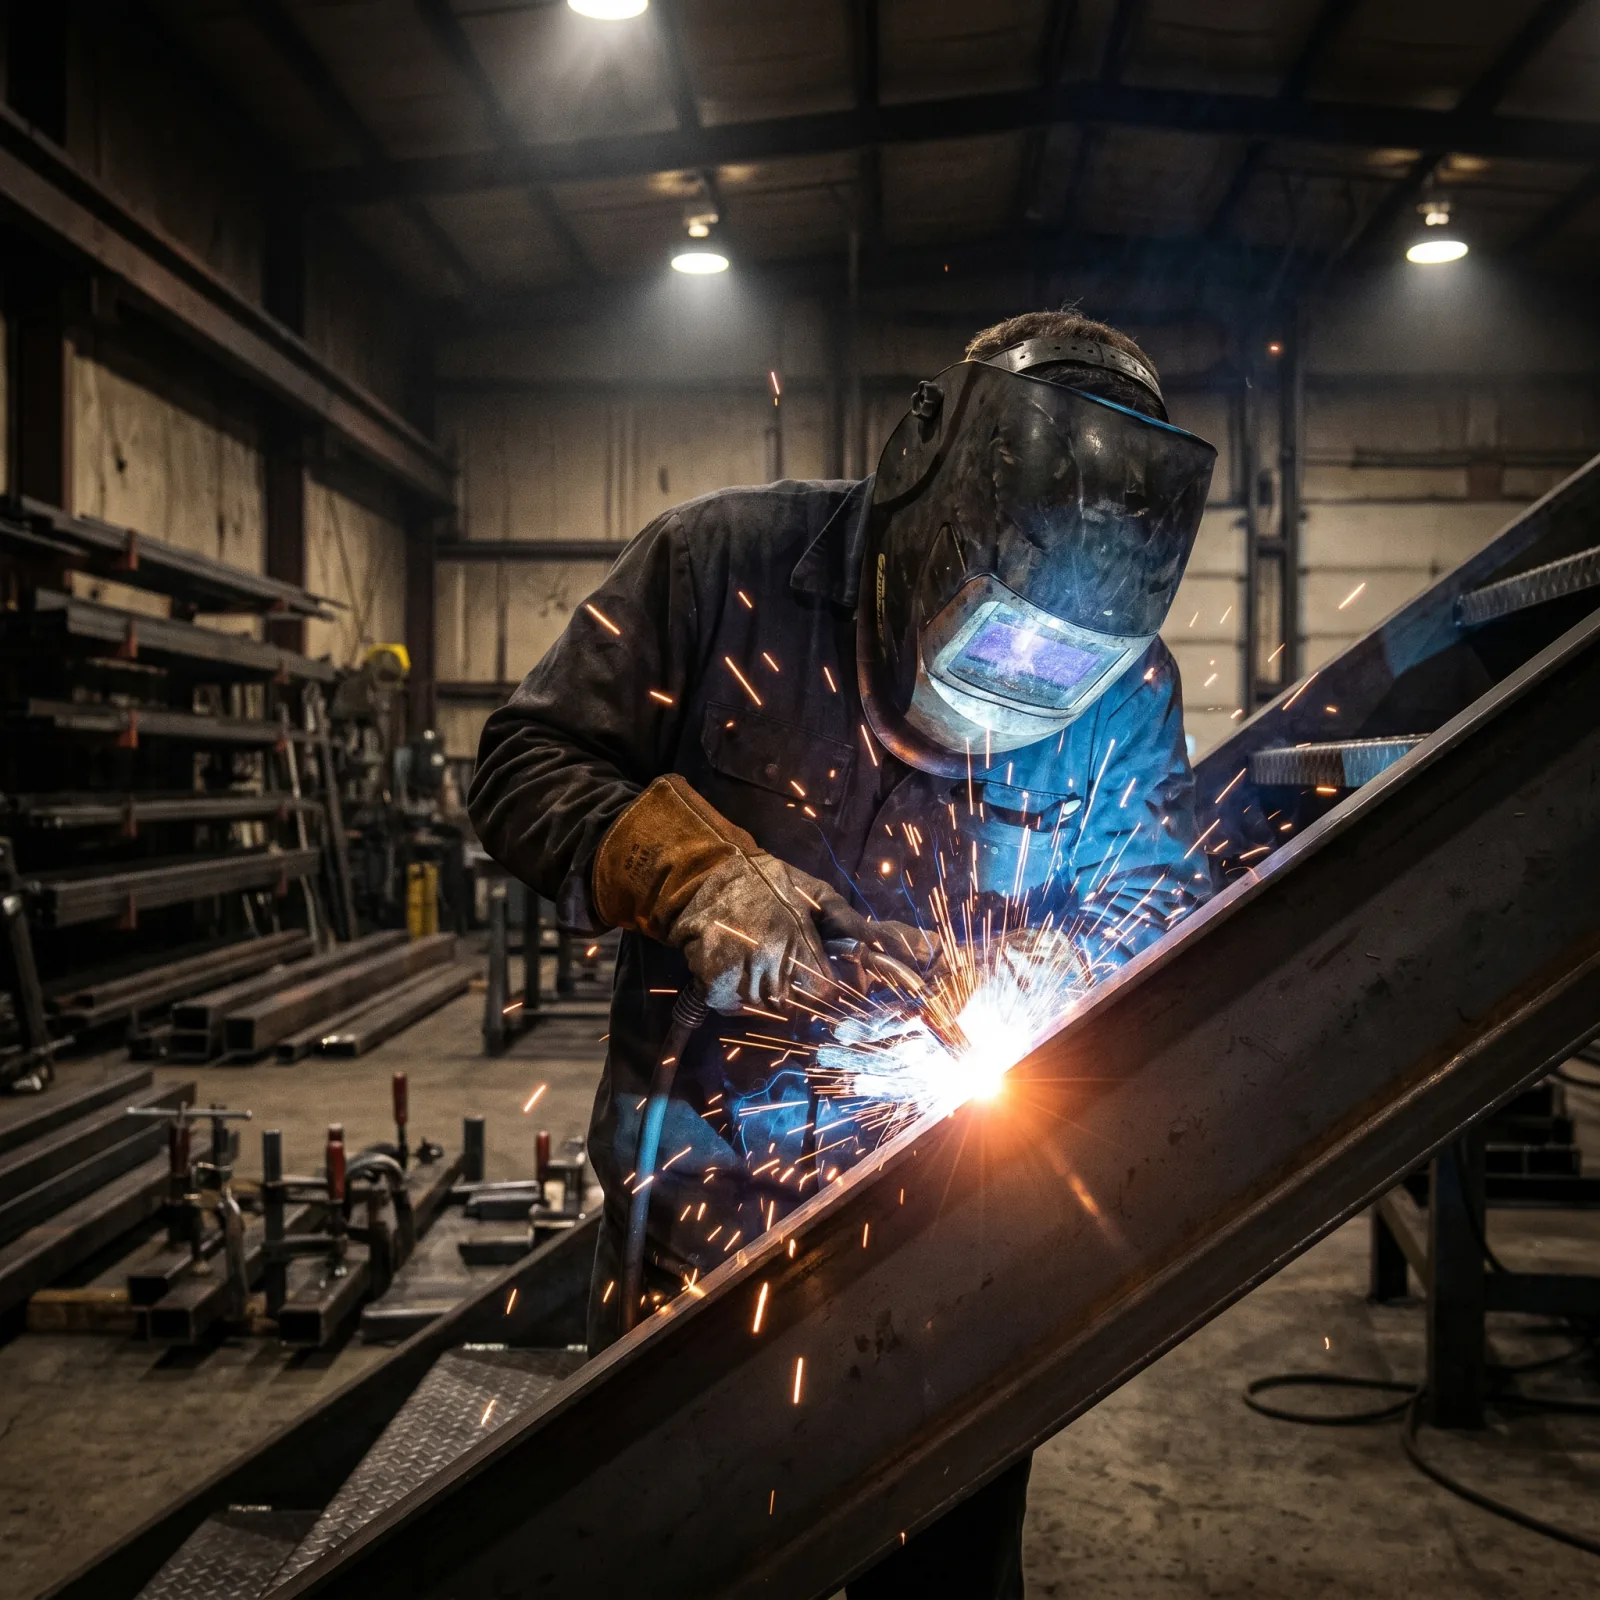
Fabrication for a residential steel stair typically takes eight to ten weeks in the shop. Steel is cut, welded, fitted, ground smooth, and sent to powder coating or paint. For metal stair fabrication Vancouver shops running multiple projects, the queue matters, earlier contract signing means earlier shop slot.
Delivery and installation (days on site)
Installation day is not the finish line. It is one to five days of on-site work: moving the stair to the upper floor (elevator permitting, stairwell clearance, or crane lift depending on site), setting the base plate, anchoring to structure, and fitting the railing.
The site must be ready. The stair opening must be confirmed and complete. Any beam removal or blocking work must be done before the install crew arrives, not the same week.
Inspection (weeks 15–18)
Most municipalities require a rough inspection after the stair is installed but before upper-floor finishes are complete, so the inspector can see structural connections and guard attachments. A final inspection follows once treads, handrails, and guards are finished.
Inspection scheduling adds time after install. Budget two to three weeks between install completion and final sign-off.
What happens concurrently
The permit review and fabrication phases overlap, and that overlap is what makes a 12–16 week total timeline achievable. The shop starts cutting steel once the engineer approves the shop drawings, even if the municipal permit has not issued yet. The stair can sit complete in the shop, ready to ship, while the permit clears.
The GC coordination piece runs in parallel as well. The framing contractor needs to confirm the stair opening, floor framing, header, and any beam removal, before the stair delivery date is locked. A stair that arrives on site with an incomplete opening sits in the way and disrupts every other trade.
What causes delays
Understanding the common delay sources is the fastest way to avoid them.
Design changes after engineering starts are the most common single cause of schedule overrun. Switching tread material, changing the railing system, or revising the stringer location after the structural engineer has issued drawings requires re-engineering. That resets the permit drawing set and adds two to four weeks.
Opening confirmed too late is a close second. Beam removal, additional blocking, or framing changes that should have happened during rough framing get discovered at install. The stair crew cannot proceed. A revisit is scheduled. Everyone on the upper floor waits.
Permit re-submission adds a full review cycle, typically two to three weeks, when drawings are missing, a code query comes back from the AHJ, or specifications sent with the original application are incomplete.
Finish changes after shop-drawing approval are common and avoidable. The tread bracket profile, nosing detail, and sometimes the stringer width are all specific to the tread thickness and material. A change at this stage requires revised drawings and re-approval before fabrication can resume.
Site access problems at install are harder to predict but worth confirming in advance. A stair that clears the front door in drawings may not clear the elevator or a tight corridor corner in a multi-unit building. These surprises add time and cost to delivery logistics.
How to plan the staircase into your renovation sequence
The staircase almost always sits on the critical path for upper-floor access. Treating it as something to figure out once framing is done is the most reliable way to extend your project by a month or more.
A few sequencing observations hold across most projects.
Sign the stair contract as soon as the floor-to-floor height and opening location are confirmed, even if finish selections are still in progress. The shop slot starts from contract, not from design-complete.
Confirm beam removal, header sizing, and opening dimensions before engineering begins. Structural surprises discovered during engineering add scope and time.
Make tread material, railing type, and finish choice at the first design meeting, not after shop drawings are in review. Changes after that point add weeks. The stair cost guide covers how material choices affect both timeline and budget.
Do not wait for permit issuance to start the shop. Engineering-approved shop drawings are enough to begin steel work. The stair can be ready in the shop when the permit issues.
Tell the framing contractor the install date and confirm the opening is complete a week before. A ready opening is the single biggest factor in a clean install day.
A well-sequenced project, early contract, early decisions, parallel permit and fabrication, lands at twelve weeks. A project with deferred decisions, a late opening, and a mid-design railing change lands at eighteen to twenty weeks. The schedule is largely in the client’s hands. See our floating stairs hub to understand how design choices map to fabrication complexity and timing.
Related questions
How long does a custom steel staircase take in Vancouver?
12–16 weeks from signed contract to installation for a typical residential steel staircase, engineering, permit, fabrication, and install each sequence in order, and each phase takes real time.
Can I get a faster turnaround on a custom staircase?
Expedited fabrication is possible for simple scope. Permit timelines are controlled by the municipality and cannot be expedited in most cases. Planning early is the most reliable way to hit a project date.
Does the stair need to be installed before upper-floor finishes?
Yes, the stair is typically installed before floor finishes go down on the upper level. The stair install also needs to happen before cabinets or millwork that would block install access.