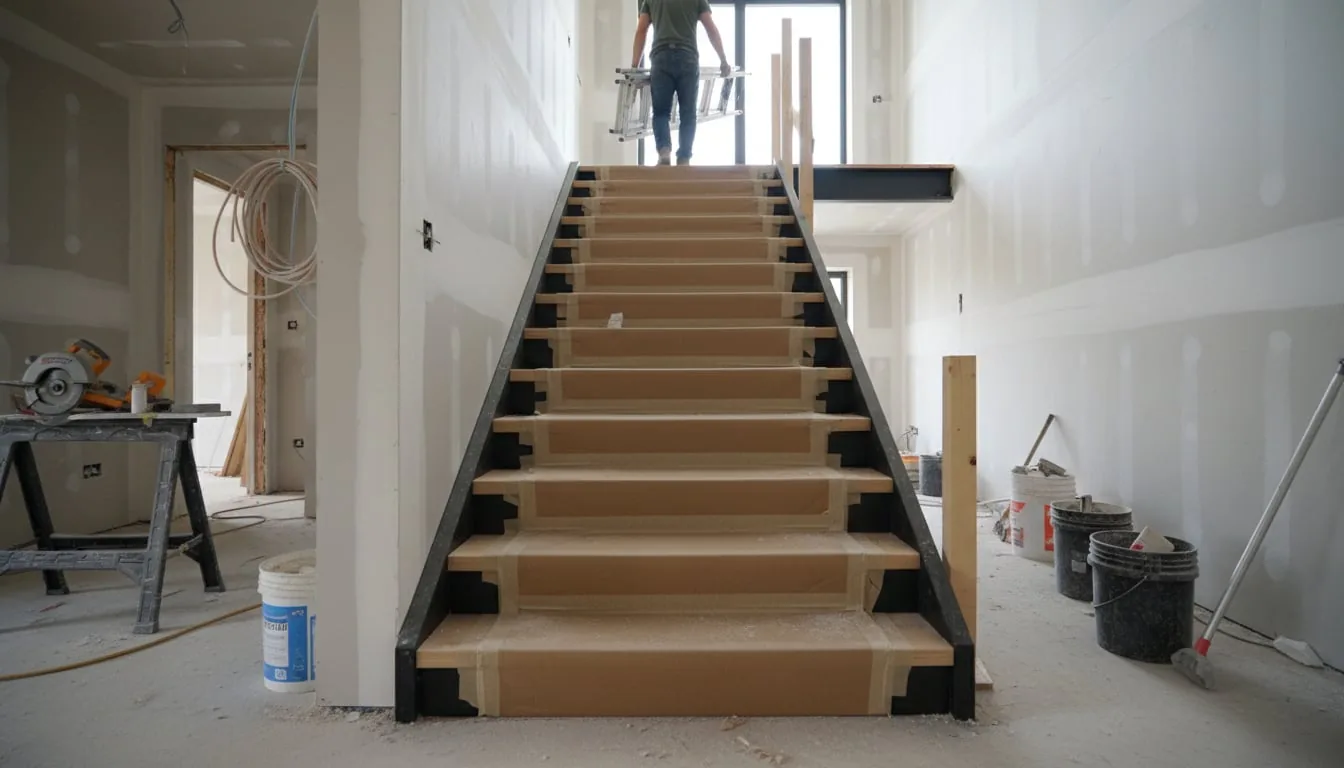
Every custom metal staircase installed in Metro Vancouver as a primary means of egress, or any stair that is part of a structural alteration, requires a building permit. The permit process is not complicated, but it has a specific sequence and it affects the project timeline. Understanding what triggers a permit, what engineering is required, and how the cycle runs is the difference between a smooth project and a three-week delay.
What triggers a building permit for a staircase
A building permit is required in all Metro Vancouver municipalities when the staircase is a new installation, a replacement (structural alteration), or when the work involves opening a floor or modifying the stair opening. Cosmetic railing replacements that attach to existing structure without structural modification may not require a permit, but confirm with your AHJ before assuming. In practice: if the stair is custom-fabricated steel installed as primary egress, expect a permit.
- New staircase installation (any type, any occupancy)
- Replacing an existing wood stair with a steel stair, structural alteration
- Adding or enlarging a stair opening in a floor slab or wood frame
- Mono stringer, floating, cantilevered, or spiral stair on primary egress path
- Commercial stairs under BCBC Part 3, permit always required
Engineering requirements by stair type
Structural engineering is required whenever a stair is attached to or transfers load through the building structure. For custom steel staircases, a P.Eng (Professional Engineer) prepares and seals the structural design drawings. The fabricator prepares shop drawings, which the engineer reviews and approves before fabrication begins. For Part 3 commercial stairs, a Designated Structural Engineer (DSE) seal is required on both the design drawings and the shop drawing review.
- Mono stringer stairs: P.Eng required, spine beam sizing, connection to structure above and below
- Floating / cantilevered stairs: P.Eng required, wall pocket sizing, moment connection details
- Spiral stairs (primary egress): P.Eng required, column footing or slab attachment
- Exterior galvanized stairs: P.Eng required if attached to building structure
- Commercial (Part 3): Designated Structural Engineer (DSE) required
City of Vancouver vs. Metro Vancouver municipalities
Permit applications for work inside the City of Vancouver go through Vancouver's Development and Building Services. Applications go online through the Vancouver e-Portal. Other Metro Vancouver municipalities (Burnaby, Richmond, North Vancouver District, District of North Vancouver, West Vancouver, Coquitlam, Port Moody, New Westminster, Surrey, Langley) each have their own building departments with slightly different forms, fee schedules, and review timelines. Most use similar BC Building Code requirements, but the administrative process differs. The stair fabricator can assist with shop drawing preparation, but the permit application is typically filed by the general contractor or owner.
- City of Vancouver: Vancouver Building By-Law (based on BCBC) + Vancouver e-Portal submission
- Burnaby, Richmond, Surrey: separate building departments, similar BCBC application
- North Shore (North Van District, North Van City, West Vancouver): each a separate municipality with its own department
- Metro Vancouver permit fees: typically $300–$1,200 for a residential stair, more for commercial
The permit timeline and how it fits fabrication
The permit cycle for a residential staircase replacement or new installation typically runs 4–8 weeks from application submission to permit issuance, depending on the municipality and current review volumes. The permit must be issued before installation begins, but fabrication can start once engineering drawings are approved (which typically happens before permit issuance). Coordinating the engineering, permit, and shop fabrication schedule is one of the key project management tasks in a custom stair project.
- Week 1–2: site measure, design development, preliminary engineering
- Week 3–4: engineering drawings prepared and sealed; permit application submitted
- Week 5–10: permit review period (varies by municipality); fabrication begins in parallel
- Week 11–14: permit issued; installation scheduled
- Week 15–16: installation and rough inspection
- Final inspection: after finishes complete
What causes re-submission and delays
Most permit delays come from one of three sources: incomplete drawing submissions, design changes after permit submission that require revised drawings, or AHJ questions about specific code compliance items. The most common re-submission trigger is a stair opening that was not confirmed by structural engineering before the permit was filed. Confirm the opening dimensions, beam removal scope, and any structural posts or beams affected before submitting.
- Incomplete drawings, no floor plan, section, or elevation of stair in context
- Missing P.Eng seal on structural drawings
- Opening modifications not reflected in permit submission
- Riser count or tread dimensions that don't comply with BCBC Part 9 (residential) or Part 3 (commercial)
- Guard height or opening limitation (100mm sphere rule) not confirmed
Related questions
Do I need a permit to replace my staircase in Vancouver?
Yes. Any staircase replacement that involves a structural alteration, removing the old stair, modifying the floor opening, or installing a new stair attached to the building structure, requires a building permit in all Metro Vancouver municipalities. Confirm with your AHJ for the specific scope of your project.
Does a custom steel staircase require a structural engineer?
Yes. Custom-fabricated steel staircases installed as a primary means of egress require a Professional Engineer (P.Eng) to prepare and seal structural design drawings. The fabricator prepares shop drawings for the engineer's review. For Part 3 commercial buildings, a Designated Structural Engineer (DSE) seal is required.
How long does the permit process take for a staircase in Metro Vancouver?
Residential staircase permits typically take 4–8 weeks from application to issuance, depending on the municipality. Commercial permits may take longer. Fabrication can begin concurrently once engineering drawings are approved, so the permit timeline does not necessarily delay the overall project, but it must be planned for.
Who files the permit, the stair fabricator or the homeowner?
The permit application is typically filed by the general contractor or the homeowner. The stair fabricator provides the structural shop drawings and engineering coordination. For projects without a GC, the homeowner can file directly. Vancouver Stairs can advise on the documentation required for the permit submission.
Discuss staircase permit & engineering process vancouver for a real project
Send drawings, photos, or a rough scope and we will help define the practical next step.