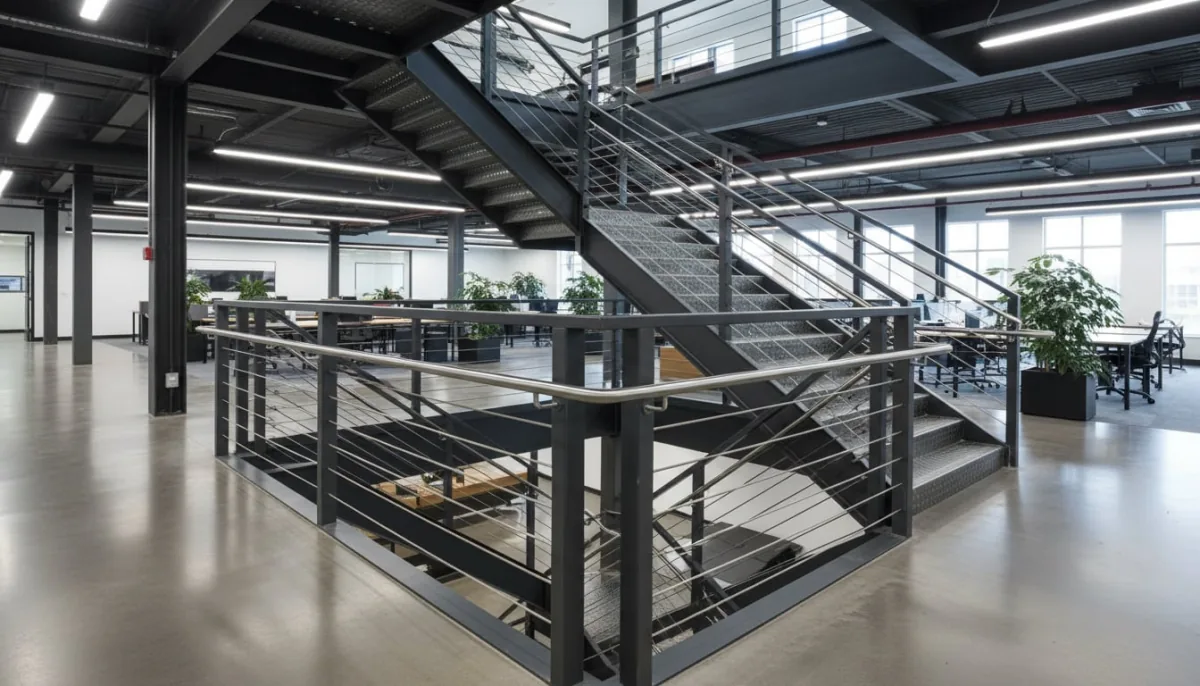
Railings and guards in Metro Vancouver.
Steel, glass, and cable guards and handrails, fabricated and installed by a CWB-certified shop. What BC code asks for, which infill suits the project, and what it costs per linear foot.
One word, two code requirements, and most of the failures we see.
A homeowner says railing and usually means the glass panel along the open side of the stair. A contractor says railing and often means the round tube the hand slides along. The BC Building Code separates these into a guard and a handrail, gives each its own height and its own geometry, and inspects them separately. That single distinction explains most of the railing failures we are called to look at on Metro Vancouver renovations.
The numbers that decide a residential guard are 900 mm, 1070 mm, and 100 mm. A stair guard must be at least 900 mm above the tread nosing where the drop below is under 1.8 m, and at least 1070 mm where the drop is 1.8 m or more (BCBC 9.8.8). No opening in that guard may allow a 100 mm sphere to pass through. Part 3 commercial buildings default to 1070 mm on stairs.
Everything after that is a choice rather than a requirement: which infill, which finish, and what it costs. Railing in Metro Vancouver runs from $110 per linear foot for picket infill to $700 for frameless glass, a spread wide enough to reshape a project budget on its own. This hub covers the code first, then the systems, then the money.
Working on the stair itself rather than the guard? Start with the BC Building Code for stairs guide.
The five decisions in every railing project.
In the order they should be made, because each one constrains the next.
1. Guard height, set by the drop below
Measure the drop from the walking surface to the surface below. Under 1.8 m in a Part 9 house, the stair guard minimum is 900 mm above the tread nosing. At 1.8 m or more, it becomes 1070 mm. That number sets the post length, the panel size, and the load the connection carries, so nothing else can be decided until it is known. Part 3 buildings start at 1070 mm on stairs.
2. Whether the guard can also be the handrail
A combined top rail works when it lands inside the handrail height band above the nosing and meets the graspable profile requirement. It stops working the moment the guard has to be 1070 mm, because the top of the guard is then above the handrail band and a separate rail has to be added below. This one geometry check, done at design stage, prevents the most common inspection failure in the category. The guard vs handrail page covers it in full.
3. The infill family
Five families cover almost every project: vertical pickets, glass panels, horizontal cable, mesh or perforated plate, and solid panel. This is the largest cost lever in the whole railing decision and the one that sets the character of the finished work. The infill comparison ranks them on cost, sightline, maintenance, and sphere-rule behaviour.
4. The finish, chosen by exposure not by preference
Interior work takes powder coat. Exposed exterior needs hot-dip galvanizing under a topcoat. Near-shore and waterfront push toward 316 stainless or aluminium. Specifying an interior-grade finish for an exterior application is the most expensive saving available here, because the replacement arrives years early. The exterior and corrosion page sorts it by exposure class.
5. What the substrate can actually carry
A guard resists a horizontal load applied at its top, and that load has to travel into the building. Most guard failures we inspect are connection failures rather than broken infill: posts fastened into a rim joist with the wrong fastener, or a base plate anchored too close to a concrete edge. A frameless glass guard is the most demanding of all, and whether a slab edge can take one is a question answered before the concrete is poured.
What railings cost per linear foot in Metro Vancouver.
Installed figures as of September 2026, covering supply, fabrication, finish, and installation. Every project is quoted after a site measure.
| System | Cost per linear foot (installed) | Notes |
|---|---|---|
| Picket or steel infill | $110 to $185 | Lowest cost family, most predictable to fabricate |
| Cable railing | $175 to $425 | Post spacing and stainless grade drive the range |
| Semi-frameless glass | $250 to $350 | Visible top or side rail carries the panel |
| Frameless glass | $350 to $700 | Standoff or base shoe, low-iron glass at the top end |
| Strata and multi-family | $90 to $300 | Volume pricing, offset by height and access |
Stairs cost more than flat runs across every system. Cable railing on a stair typically runs 20 to 35 percent more per linear foot than on a deck, and glass on a stair stays in the same band but needs custom-cut angled panels instead of repeating rectangles. At comparable hardware quality, cable is typically 40 to 60 percent less expensive per linear foot than glass. The railing cost guide breaks down the five variables that move a quote.
What goes wrong, repeatedly.
Five failures we see often enough on Metro Vancouver projects to name them.
- No compliant handrail. The guard gets the design attention and the handrail is treated as trim added at the end. The failures are consistent: a top cap too wide to grasp, no clearance behind the rail for fingers, or a rail terminating in mid-air instead of returning to a wall or post.
- The sphere rule missed at the tread nosing. Picket spacing gets checked carefully and the triangular gap where a raked bottom rail meets the nosing gets forgotten. It is the single most missed sphere-rule location on a stair.
- Cable that passed at handover and fails years later. Cable stretches, and end posts not built for the accumulated tension bow inward, slackening every cable at once. Retensioning alone does not fix it because the geometry that caused it is unchanged.
- Glass ordered before the substrate was checked. A frameless guard applies a substantial moment at its base. Discovering on installation day that the slab edge cannot take it is how a frameless project becomes a framed one.
- Interior-grade finish on an exterior railing. Powder coat over bare steel on an exposed Vancouver deck fails at the post bases first, where water collects and never dries.
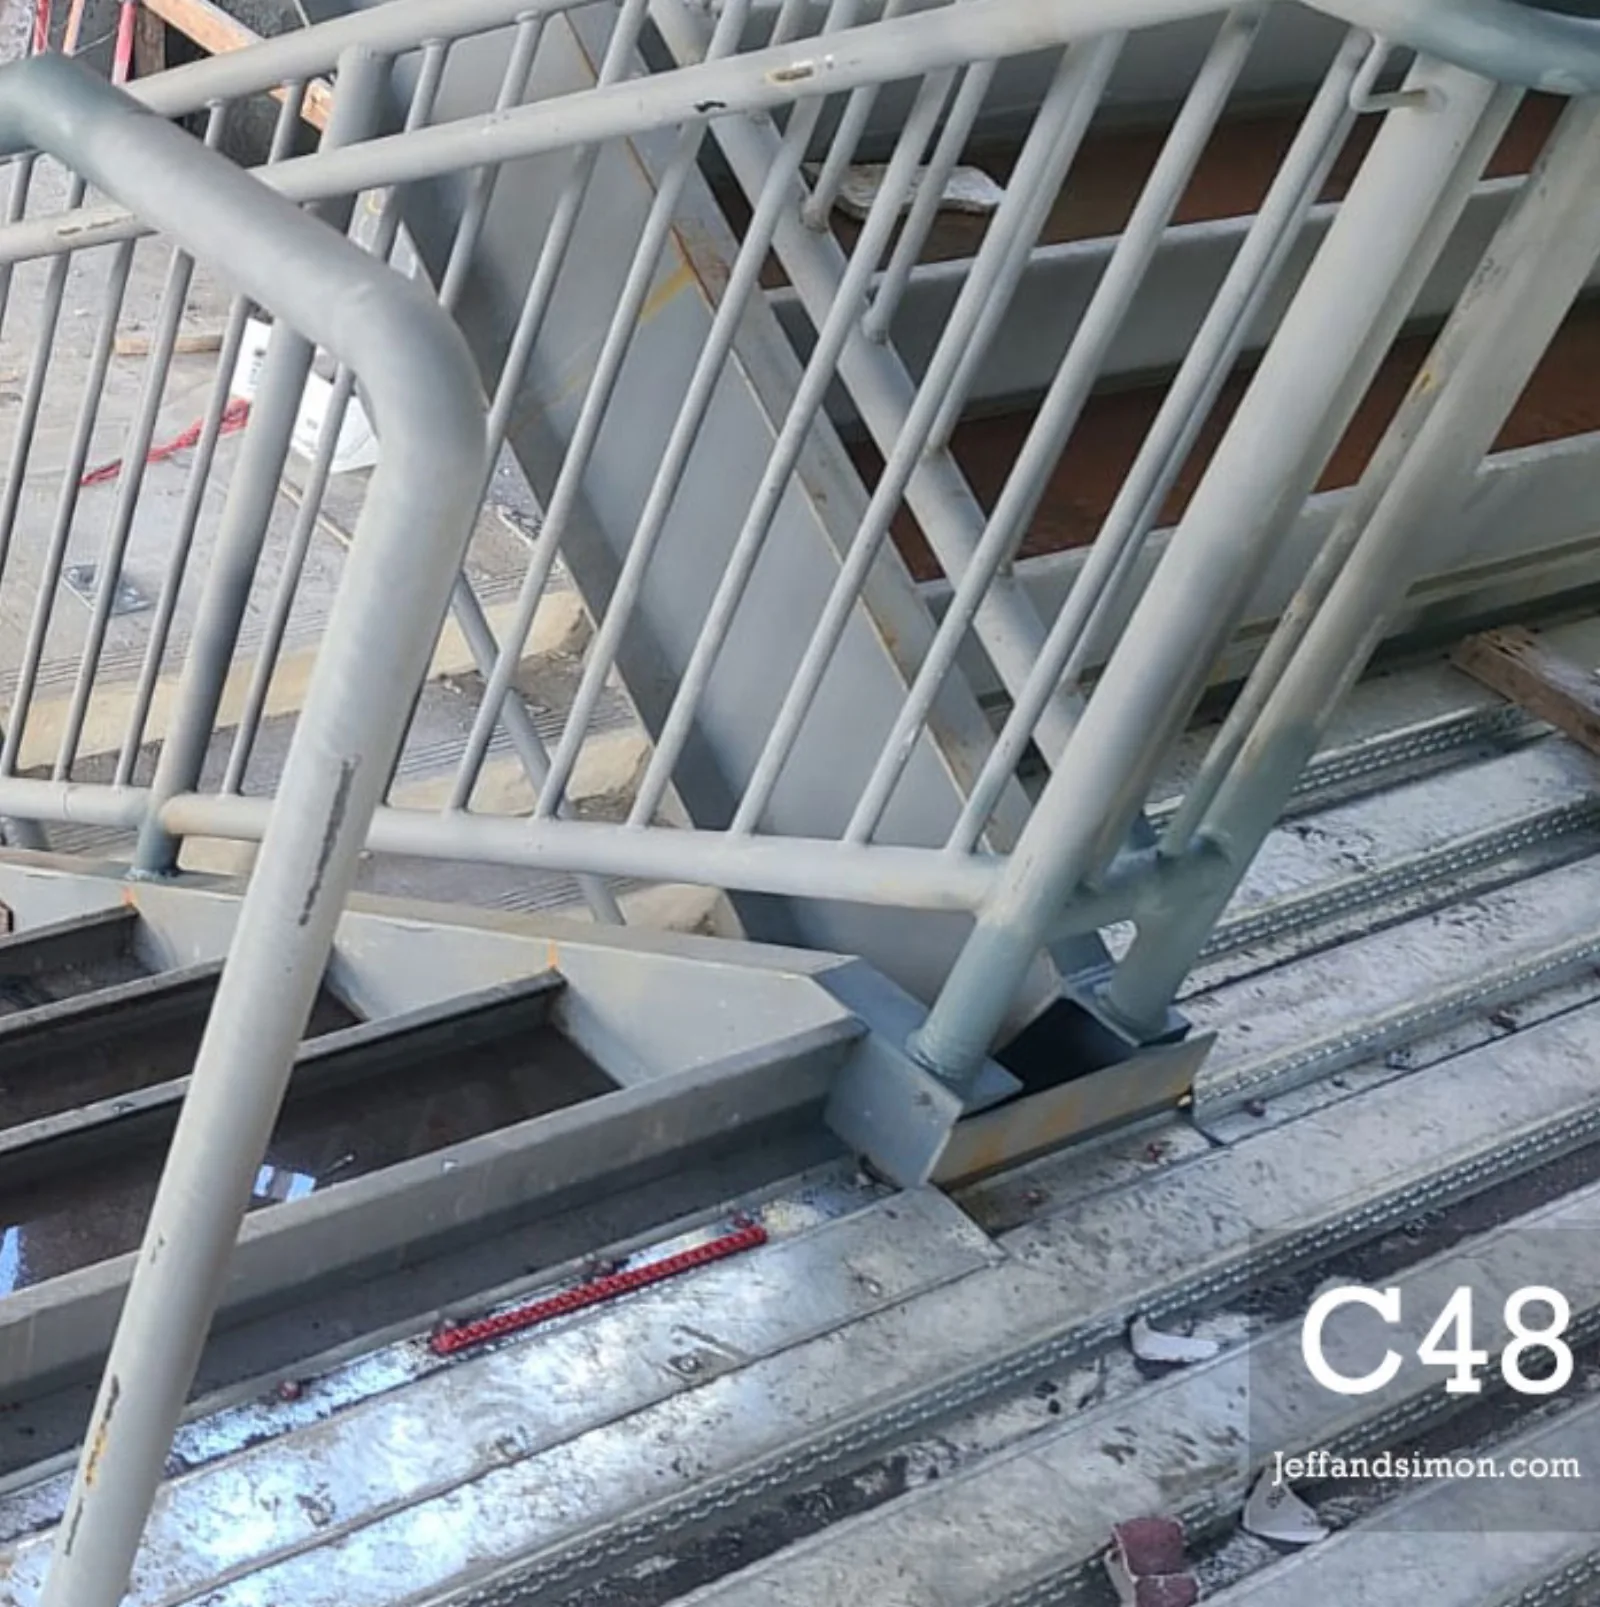
What makes a railing project work.
The information that produces a quote which does not move: the measured length of every run, whether each run is stair or flat, the drop below each guard so the required height is known, the substrate the railing anchors into, and photographs of the site access. The drop and the substrate matter most. Without them any number is a guess.
On renovation work there is one more question worth asking early. A renovation that touches the guard generally triggers a rebuild to current code, so an old railing that was compliant when built may not be replaceable like for like. That is common on Metro Vancouver homes from the 1970s and 1980s, where original guards frequently sit below 900 mm or use horizontal infill that never passed the sphere rule.
Vancouver Stairs is CWB-certified to CSA W47.1 (Canadian Welding Bureau) and fabricates guards, handrails, and railing systems for stairs, decks, balconies, and strata buildings across Metro Vancouver.
Common questions before quoting.
Does my stair need both a guard and a handrail?
Most stairs need both, because the BC Building Code treats them as separate requirements in separate sections, 9.8.8 for guards and 9.8.7 for handrails. The guard is the barrier stopping a fall off the open edge. The handrail is the graspable rail that catches you when a foot slips. One element can satisfy both roles, but only when it independently meets both sets of requirements, which is a geometry check worth doing at design stage.
Which numbers decide a residential guard in BC?
Three: 900 mm, 1070 mm, and 100 mm. A Part 9 stair guard must be at least 900 mm above the tread nosing where the drop below is under 1.8 m, and at least 1070 mm where the drop is 1.8 m or more (BCBC 9.8.8). No opening in that guard may allow a 100 mm sphere to pass through. Part 3 commercial buildings default to 1070 mm on stairs.
What is the full price range for railings in Metro Vancouver?
Railing runs from $110 to $700 per linear foot installed as of September 2026, depending almost entirely on the infill system. Picket and steel infill sits at the bottom of that range and frameless glass at the top, with cable and semi-frameless glass in between. Strata and multi-family replacement work runs $90 to $300 per linear foot. Every project is quoted after a site measure.
What is the 100 mm sphere rule?
The 100 mm sphere rule says no opening in a guard may allow a 100 mm sphere to pass through. It governs picket spacing, cable spacing, the gap beneath a bottom rail, and gaps between frameless glass panels. It applies to guards because guards are barriers, and not to handrails. The spot most often missed is the triangular gap where a raked bottom rail meets the tread nosing on a stair.
Which railing infill is cheapest?
Vertical steel pickets are the lowest-cost infill family, at $110 to $185 per linear foot installed in Metro Vancouver. The material is inexpensive, the fabrication repeats, and compliance with the sphere rule comes down to one repeated spacing dimension. Glass is consistently the most expensive because of the panel cost, the hardware, and the structural allowance the substrate has to make for its weight.
Do I still need a handrail if I have a glass guard?
Yes, on a stair. A glass panel satisfies the guard requirement but has no graspable profile, so it cannot satisfy the handrail requirement. Projects add either a slim handrail mounted to the top edge of the glass or a wall-mounted handrail on the opposite side of the flight. This is missed at design stage frequently, and it is not a trivial late addition because it changes panel height and hardware.
What finish should an exterior railing have in Vancouver?
It depends on the exposure. A covered balcony takes powder coat over prepared steel. A fully exposed inland deck should be hot-dip galvanized with a topcoat. A near-shore site needs galvanized and topcoated steel or 316 stainless. A waterfront railing in direct salt spray needs 316 stainless or aluminium. Choose the cheapest finish that covers the exposure with headroom rather than one that only just meets it.
Which railing system needs the most upkeep?
Cable, because its compliance changes over time. Stainless cable stretches, so a run that met the 100 mm sphere rule at handover can open past it within a few years without retensioning. Glass needs the most frequent cleaning to preserve the transparency it was bought for. Picket infill in hot-dip galvanized steel under a topcoat needs the least attention, with recoating on schedule as the only task.
Why do exterior railings rust at the base of the posts first?
The post base is the lowest point, so water runs down and collects there. Where a base plate sits flat on a deck or slab, water wicks underneath and never dries, keeping the steel continuously wet. The preventions are cheap at fabrication and impossible to retrofit: drain the post so it cannot fill, detail the base so water leaves rather than pools, and keep the plate off the wet surface where the design allows.
Does a renovation trigger a railing rebuild to current code?
Generally yes, where the work touches the guard. An old railing that was compliant when built may not meet current height or sphere-rule requirements, so like-for-like replacement is not always available. This matters most on Metro Vancouver homes from the 1970s and 1980s, where original guards frequently sit below 900 mm or use horizontal infill with spacing that fails the sphere rule. Confirm scope with your AHJ before starting.
Where the code figures on this page come from.
- BC Building Code, Part 9 Section 9.8 (Stairs, Ramps, Handrails and Guards), BC Publications, Queen's Printer. Source for the 900 mm and 1070 mm guard heights and the 100 mm sphere rule cited on this page. Accessed 5 September 2026.
- BC Codes, Province of British Columbia, Building and Safety Standards Branch. Publisher of the code and its revisions. Accessed 5 September 2026.
- Vancouver Building By-law, City of Vancouver. Governs projects inside the City of Vancouver, mirroring but not duplicating the provincial code. Accessed 5 September 2026.
- Canadian Welding Bureau, certifying body for CSA W47.1, the welding certification referenced above. Accessed 5 September 2026.
- Pricing figures are Vancouver Stairs installed quote ranges for Metro Vancouver as of September 2026, drawn from our own project pricing. They are our own figures rather than an independent survey, and every project is quoted after a site measure.
This page is a guide, not a substitute for code review. Confirm the provisions and the code edition that apply to your project with your architect, your engineer, or the authority having jurisdiction before fabrication.
Other fabrication resources.
Steel Staircases
Residential, artistic, and feature steel stairs, straight-run replacements to sculptural mono stringers.
Floating Stairs
Mono stringer, cantilevered, and suspended support strategies, with the open-riser code detail.
Commercial Stairs
BC code egress, pan-formed treads, galvanized finishes, and TI coordination for commercial projects.
Plan a railing that passes inspection and suits the building.
Send drawings, photos, or a rough scope and we will help define the practical next step.