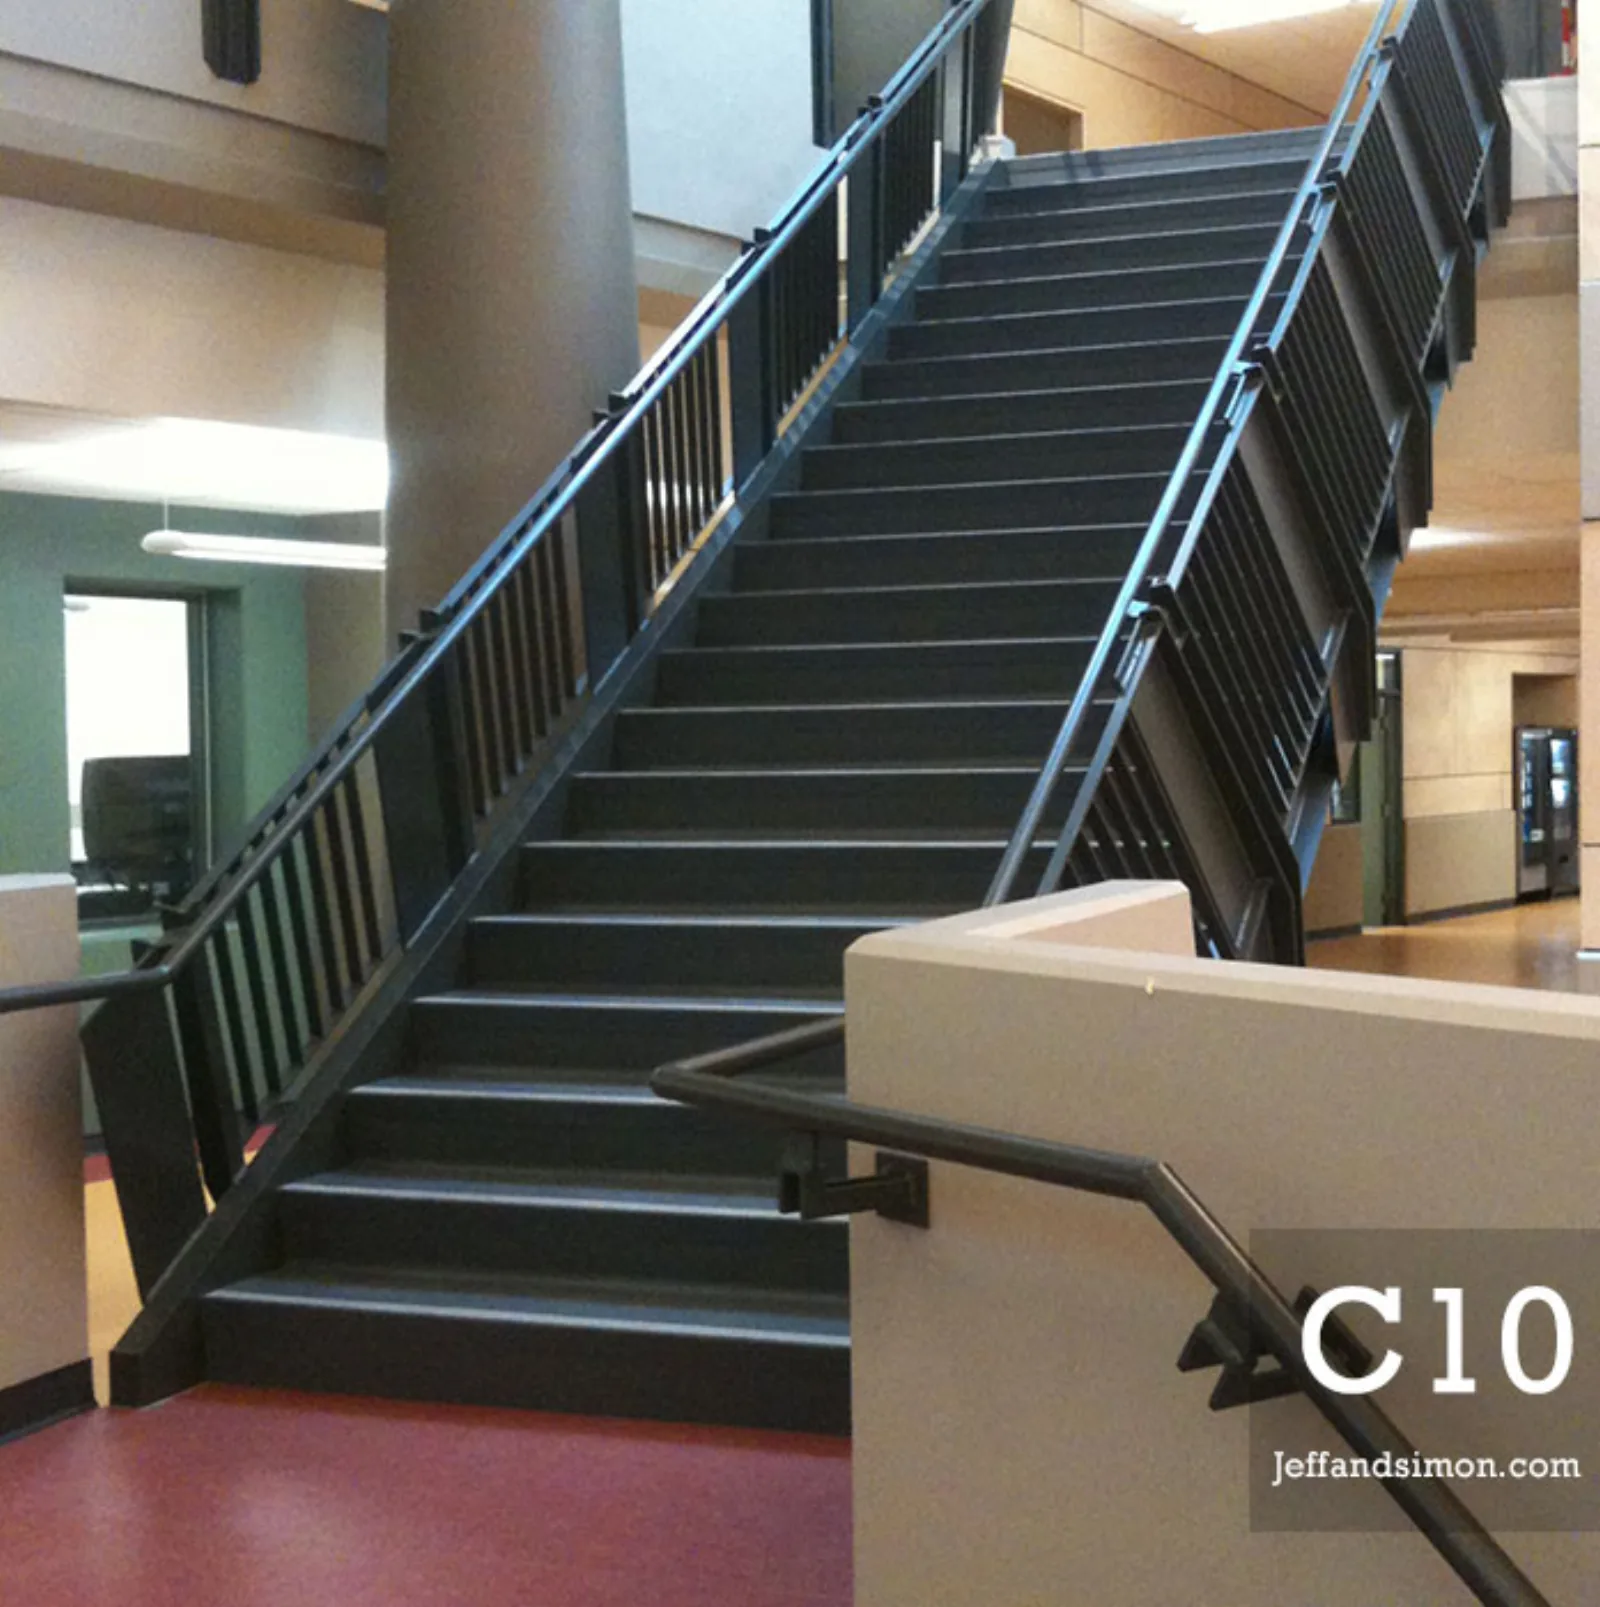
Almost every railing conversation we have starts with one word doing two jobs. A homeowner says railing and means the glass panel along the open side of the stair. A contractor says railing and means the round tube your hand slides along. The BC Building Code separates these into a guard and a handrail, gives each its own height, its own strength test, and its own geometry, and inspects them separately. A stair can have a beautiful guard and still fail because there is no compliant handrail, which is the single most common railing failure we see on Metro Vancouver tear-outs.
The guard is a barrier. The handrail is a grip.
A guard is the barrier along the open edge of a stair, a landing, a balcony, or a floor opening. Its job is to keep a person from falling off that edge. A handrail is the graspable element your hand runs along as you climb or descend, and its job is balance and arrest, catching you when your foot slips. They frequently occupy the same few hundred millimetres of space, which is why they get confused, and they are governed by different clauses.
- Guard: a barrier at an open edge, tested against a 100 mm sphere and against horizontal load.
- Handrail: a graspable profile at a set height above the tread nosing, continuous along the flight.
- One element can satisfy both, but only if it independently meets both sets of requirements.
- A glass panel with no top cap is a guard and nothing more. It is not a handrail.
Guard heights: 900 mm and 1070 mm
Under BCBC Part 9, the residential guard minimum on a stair is 900 mm measured above the tread nosing where the drop below is less than 1.8 m, and 1070 mm where the drop is 1.8 m or more (BCBC 9.8.8). Part 3 buildings default to 1070 mm minimum on stairs. Those two numbers, 900 and 1070, decide the entire proportion of a railing before anyone picks a material, because the height sets the post length, the panel size, and the load the connection has to carry.
- 900 mm: Part 9 stair guard, drop below under 1.8 m.
- 1070 mm: Part 9 stair guard where the drop is 1.8 m or greater.
- 1070 mm: the Part 3 commercial baseline on stairs.
- Measured from the tread nosing on a stair, not from the floor at the bottom.
- Landing and balcony guards are measured from the walking surface, and the required height can differ from the stair alongside them.
Handrail height sits lower than the guard
The handrail is set at a height measured vertically above the tread nosing, and that height is lower than the 1070 mm guard on most stairs. This is the geometry that surprises people: on a stair with a 1070 mm guard, the handrail cannot simply be the top of the guard, because the top of the guard is above the handrail range. Either a separate handrail is mounted to the guard below its top edge, or a wall-mounted handrail runs on the other side. Confirm the exact handrail height range for your project edition and occupancy with your AHJ before fabrication, because the range differs between Part 9 and Part 3 and has been revised between code editions.
Graspability is a real dimensional test
A handrail has to be graspable, which the code defines dimensionally rather than by feel. The profile has a size range, and there has to be clearance between the handrail and the wall or guard behind it so fingers can wrap around. A 100 mm square timber cap on top of a guard is not graspable no matter how good it looks. A 38 to 50 mm round or a similar oval profile almost always is. We cover the profile choices in the handrail graspability guide, and the bracket options in the handrail bracket guide.
Continuity: the handrail cannot stop in the middle
A handrail is required to be continuous along the flight, and to be detailed at the ends so it does not catch clothing or a bag strap. In practice that means the rail runs the full run of the stair and terminates into a wall, into a post, or by returning back on itself. A handrail that ends in a free-floating stub partway down a flight is a failure, and so is one that stops short at a landing where the flight continues. Where a stair changes direction at a landing, the handrail has to carry across or be restarted correctly on the next flight. Our handrail continuity guide walks through the landing and termination cases in detail.
The 100 mm sphere rule governs the guard, not the handrail
No opening in a guard may allow a 100 mm sphere to pass through. This is the rule that decides picket spacing, cable spacing, the gap under the bottom rail, and the gap between frameless glass panels. It applies to the guard as a system, which includes the triangular gap that opens up where the bottom rail meets the tread nosing on a raked stair, a spot that is missed constantly because it is easy to check the pickets and forget the geometry at the bottom. The handrail has no sphere rule of its own, because it is not a barrier.
Both have to resist load, and the load is not small
A guard is designed to resist a specified horizontal load applied at the top, and a handrail is designed to resist load in several directions. This is where the connection matters far more than the infill. Most guard failures we are called to look at are not broken glass or snapped cable, they are posts that were fastened into a rim joist with the wrong fastener, or a base plate anchored into concrete that had inadequate edge distance. The infill gets the attention and the anchor does the work. Any guard where the load path is not obvious should be reviewed by the project engineer, and on Part 3 work that review is effectively always required.
When one element can do both jobs
A combined guard-and-handrail is possible and common on commercial pipe rail: a top rail that sits within the handrail height range and meets the graspable profile requirement, with a mid rail and toe detail satisfying the guard infill rule. It works because the top rail happens to land in both dimensional windows at once. It stops working the moment the required guard height rises to 1070 mm, because then the top of the guard is above the handrail band and a separate rail has to be added below. This is the single geometry check worth doing at design stage on every project.
Where each requirement appears in the code
Guards for houses and small buildings are covered in BCBC Section 9.8.8, and handrails in Section 9.8.7, both within Part 9. Larger buildings fall under Part 3. The full text is published by the Province at BC Publications, and projects inside the City of Vancouver are governed by the Vancouver Building By-law, which mirrors but does not duplicate the provincial code. Read the edition that applies to your permit submission date, and confirm interpretation with your AHJ.
Related questions
What is the difference between a guard and a handrail?
A guard is the barrier along an open edge of a stair, landing, or balcony, and its job is to stop a person falling off that edge. A handrail is the graspable element your hand slides along for balance while climbing or descending. BC Building Code sets separate heights, separate strength requirements, and separate geometry for each. A stair usually needs both, and one element only satisfies both roles if it independently meets both sets of requirements.
How high does a stair guard have to be in BC?
Under BCBC Part 9, a residential stair guard must be at least 900 mm above the tread nosing where the drop below is less than 1.8 m, and at least 1070 mm where the drop is 1.8 m or more (BCBC 9.8.8). Part 3 commercial buildings default to a 1070 mm minimum on stairs. The measurement is taken from the tread nosing on a stair, not from the floor level at the bottom of the flight.
Can a glass panel count as my handrail?
A frameless glass panel with no top cap is a guard only. The BC Building Code requires a handrail to have a graspable profile within a defined size range, with clearance behind it so the hand can wrap around. Glass does not meet that definition. Projects with frameless glass guards add either a slim top-mounted handrail on the glass or a separate wall-mounted handrail on the opposite side of the stair.
Why does my stair need a handrail if it already has a guard?
The guard and the handrail solve different problems. The guard stops a fall off the open side of the stair. The handrail catches you when your foot slips on a tread, which is the more common household stair accident. BC Building Code treats them as separate requirements in separate sections, 9.8.8 for guards and 9.8.7 for handrails, and an inspector checks both. A compliant guard does not exempt a stair from needing a compliant handrail.
What is the 100 mm sphere rule and does it apply to handrails?
The 100 mm sphere rule says no opening in a guard may allow a 100 mm sphere to pass through. It governs picket spacing, cable spacing, the gap beneath a bottom rail, and gaps between frameless glass panels. It applies to guards because guards are barriers. It does not apply to handrails, which are grip elements rather than barriers. The rule is most often missed at the triangular gap where a raked bottom rail meets the tread nosing.
Can one rail serve as both the guard top and the handrail?
Yes, when the geometry allows it. A combined top rail works if it sits inside the handrail height band above the nosing and also meets the graspable profile requirement, with the guard infill below satisfying the sphere rule. This is common on commercial pipe rail. It stops working when the required guard height is 1070 mm, because the top of the guard then sits above the handrail band and a separate lower rail has to be added.
Does a handrail have to run the full length of the stair?
Yes. BC Building Code requires the handrail to be continuous along the flight and detailed at both ends so it does not catch clothing or a bag strap. A rail that ends in a free-floating stub partway down the flight fails inspection, and so does one that stops at a landing where the flight continues. Terminations are handled by returning the rail to the wall, into a post, or back on itself.
Do I need a handrail on both sides of the stair?
It depends on the stair width and the occupancy. Narrow residential stairs commonly require a handrail on one side only. Wider stairs and most Part 3 commercial stairs require handrails on both sides above a defined width threshold, and very wide stairs can require an intermediate rail. Confirm the width thresholds for your project edition and occupancy with your AHJ before finalizing the railing layout.
What load does a guard have to resist?
A guard must resist a specified horizontal load applied at its top edge, set by the BC Building Code according to occupancy. The number matters less than where it goes. Most guard failures we are called to inspect are connection failures, posts fastened into a rim joist with the wrong fastener or a base plate anchored too close to a concrete edge, rather than broken infill. The anchor carries the load, so it should be engineered.
Which is more likely to fail an inspection, the guard or the handrail?
The handrail, in our experience on Metro Vancouver renovation work. Homeowners and designers focus on the guard because it is the visible design element, then treat the handrail as trim added at the end. The failures are consistent: a top cap too wide to grasp, no clearance behind the rail for fingers, or a rail that terminates in mid-air rather than returning to a wall or post.
Continue reading
- Next: Infill Options Compared
- Railings and guards hub overview
- BC Building Code for stairs and guards
Discuss guard vs handrail: what bc code asks each one to do for a real Vancouver project
Send drawings, photos, or a rough scope and we will help define the practical next step.