Handrail Graspability in BC: Why the Code Gives You No Dimensions
BC Building Code Part 9 describes a graspable handrail by behaviour rather than by diameter. What that means for choosing a profile, and what the code does specify.
People ask what handrail diameter the code allows. Part 9 does not answer that question, and understanding why it does not is more useful than a number would be.
This article is fabrication context, not engineering or permit advice. Code interpretation belongs with the authority having jurisdiction (AHJ) and the project’s licensed professionals. Confirm applicability with the local building department before finalizing design or permit submissions.
The most common handrail question is what diameter the code allows. Part 9 does not answer it, and that is deliberate rather than an oversight.
The provision describes a hand, not a section
Sentence 9.8.7.5.(2) requires that all handrails be constructed so as to be continually graspable along their entire length with no obstruction on or above them to break a handhold.
There is no diameter in that sentence, and there is none elsewhere in the provision. In BCAB 1937, the Building Code Appeal Board addressed the ergonomic design of handrails and noted directly that the Code does not provide specific dimensions for this requirement.
The appendix guidance to the provision fills in the intent rather than the arithmetic. It describes a graspable handrail as one that lets a person comfortably and firmly grab hold by allowing their fingers and thumb to curl under part or all of the handrail, and where a profile includes a recess, that recess has to be wide enough and deep enough to accommodate the fingers and thumb.
That is a description of a hand closing around something. It is a performance requirement, and it is assessed by a person looking at a drawing.
A performance requirement is not a loophole
The practical consequence of having no published number is the opposite of what people hope for. A dimensional rule is easy to satisfy and easy to defend. A performance rule puts the burden on the submission.
This is why handrail profiles end up in front of the appeal board at all. In BCAB 1528, the handrail at issue had a total perimeter of 171 mm with roughly 120 mm of that perimeter forming the graspable portion. Those are the measurements of the thing being argued about, not a threshold published in the code, and the argument existed because the profile was large enough that grasping it was in question.
The pattern is consistent. The profiles that get challenged are the wide, flat, architectural ones where the top surface is broad and there is nothing for the fingers to curl beneath. A round section rarely raises the question at all.
What the code does put a number on
Graspability is the only part of the handrail provision without dimensions. The rest is specific.
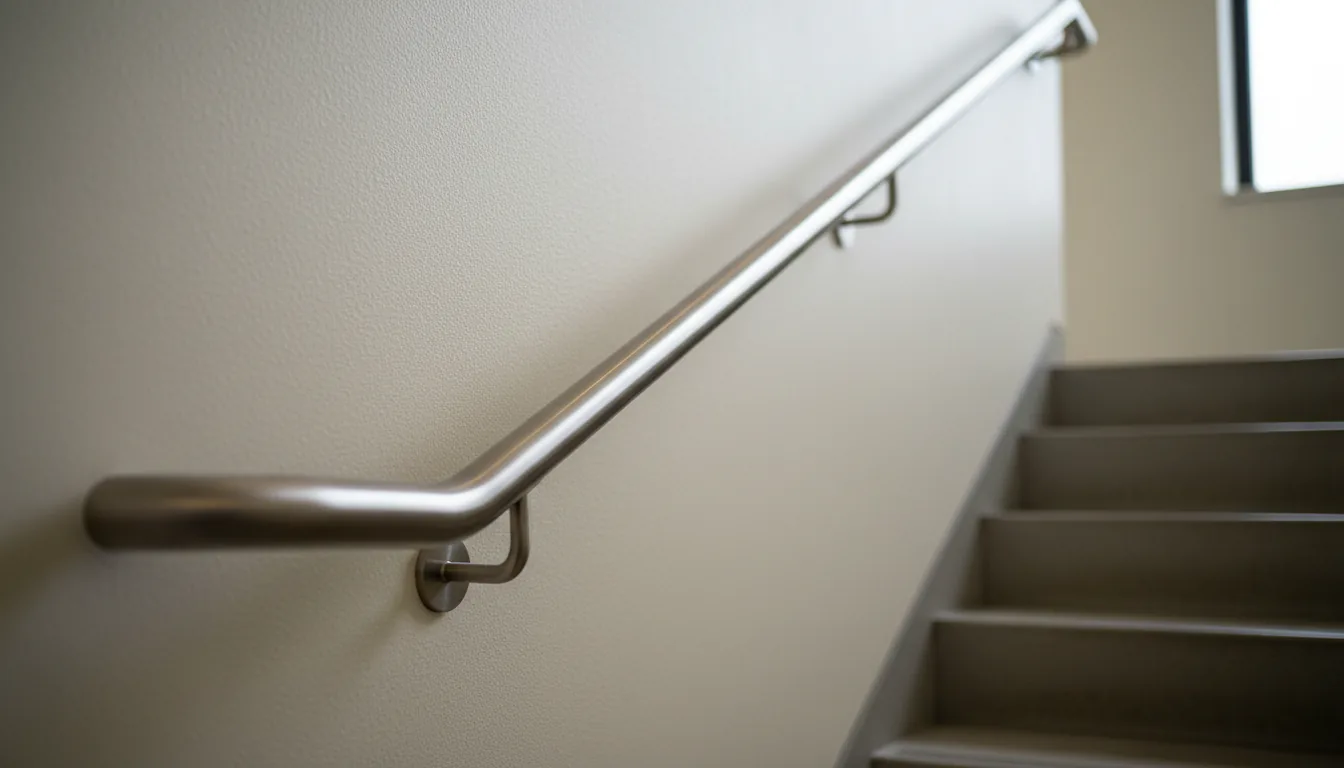
Clearance behind the rail is set by 9.8.7.5.(1), which requires not less than 50 mm between the handrail and the surface behind it, or not less than 60 mm where that surface is rough or abrasive. That clearance is functionally part of graspability, since it is the space the fingers pass through, and a rail mounted tight to a wall fails for that reason regardless of its profile.
Height is set by 9.8.7.4.(2) at 865 mm to 1070 mm for required handrails. Position across the stair is set by 9.8.7.1.(2), which requires at least one handrail located not more than 750 mm from the natural path of travel. Extensions are set by 9.8.7.3.(2), which for stairs not serving only one dwelling unit requires at least one handrail to extend horizontally not less than 300 mm beyond the top and bottom of each flight.
Strength is set by 9.8.7.7.(1), which requires handrails to withstand a concentrated load of not less than 0.9 kN applied at any point and in any direction. That last one is what determines bracket spacing, and it is the reason bracket layout is calculated rather than distributed by eye.
Round steel answers the question without an argument
Given a performance requirement, the least expensive path through it is a profile nobody disputes.
A round section allows the fingers and thumb to close completely, which is exactly what the appendix guidance describes. Standard round pipe and tube in the sizes commonly used for handrails sit comfortably within what a hand can wrap, and a reviewer looking at a dimensioned section of a round rail generally moves on. In our shop, round steel and round stainless account for most of the required handrails we fabricate, and the reason is as much about review certainty as about ergonomics.
Where the design calls for something else, the useful move is to separate the two jobs. A heavy rectangular top rail can carry the visual weight of the guard while a slim round rail mounted below or beside it carries the handhold. That is more material and one more line of brackets, and it is still cheaper than redesigning a fabricated guard after a plan review comment. The handrail bracket types available change how visible that second rail is.
Continuity and obstruction are the same requirement
The phrase “with no obstruction on or above them to break a handhold” is doing work that gets overlooked.
A handhold breaks wherever something forces the hand to let go. A bracket that wraps over the top of the rail does it. So does a mechanical connector that sits proud at a joint, a newel post that interrupts the run, and a transition at a landing where two rails meet at an angle with a lump at the junction.
In fabrication this is a welding and dressing question. Sections are joined, welded, and ground smooth so the hand passes over the joint without registering it, particularly at the change of pitch where a flight meets a landing. Continuity along the length is a separate provision covered in the notes on handrail continuity under BC code, and the two work together: a rail can be continuous and still break the handhold, or graspable in section and interrupted in plan.
The clearance dimension has a knock-on effect
Fifty millimetres behind the rail, plus the rail itself, plus the bracket, is a real projection off the wall.
On a generously sized stair that is invisible. On a stair drawn to the minimum width it is not, because the projection reaches into the space people walk in. Whether and how much of it counts against required width is worth confirming with the AHJ for the specific case, but the physical intrusion exists either way. This is one of the reasons stair width and handrail detailing are better resolved in the same conversation than in sequence.
Where a rail runs on both sides of a narrow stair, the two projections come off the available width together, and the effect is often larger than a design assumed.
The 300 mm extension surprises people late
Of all the numeric provisions, the extension requirement is the one most often missed until the stair is already drawn.
Under 9.8.7.3.(2), for stairs not serving only one dwelling unit, at least one handrail at the sides of a stair has to extend horizontally not less than 300 mm beyond the top and bottom of each flight. Beyond each flight, not beyond the stair. A switchback with two flights and a landing has four points where that extension applies, not two.
Three hundred millimetres of horizontal rail has to go somewhere. At the bottom of a flight it projects into the room, which can collide with a doorway, a wall return, or a piece of built-in cabinetry that was drawn assuming the rail stopped at the last riser. At a landing it can run into the guard around the landing, and the two have to be resolved into one assembly rather than crashing into each other.
The provision also explains a difference people notice between buildings. A stair inside a single house often has a rail that simply stops, while a stair in an apartment building or an office has rails that run past the last step and turn down or back to the wall. That is not a style difference. It is the classification of the stair. Confirm which case applies with the AHJ before the handrail is fabricated, because adding an extension afterwards means a new weld on a finished rail.
Draw the profile, not a line
Handrails are decided by a reviewer looking at a drawing, so the drawing settles it.
A section through the rail at full size, showing the profile, the clearance behind it, the bracket at its real projection, and the mounting height, answers every question in the provision at once. A plan showing a single line labelled “handrail” answers none of them, and invites a request for information at the point in the schedule where information requests are most expensive.
For a fabricator to produce that section, the useful inputs are the wall construction the brackets fix into, the finished wall surface and whether it is rough, the stair geometry including any change of pitch, and whether the stair serves one dwelling unit or more than one, since that determines whether the 300 mm extensions apply.
Sources
- BCAB 1937, Ergonomic design of handrails, Province of British Columbia
- BCAB 1528, Handrails, Graspable, Sentence 9.8.7.5.(2), Province of British Columbia
- BC Building Code, Section 9.8: Stairs, Ramps, Landings, Handrails and Guards
- BC Building Code 2018, Division B, Section 9.8 (official publication)
A handrail is one of the few things in a building assessed on whether it works for a hand rather than on whether it measures correctly. Draw the profile in section early, and the question stops being a matter of opinion.
Related questions
What handrail diameter does the BC Building Code require?
Part 9 does not give one. In BCAB 1937 the Building Code Appeal Board noted that the Code does not provide specific dimensions for this provision. Sentence 9.8.7.5.(2) instead requires that all handrails be constructed so as to be continually graspable along their entire length with no obstruction on or above them to break a handhold.
So can I use any handrail profile I want?
No. A performance requirement is still a requirement, and the authority having jurisdiction decides whether a submitted profile satisfies it. A profile that a hand cannot curl around fails 9.8.7.5.(2) whether or not a dimension is published. The absence of a number shifts the burden onto the drawing, not away from it.
What does 'continually graspable' actually mean?
Appendix guidance to the provision describes it as allowing a person to comfortably and firmly grab hold by letting their fingers and thumb curl under part or all of the handrail. Where a profile has a recess, that recess has to be wide and deep enough to accommodate the fingers and thumb rather than being decorative.
How far off the wall does a handrail have to sit?
BC Building Code 9.8.7.5.(1) requires the clearance between a handrail and the surface behind it to be not less than 50 mm, or not less than 60 mm where that surface is rough or abrasive. That clearance is what lets the fingers pass behind the rail, so it is part of graspability rather than a separate concern.
What height should a handrail be installed at?
BC Building Code 9.8.7.4.(2) sets required handrails at 865 mm to 1070 mm high. That is a range rather than a single figure, so the practical decision is where within the range to sit, which usually comes down to matching the guard top rail and the users of the building.
Does a handrail have to extend past the last step?
For stairs not serving only one dwelling unit, 9.8.7.3.(2) requires at least one handrail at the sides of a stair to extend horizontally not less than 300 mm beyond the top and bottom of each flight. Stairs serving a single dwelling unit are treated differently, which is why extensions are more visible in commercial and multi-unit buildings.
How strong does a handrail have to be?
BC Building Code 9.8.7.7.(1) requires handrails to withstand a concentrated load of not less than 0.9 kN applied at any point and in any direction. That load governs bracket spacing and how the bracket is fixed into the wall, which is why bracket layout is engineered rather than eyeballed.
Is a large square or rectangular handrail acceptable?
It depends on whether a hand can grasp it. A wide flat section that the fingers cannot curl under is the profile most likely to be questioned, and appeal decisions have turned on exactly that. In our shop, a heavy rectangular top rail is usually paired with a separate graspable rail rather than asked to do both jobs.
Can a guard top rail also serve as the handrail?
It can where the top rail is at an acceptable height and is genuinely graspable. Many guards fail that second test because the top rail was designed as a visual element. Combining the two saves a rail and a line of brackets, so it is worth deciding early rather than adding a second rail after fabrication.
Where does the handrail have to be located across the stair?
Sentence 9.8.7.1.(2) requires at least one handrail to be located not more than 750 mm from the natural path of travel. On a wide stair that can mean handrails on both sides or an intermediate rail, which changes the guard layout and the bracket count.
What about the join where two lengths of handrail meet?
A join is an obstruction risk, since 9.8.7.5.(2) rules out obstructions on or above the rail that break a handhold. In fabrication that means welding and dressing the joint smooth rather than using a mechanical connector that sits proud, particularly at the transition from a flight to a landing.
How do I keep a handrail question from delaying a permit?
Draw the profile at full size in section, show the clearance behind it, and show the bracket at its actual projection. In most of the projects we see, a reviewer questions handrails when the drawing shows a line rather than a profile. A dimensioned section answers the question before it is asked.