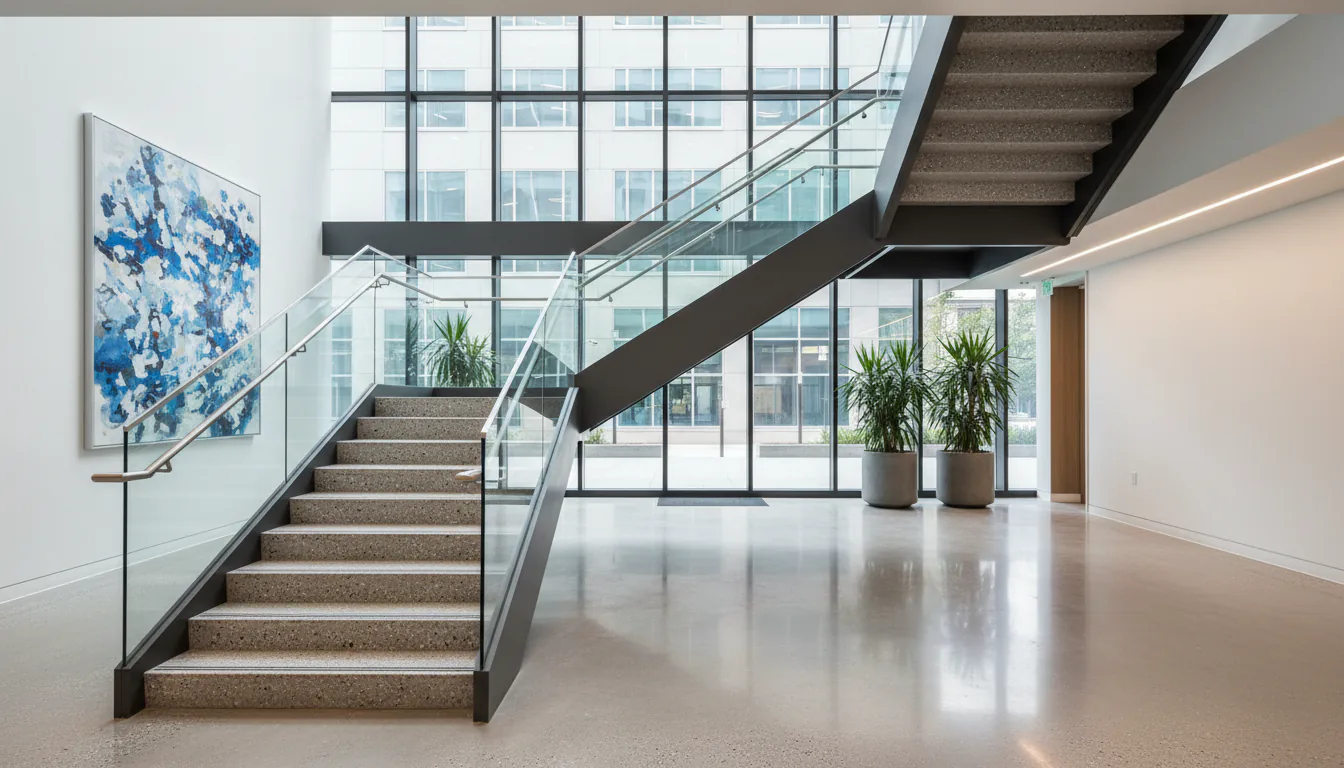
Mezzanine Stair Design for Vancouver Warehouses and Flex Spaces
Mezzanine stair design for Vancouver warehouses: load classification, BCBC Part 3 occupancy, grating treads, and structural choices for a working floor.
A mezzanine stair is not a residential stair scaled up. The load, the occupancy, and the code path are different from the first sketch.
The mezzanine stair is the workhorse of the Vancouver commercial and light industrial market. Almost every flex space, distribution facility, light manufacturing tenant, and self-storage facility built or renovated in the Lower Mainland in the past decade has a mezzanine, and every mezzanine needs at least one stair that connects the upper level to the main floor. The stair is rarely a feature; it is a utility. The design priorities are different from a residential feature stair, and the cost drivers are different too.
This post walks through how mezzanine stairs are designed and fabricated for Vancouver warehouse and flex projects, where the code applies, and the decisions that affect what the inspector and the operator both see.
The mezzanine itself, before the stair
The mezzanine is the structure the stair serves. Its occupancy, load classification, and construction class set the parameters for the stair. The stair design follows the mezzanine design; it cannot precede it.
BC Building Code Part 3 governs commercial and industrial buildings above a certain size and use. Most warehouse mezzanines are Group F (industrial occupancy), which has specific provisions for the structure, the egress, and the stair. Office mezzanines in commercial spaces are typically Group D, and assembly mezzanines (rare in this context) are Group A. The structural engineer for the building classifies the mezzanine and the stair design follows.
The number and location of stairs is determined by the egress calculation. Most small mezzanines require only one stair; larger mezzanines or mezzanines with higher occupant loads require two stairs with appropriate travel distance separation. The architect or the engineer sets this on the egress drawings.
This article is not a substitute for code review by the authority having jurisdiction, an architect, or an engineer.
The stair as a utility object
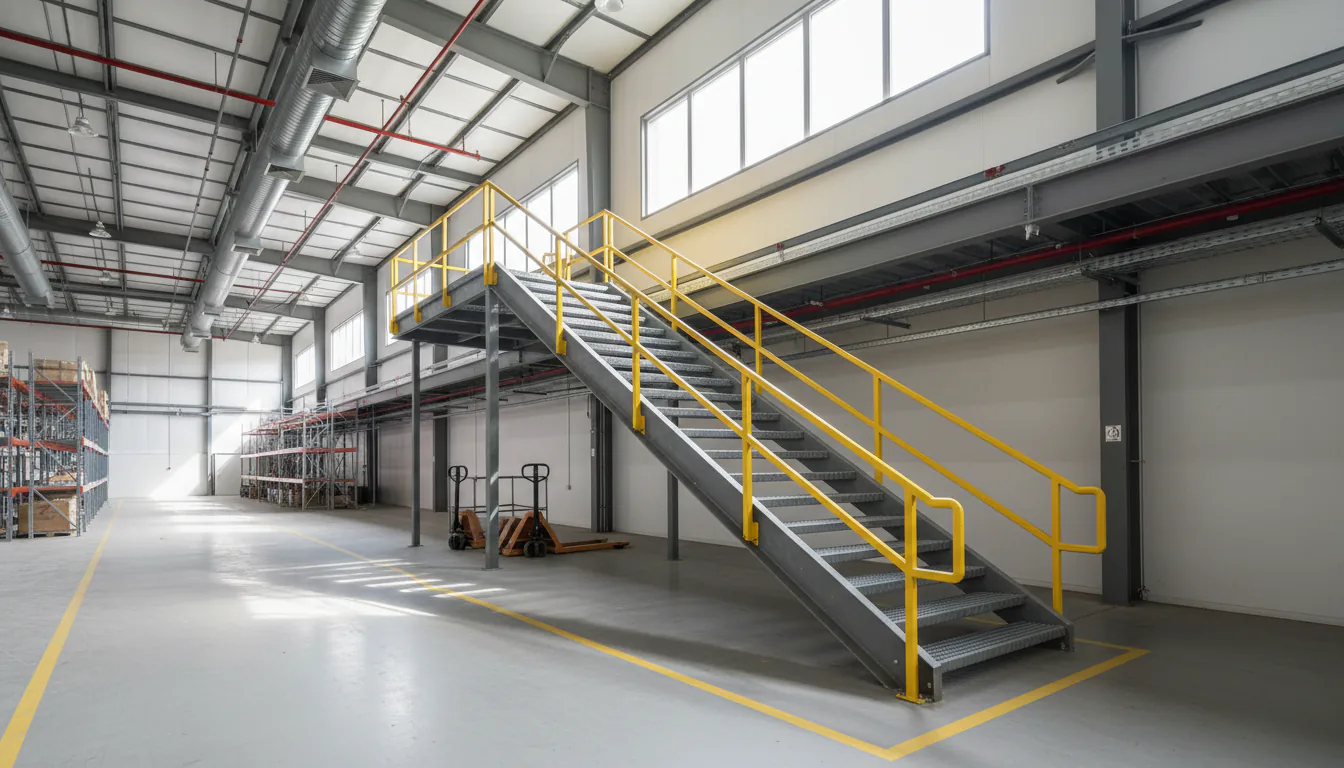
The mezzanine stair is most often specified as a utility stair, a stair built to carry the design load, meet code, and last as long as the building. The visual is typically painted steel with safety yellow handrails and serrated bar grating treads. The colour signals industrial use and the grating signals drainage and slip resistance.
This is not the place for a feature finish or a thick wood tread. The use is high-volume foot traffic, often by people carrying loads, often in conditions where water, oil, or other liquids may be present on the floor. The stair has to perform under those conditions, and the maintenance has to be easy enough that nobody has to think about the stair for the next twenty years.
The structural members are typically stock steel sections, wide flange beams for the stringers on heavier stairs, channel for lighter stairs. The connections are bolted at the site joints and welded at the shop joints. The base plates are sized for the load and anchored to the concrete floor with appropriate fasteners.
Live load and the structural sizing
The live load on a mezzanine stair depends on the occupancy classification. Industrial storage mezzanines and assembly mezzanines have different live load requirements specified in BCBC Part 3, and the stair is sized to carry the applicable live load with the appropriate code factors.
In practice, most light industrial mezzanine stairs in Vancouver are designed for the BCBC Part 3 live load applicable to industrial use, plus an appropriate impact factor. The structural engineer for the project provides the live load, and the stair shop drawings show the member sizes and connection details that carry it.
The deflection limit on a mezzanine stair is typically tighter than the strength limit. A stair that does not fail under load may still flex enough to feel unsafe to the user, and the deflection limit set by the engineer keeps the felt experience of the stair within an acceptable range.
Grating treads, the standard
Serrated bar grating is the standard tread on industrial mezzanine stairs. The grating is bidirectional with bearing bars running across the tread width and cross bars at right angles, and the bearing bars have a serrated top edge that provides slip resistance even when wet.
The grating spec includes the bearing bar depth (typically 25 to 32 mm for a stair tread), the bar spacing (typically 30 mm centre-to-centre), the cross bar spacing (typically 100 mm centre-to-centre), the load rating, and the surface treatment (most commonly hot-dip galvanized). The NAAMM Metal Bar Grating Manual is the industry reference for the specification and the engineer typically pulls the grating spec from this reference.
The grating tread is welded to a riser plate or a tread frame, depending on the connection detail. Where the grating meets the stringer, a nosing plate provides the wear surface and the structural connection point. The nosing plate is typically a thicker steel section with a serrated or textured top surface.
Handrails, the most common inspection failure
Most mezzanine stair inspection failures we see come back to the handrail. The handrails on a Part 3 stair have to meet the same continuity, graspability, height, and termination provisions that apply to residential stairs, with additional requirements in some occupancies.
The most common failures:
- Handrail terminations missing returns. A pipe handrail that ends in a horizontal cut is not compliant. The pipe has to return to the post or to the wall.
- Handrail height incorrect. The handrail height is measured from the tread nosing; a handrail set from the stair landing or the floor elevation will be incorrect on the slope.
- Handrail diameter or perimeter outside the graspable range. A 38 mm pipe is the typical specification; a larger pipe used as a top rail may not meet graspability.
- Handrail on only one side. Most commercial mezzanine stairs require handrails on both sides; the inspector flags single-side stairs.
We standardize the handrail detail across our industrial stair work, 38 mm Schedule 40 pipe handrails at the code-compliant height, both sides, with deliberate returns at top and bottom. The detail is repeatable, the inspection is predictable, and the cost is low.
For broader code context, see our piece on the BC stair code requirements for metal stairs and the warehouse staircase safety and code Vancouver piece.
Guard height and opening, the industrial version
Commercial guards on Part 3 mezzanines are typically 1070 mm minimum and may be 1100 mm depending on the occupancy. The opening rule applies similarly to residential guards but with industrial-context interpretations.
For an industrial mezzanine that does not have child occupant loads, some AHJs accept a slightly more relaxed opening interpretation, but the 100 mm sphere rule is the safer default and we specify it on most projects. The picket spacing is set on the shop drawings and the fabrication respects it.
The opening rule applies at the bottom of the guard above the tread nosing, the top of the guard below the top rail, and any opening in the panel or grating that forms the guard infill.
Finish system, paint, powder coat, or galvanized
The finish system on an industrial mezzanine stair is selected for durability and maintenance. The three common options:
- Hot-dip galvanizing. The most durable option, provides excellent corrosion protection, requires no maintenance. Visible as a slightly mottled grey finish. Standard on exterior stairs and on interior stairs in food, chemical, or wash-down environments.
- Powder coat over a primer-rated substrate. Good durability, even visual finish, available in any colour. Typical on interior stairs in clean industrial environments.
- Industrial wet paint system. Lower upfront cost, requires periodic maintenance. Acceptable for interior stairs in low-exposure environments where the homeowner accepts the maintenance.
We default to powder coat on most interior mezzanine stairs in safety yellow or charcoal grey, and to hot-dip galvanized on any exterior or high-exposure interior stair. The finish system is specified in the shop drawings and confirmed with the architect at quote.
Schedule and cost, the predictable end of the market
Mezzanine stairs are the most predictable end of the custom stair market. The design is standardized, the materials are stock, the fabrication is straightforward, and the install is straightforward. The schedule from quote to install on a typical small to mid-size mezzanine stair runs four to eight weeks.
The cost is correspondingly predictable. A typical light industrial mezzanine stair lands well below the cost of a residential feature stair of the same height. The cost drivers are the stair width, the rise, the number of landings, and the finish system, all of which are well understood and easy to quote.
The exception is mezzanine stairs that have to integrate with a feature element of a commercial space, a stair in a retail tenant build-out, an office stair in a creative-class space, or a stair that has to accommodate accessibility provisions. These projects look more like custom residential feature stairs in their cost and schedule, and the standardized utility-stair pricing does not apply.
For how mezzanine stairs sit within our wider commercial stair fabrication work, see the hub overview.
Sources
- BC Building Code Part 3, Fire Protection, Occupant Safety and Accessibility
- NAAMM Metal Bar Grating Manual
Related reading: the warehouse staircase safety and code Vancouver piece, the BC stair code requirements for metal stairs, and the commercial staircase design Vancouver piece.
Related questions
What load does a mezzanine stair have to be designed for?
The load depends on the occupancy classification of the mezzanine and the building. BC Building Code Part 3 specifies live loads for stairs based on the use, assembly occupancy is higher than industrial storage, for example. The structural engineer determines the applicable live load from the occupancy and the stair is designed to carry it with the appropriate code factors.
Do mezzanine stairs need handrails on both sides?
On most commercial mezzanine stairs in BC, yes, handrails on both sides are required by code in Part 3 occupancies above a certain stair width. The handrail height, graspability, and continuity provisions apply, and a non-compliant handrail is the most common failure on mezzanine stair inspections.
Can a mezzanine stair use bar grating treads?
Yes, and it is the typical specification on industrial mezzanine stairs. Serrated bar grating provides slip resistance, drainage, and a clean visual in an industrial context. The grating spec, bearing bar depth, cross bar spacing, load rating, is set by the engineer based on the stair span and the applicable live load.