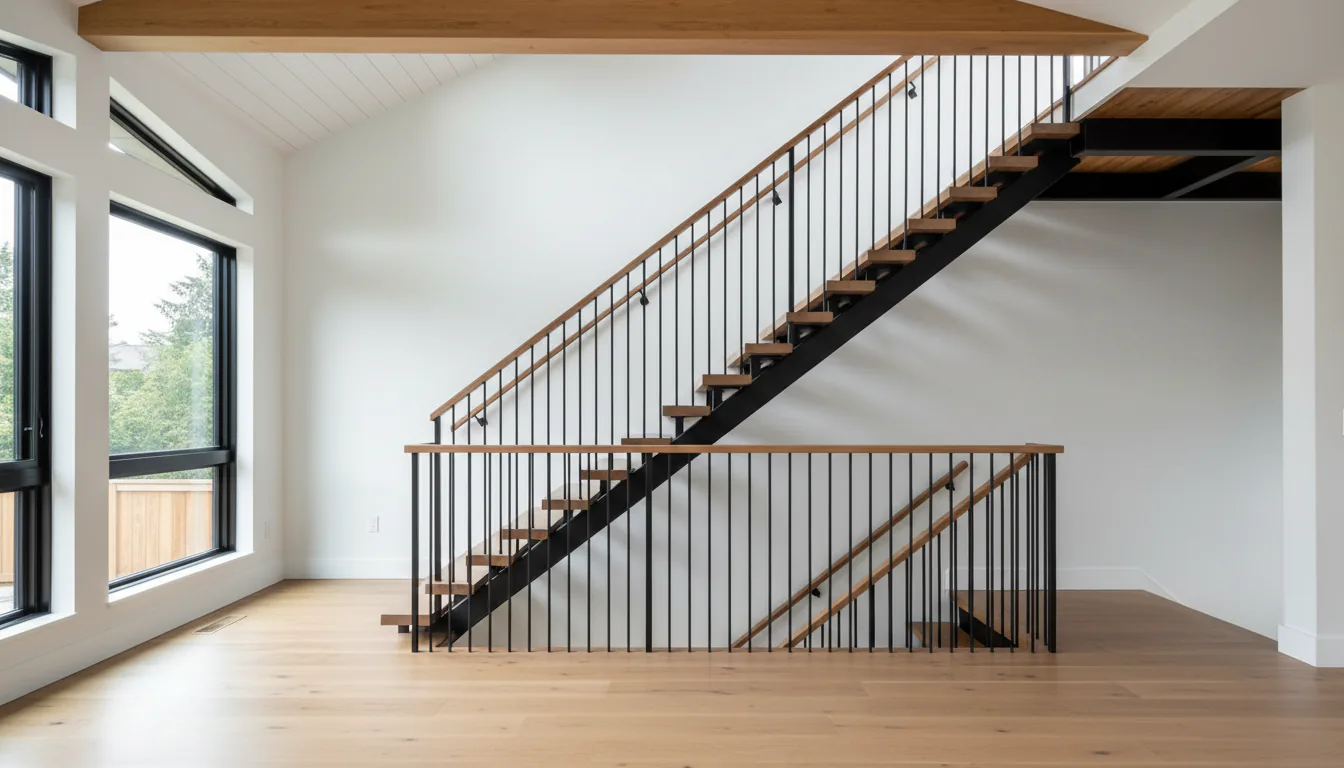
Stair Headroom Clearance Under BC Code in Vancouver
How BC Building Code Section 9.8 sets minimum headroom over stairs, how the floor opening controls the clearance, and what to do when a beam or duct intrudes.
Headroom is the vertical room over the stair. Under BC code it has a hard minimum, and the size of the floor opening above the stair is what decides whether you meet it.
Headroom is the clear vertical room over a stair, and BC Building Code sets a hard minimum for it. The decision that controls whether you meet that minimum is not the stair itself. It is the size of the opening in the floor above the stair.
This post explains what headroom means, the exact clear-height minimum in Section 9.8, why the floor opening is the real control, what to do when a beam or duct hangs into the clearance, and how a steel stair is drawn to hold headroom.
Headroom is measured along the nosing line
Headroom is the clear vertical distance between the stair and whatever is above your head. It sounds simple, but the code is specific about where the measurement starts and stops, and that detail changes how you check it.
Under BC Building Code Article 9.8.2.2, the clear height over stairs is measured vertically, over the clear width of the stair, from a straight line tangent to the tread and landing nosings up to the lowest point above. The nosing is the front edge of each tread. The line runs along those front edges, following the slope of the stair, so the check is taken along the path a person actually walks, not from the floor at the bottom.
The lowest point above is whatever hangs down the furthest into that space. It can be a ceiling, a beam, a duct, a bulkhead, or the edge of the floor opening. The headroom is only as good as that lowest point. One beam in the wrong place sets the whole number.
The clear-width part of the rule matters too. The clearance has to hold across the full walking width of the stair, not just at the centre line. A duct or a sloped ceiling that clips one side of the stair can fail the check even when the middle looks fine. On a stair against an exterior wall with a sloped roof above, that outer edge is where the clearance runs out first.
This article is not a substitute for code review by the authority having jurisdiction, an architect, or an engineer.
The code minimum depends on what the stair serves
The clear-height minimum is not a single number. It depends on what the stair serves.
BC Building Code 9.8.2.2 sets the clear height over stairs serving a single dwelling unit at not less than 1,950 mm. A stair inside a house, connecting two floors of the same home, uses that number. For stairs that are not serving a single dwelling unit, such as a common stair in a multi-unit building, the minimum rises to not less than 2,050 mm. The difference is 100 mm, which is enough to change whether a beam clears or not.
Which number applies is a code question, not a design preference. A stair that reads as a house stair on the drawing can still fall under the higher minimum depending on what the building is and what the stair serves. Because the rules around suites and shared stairs shift between code editions, confirm the value that applies to your specific project with the authority having jurisdiction before you frame anything. Our BC stair code overview for metal stairs walks through the rise, run, guard, and handrail rules that sit alongside this clear-height requirement.
The floor opening sets the headroom, not the stair
Here is the part that surprises people. The headroom you can achieve is set almost entirely by the floor opening above the stair, not by the stair below it.
The floor opening is the hole framed into the upper floor that the stair rises through. A person climbing the stair keeps rising until they pass the edge of that opening. Before they reach the edge, the underside of the upper floor is above their head. If the opening is short in the direction of travel, the person’s head reaches the floor underside before they clear the edge, and the headroom fails at that point. If the opening is longer, the person clears the edge sooner, higher up the flight, and the headroom holds.
So the stair angle and the opening length work together. A steeper stair reaches the opening in a shorter horizontal distance, which can help. A longer opening pushes the clearance edge further along the flight, which helps more. This is why headroom is a framing decision, and why it belongs on the same drawing that sets the opening. Getting the opening right is the whole reason we push to resolve the stair opening before steel arrives, because the opening controls the headroom and the headroom cannot be fixed later without moving framing.
A beam or duct becomes the lowest point above
When a beam, a duct, or a bulkhead drops below the required clear height, it becomes the lowest point above, and the headroom is measured to it. This is the most common way a stair fails a headroom check on a Vancouver reno, where a basement stair often passes under a floor beam or a run of ductwork.
There are a handful of fixes, and each one is a framing or mechanical change:
- Raise or reroute the obstruction, so the duct or bulkhead no longer hangs into the clearance.
- Drop the whole stair lower, if the floor-to-floor height allows it, so the walking line passes under the beam with room to spare.
- Move the stair sideways, so the run passes clear of the beam instead of under it.
- Enlarge the floor opening, so the person clears the edge before they reach the obstruction.
The right choice depends on the floor-to-floor height, the structure, and the mechanical layout. What they all share is that they are cheapest to decide on the drawing. A beam moved on paper is a line edit. A beam moved after the floor is framed is demolition. When the obstruction is a structural beam, moving or resizing it usually needs an engineer, because the beam is carrying load and its size and position are not a free choice.
A steel stair helps at the margins
A steel stair does not change the code minimum, but it can help you meet it at the margins. The reason is the stringer.
A steel stringer is usually thinner than a built-up timber stringer for the same span, so the structure under the treads takes up less depth. The clear height is measured from the nosing line, so a slimmer stringer does not directly add headroom above the treads. What it does is let the whole stair sit tighter against the framing, which can recover a little of the room a thick timber stringer would have taken. On a tight basement stair passing under ductwork, that margin sometimes matters.
The larger point is that a steel stair is drawn precisely before it is cut. The stair angle, the tread count, the opening size, and the clearance to every beam and duct are worked out on the shop drawing, so the headroom check is done before fabrication. A steel stair also lets the tread thickness stay slim, which keeps the nosing line low and holds the clearance a thicker tread assembly would eat into. The handrail also has to hold its own code rules through the run, which is why we resolve handrail continuity under BC code on the same drawing, not after the stair is standing.
Check headroom before the opening is framed
The pattern in every one of these decisions is the same. Headroom is set by the floor opening and the stair angle together, and both belong on the drawing before the upper floor is framed and before steel is ordered.
A stair that is checked for headroom after the opening is already framed usually means one of two outcomes: cutting back framing that is already in place, or accepting a beam that hangs into the clearance and hoping it passes. Neither is a good position. The authority having jurisdiction confirms the headroom at plan review and inspection, so a shortfall found on site is a stop-work problem, not a paperwork one.
The strongest projects settle the stair angle, the opening size, and the clearance to every beam and duct on one framing drawing, with the code minimum written on it, before any steel is ordered. Send the framing plan, the floor-to-floor height, and photos of any beams or ducts near the stair, and the headroom check can be done before the opening is cut.
Sources
Related reading: the BC stair code requirements for metal stairs, how to resolve the stair opening before steel arrives, and handrail continuity under BC code.
Related questions
What is the minimum headroom over a stair in BC?
Under BC Building Code Article 9.8.2.2, the clear height over stairs serving a single dwelling unit must be at least 1,950 mm, and over other stairs at least 2,050 mm. The clear height is measured vertically over the clear width of the stair, from a line tangent to the tread and landing nosings up to the lowest point above. Confirm the applicable value with the authority having jurisdiction, because the higher number can apply outside a single dwelling unit.
How is stair headroom measured under BC code?
BC Building Code 9.8.2.2 measures the clear height vertically, over the clear width of the stair, from a straight line drawn tangent to the tread and landing nosings up to the lowest point above. The line follows the nosings, not the floor at the bottom, so the check is taken along the slope a person actually walks. The lowest point above can be a beam, a duct, a bulkhead, or the edge of the floor opening.
Why is the floor opening the thing that sets headroom?
The floor opening is the hole in the upper floor that the stair rises through, and its size in plan decides where the ceiling stops blocking the person climbing. Someone walking up keeps rising until they pass the edge of that opening. If the opening is short, their head reaches the underside of the floor before they clear it. Making the opening longer in the direction of travel is usually the only real fix for a headroom shortfall.
Can I fix a headroom problem by changing the treads?
Sometimes, but only a little. A steeper stair with a smaller run and a larger rise reaches the opening in a shorter horizontal distance, which can pull the walking line clear of the ceiling sooner. The catch is that rise and run have their own code limits under Section 9.8, so you cannot steepen a stair freely. In most cases the reliable fix is enlarging or shifting the floor opening, not reshaping the treads.
What happens when a beam or duct hangs into the stair headroom?
A beam, duct, or bulkhead that drops below the required clear height becomes the lowest point above, and the headroom is measured to it. The options are to raise or reroute the obstruction, drop the stair below it if floor-to-floor height allows, move the stair sideways so the run passes clear of it, or enlarge the opening so the person clears the edge before reaching the beam. Each of these is a framing or mechanical change, so it is cheapest to catch on the drawing.
Does a steel stair give more headroom than a wood stair?
A steel stair can recover a small amount of headroom because a steel stringer is usually thinner than a built-up timber stringer for the same span. The clear height is measured from the nosing line, so a slimmer structure under the treads does not directly add headroom, but a slim stringer can let the whole stair sit tighter to the framing. The larger headroom driver is still the floor opening, not the stringer material.
Is the headroom minimum different for a suite or a house?
BC Building Code 9.8.2.2 sets 1,950 mm for stairs serving a single dwelling unit, which includes a house and, in the current code, a house with a secondary suite. Stairs that are not serving a single dwelling unit, such as common stairs in a multi-unit building, fall under the 2,050 mm minimum. Because suite rules change between code editions, confirm the current value that applies to your project with the authority having jurisdiction.
How is headroom checked on a landing?
The clear height rule covers landings as well as the sloped flights, and the measurement line is tangent to the landing nosings, so the check continues across the level platform. A landing under a lower ceiling, a sloped roof, or a beam has to hold the same minimum as the flight. On a switchback stair, the middle landing sits under the upper flight, so that pinch point is a common place for a headroom shortfall.
Where does headroom get tight in a Vancouver house?
The common pinch points are a stair rising toward a sloped roof, a basement stair passing under a floor beam or ductwork, and a stair whose opening was framed before the final stair angle was set. On tight lots, an opening is sometimes kept small to save floor area upstairs, which is exactly the choice that costs headroom below. Catching these on the framing plan is far cheaper than after the floor is poured or sheeted.
Who confirms that a stair meets the headroom requirement?
The authority having jurisdiction, meaning the municipal building department, confirms the stair headroom at plan review and inspection. The designer or architect draws the stair and opening to the code minimum, and the fabricator builds to the approved drawing. This article is a general explanation, not an approval. Confirm your specific numbers with the authority having jurisdiction before you frame the opening or order steel.
Can I lower the whole stair to gain headroom under a beam?
Sometimes, if the floor-to-floor height and the rise and run limits allow it. Dropping the bottom of the stair changes where the flight passes under the beam, which can move the walking line clear. But the total rise between the two floors is fixed, so lowering one end usually forces a change to the run, the number of treads, or the landing. It is a geometry tradeoff to work out on the drawing, not a field adjustment.
When in the project should headroom be checked?
Before the floor opening is framed, which means before steel is ordered. Headroom is set by the opening size and the stair angle together, so both belong on the same drawing early. Checking after the upper floor is framed often means cutting back framing or accepting a beam that hangs into the clearance. The cheapest headroom fix is a larger number on the framing plan.