Tread Nosing and Overhang Rules on BC Stairs
What BC Building Code Section 9.8 says about tread nosing projection, the run plus 25 mm overhang cap, open-riser limits, and how a steel stair detail meets it.
The nosing is the small lip of tread that hangs past the riser. BC code caps how far it can project, and that one number shapes the whole tread detail on a steel stair.
The nosing is the small lip of tread that projects past the riser below it, and BC Building Code caps how far it can project. That one number, the overhang limit, shapes the tread detail on almost every stair, and it changes character completely once the risers are open.
This post explains what the code says about nosing projection, why a nosing helps footing on the way down but has to be limited, how the rule shifts on an open-riser stair, where residential and commercial stairs differ, and how a steel stair tread is drawn to meet the rule.
The nosing is the lip that projects past the riser
The nosing is the front edge of the tread, the part that hangs out over the riser face beneath it. It is the first part of the tread a foot touches on the way down, the first part to wear, and the part the inspector looks at for compliance. On a stair with solid closed risers, the nosing is a real overhang: the tread depth is greater than the run, and the extra depth projects forward past the riser.
That overhang is not decoration. It does a job for the person going down the stair. When you descend, your foot lands slightly forward of the tread you are leaving, and the ball of the foot reaches toward the front edge. A modest nosing gives that forward part of the foot a place to land. It adds usable depth at the front of the tread without adding to the run.
This article is not a substitute for code review by the authority having jurisdiction, an architect, or an engineer.
The code caps the overhang at run plus 25 mm
The overhang is not a free choice. Under BC Building Code 9.8.4.2, the depth of a rectangular tread must be not less than its run and not more than its run plus 25 mm. The run is the horizontal spacing measured between the nosings of successive treads. The tread depth is the actual front-to-back depth of the tread itself. The code ties them together: the tread can match the run, or it can overhang the riser by up to 25 mm as nosing, but no more.
That single number does two jobs. The lower limit stops the tread from being shallower than the run, which would leave a gap in the foot space at the back of the step. The upper limit caps the nosing at 25 mm, so the helpful lip stays helpful and does not grow into a toe-catching ledge on the way up. It also keeps the geometry honest. A designer cannot draw a shallow run and then hide it under a deep nosing to make the stair look more generous than it actually walks.
Tapered treads follow the same idea. Under BC Building Code 9.8.4.3, the depth of a tapered tread must be not less than its run at any point and not more than its run at any point plus 25 mm. So the overhang cap holds even on a winder tread, checked at each point across the tapered width rather than at a single line. Confirm the current values in Section 9.8 with the AHJ, because the table and its sentences are the reference the inspector uses.
The overhang helps in one direction and hurts in the other
The reason the code sets a range rather than banning the overhang or leaving it open is that the nosing pulls two ways. Going down, a small projection makes the stair more comfortable and safer, because the descending foot has more to land on at the front edge. Take the projection away entirely and the stair feels tighter to descend, especially for someone carrying something or wearing a larger shoe.
Going up, the same projection works against you. A deep nosing sticks out into the path of the rising foot, and a toe can catch under it. The larger the overhang, the higher the chance of a stumble on the way up. The 25 mm cap is the point the code settles on: enough lip to help the descent, not so much that it trips the ascent. That is the tradeoff the number encodes, and it is why the projection cannot simply be maximized for comfort on the way down.
Our note on stair nosing profiles for residential and commercial stairs covers how the shape of that projecting edge changes with the tread material, a square edge, an eased edge, or a full bullnose, without changing the projection cap itself.
Open risers change the question from overhang to gap
The overhang rule assumes there is a riser to project past. On an open-riser stair there is not. The treads sit with a gap between them and no solid riser face, so there is nothing for the nosing to overhang. The treads may still carry a shaped or rounded front edge for comfort and wear, but the code question is no longer about projection.
Instead, the constraint becomes the size of the opening between treads. On an open-riser stair, that opening is commonly held so a 100 mm sphere cannot pass through it, the same dimensional proxy for a small child’s head used in guard provisions. Thicker treads and closer tread spacing both shrink the gap, and when the geometry alone does not close it, an infill panel behind each riser is the usual fix. Our piece on open-riser stairs and what the BC code actually limits walks through that gap check and the ways to bring an open design into compliance.
So the same design decision, how the tread meets the space below it, is governed by two different rules depending on whether the riser is closed or open. A closed-riser stair is checked against the 25 mm projection cap. An open-riser stair is checked against the opening between treads. On a floating stair, that difference drives the tread thickness and spacing more than the nosing shape does.
Residential and commercial stairs treat the nosing differently
The projection relationship, tread depth of run plus 25 mm, applies broadly, but the run it is measured from is not the same on every stair. A private stair inside a single dwelling unit is allowed a shorter run than a public or exit stair, so the base run the nosing is added to is smaller on a residential stair. The overhang math is the same; the starting run is not. Our BC stair code overview for metal stairs walks through those run and rise minimums across residential and commercial work.
The finish requirements at the nosing also diverge. A commercial stair usually carries a visible, slip-resistant nosing with good colour contrast against the tread and riser, so the leading edge reads clearly and grips underfoot. That is often an integral anti-slip insert set into the nosing. A residential feature stair frequently uses a clean nosing with no contrast strip, because the architectural intent favours a quieter edge and the traffic is lighter. The projection cap is shared, but the visibility and slip demands at the nosing are stricter on commercial and egress stairs.
A steel stair holds the nosing to the drawing
On a steel stair, the nosing is not left to chance at install. The run, the tread thickness, the nosing profile, and the way the tread meets the riser or the open space below are all resolved on the shop drawing before steel is cut. The tread is then fabricated so the finished nosing lands at the planned run and the overhang stays inside the 25 mm cap across the whole flight.
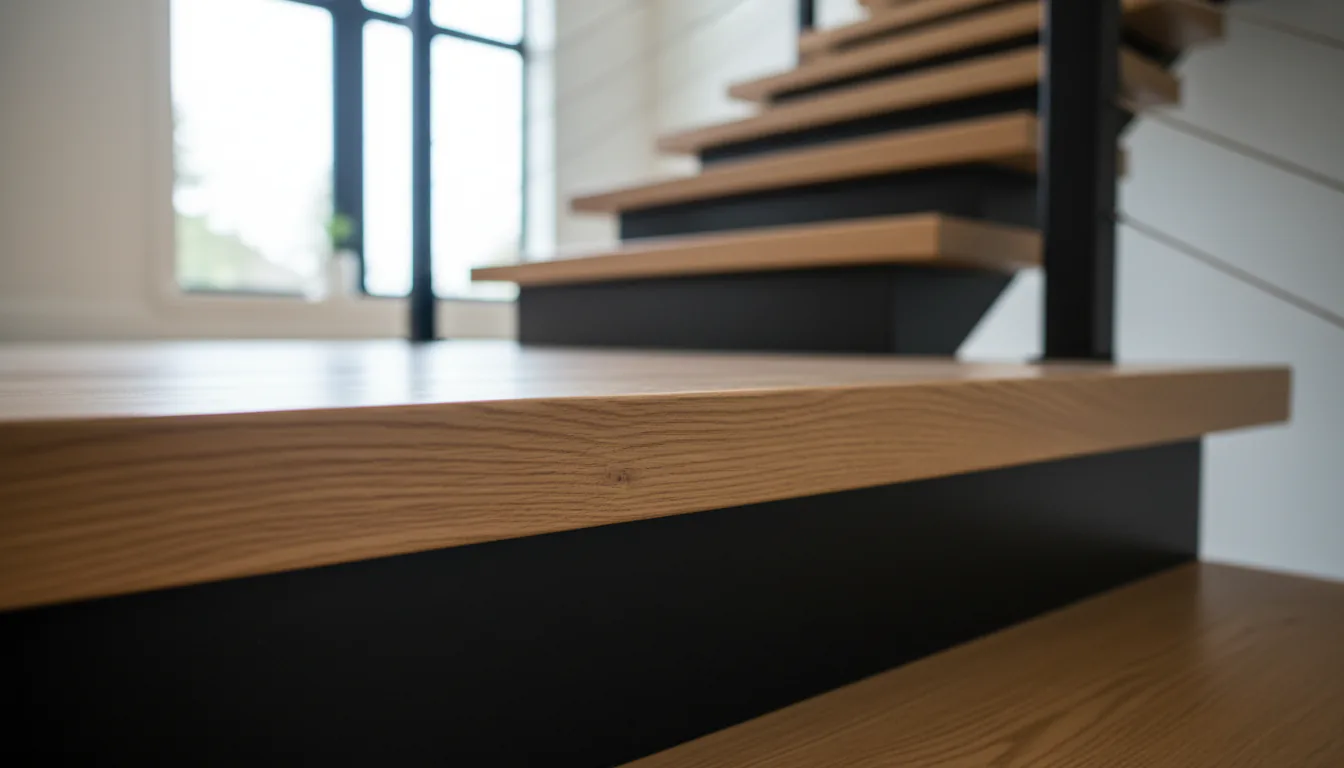
The tread material shapes the edge but not the rule. On the wood-over-steel tread shown at the top of this post, a solid oak board sits on a black steel frame, and the front edge is rounded so it wears well and reads soft. The rounded profile is a comfort and durability choice; it does not change how far the tread is allowed to project. Whether the edge is square, eased, or bullnosed, the depth of the tread past the riser is what the code measures, and that is set on the drawing.
Consistency is the part a steel frame does well. Because the treads are cut and welded to the drawing, the projection is the same on every step, which is what keeps the flight even underfoot. A nosing that varies tread to tread walks badly and reads as poor work. Settle the run, the tread depth, and the nosing profile together, confirm the overhang stays inside the run plus 25 mm rule, and let the steel hold the geometry the drawing set.
Sources
- BC Building Code Section 9.8.4, tread depth relative to run (Article 9.8.4.2 rectangular treads, 9.8.4.3 tapered treads)
- BC Building Code Section 9.8, Stairs, Ramps, Landings, Handrails and Guards
Related reading: the BC stair code requirements for metal stairs, the guide to stair nosing profiles for residential and commercial stairs, and the note on what open-riser stairs actually have to limit under BC code.
Related questions
What is a stair nosing?
The nosing is the front edge of a tread, the part that hangs out over the riser below it. It is the piece your foot touches first on the way down, so it is the part that wears the most and the part the inspector checks. On a stair with closed risers, the nosing is the small lip that projects past the riser face. On an open-riser stair there is no riser to project past.
How far can a stair tread overhang in BC?
Under BC Building Code 9.8.4.2, the depth of a rectangular tread must be not less than its run and not more than its run plus 25 mm. That means the nosing can project up to 25 mm past the run, and no further. The rule links the tread depth to the run so a designer cannot draw a shallow run and hide it under a deep nosing. Confirm the current values with the authority having jurisdiction.
Why does the code limit nosing projection?
Because a nosing helps in one direction and hurts in the other. Going down, a small lip gives the ball of your foot a place to land, which makes the stair safer to descend. Going up, too much lip can catch a toe. The projection cap keeps the helpful part without letting the overhang grow into a trip hazard, and it keeps the walking geometry honest.
Does a nosing help footing?
Yes, on the way down. When you descend a stair, your foot lands slightly forward of the tread it is leaving, and a modest nosing gives that forward part of the foot something to rest on. It effectively adds a little usable depth at the front edge without adding to the run. That is why the code allows a projection at all instead of requiring a flush front edge.
Do open-riser stairs have a nosing?
Usually not in the same way. An open-riser stair has a gap between treads instead of a solid riser, so there is no riser face for the nosing to project past. The treads may still have a shaped or rounded front edge for comfort and wear, but the code question shifts from projection to the opening between treads. That opening is limited so a small child cannot pass through.
What is the limit on the opening in an open-riser stair?
The opening between treads is commonly held so a 100 mm sphere cannot pass through it, the same dimensional proxy for a small child's head used in guard provisions. On a floating or open-riser stair, thicker treads and closer spacing help close the gap, and an infill panel behind each riser is the usual fix when the geometry alone does not. The exact reference and limit depend on the occupancy, the edition, and the AHJ.
Is the nosing rule different for residential and commercial stairs?
The tread depth to run relationship, run plus 25 mm, applies broadly, but the run itself is larger on a public or exit stair than on a private stair inside a dwelling. A commercial stair also usually carries a visible, slip-resistant nosing with good contrast against the riser, which is often optional on a residential feature stair. So the projection math is similar, but the finish and visibility requirements at the nosing are stricter on commercial work.
What nosing profile suits a steel stair with a wood tread?
An eased or lightly rounded edge is the common default on a wood tread over a steel frame. A square edge reads modern but chips at the corner over time, while a fully rounded bullnose wears very well but reads more traditional. A small radius gives most of the durability of a bullnose with a cleaner look. The profile choice does not change the projection cap, only the shape of the edge that projects.
Does the nosing overhang have to be the same on every tread?
It should be. A projection that changes from tread to tread makes the stair uneven to walk and reads as sloppy work. On a steel stair the overhang is controlled at fabrication, because the treads are cut and set to the drawing, and confirmed at install. Keeping the projection consistent is part of holding the whole flight to the run and rise the drawing set.
Can the nosing count toward the required tread run?
No. The run is measured between the nosings of successive treads, so the overhang does not add to the run. The tread depth can exceed the run by up to 25 mm because of the nosing, but the run itself, the number the inspector checks against the table, is the horizontal spacing between nosings. This is why you cannot draw a shallow run and make it legal with a deep nosing.
How does a steel stair meet the nosing rules?
The run, the tread thickness, the nosing profile, and the way the tread meets the riser or the open space below are all resolved on the shop drawing before steel is cut. The tread is then fabricated so the finished nosing lands at the planned run and the overhang stays inside the 25 mm cap. On a steel frame the geometry holds once it is welded, so the tolerance is tight and repeatable across the flight.
Do I need engineering for the tread and nosing detail?
The nosing geometry itself is a code-dimension question, not usually an engineering one, but the tread support that carries it can need engineering, especially on a floating or open-riser stair where the tread cantilevers. The need depends on the span, the support strategy, and the AHJ. Vancouver Stairs resolves the tread detail, the nosing, and any engineering together on the shop drawings before steel is ordered.