Tread Going and Run on Steel Stairs Under BC Code
What BC Building Code Section 9.8 requires for stair run and tread depth on private and exit stairs, why the going drives comfort and stair length, and how steel holds it consistent.
The run is the horizontal depth of each step. It sets how comfortable the stair feels and how much floor the stair eats. BC code puts a floor under it, and steel is the material that holds it dead consistent.
The run is the horizontal depth of each step, measured from one nosing to the next, and it is the number that decides both how the stair feels underfoot and how much floor the stair uses. BC Building Code sets a minimum run, so the real design work is choosing where to sit above that floor without pushing the stair past the space you have.
This post explains what the run is, what Section 9.8 requires for private and exit stairs, how the run and tread depth relate, why the run drives the total length of the stair, and how a steel stringer holds that run consistent from the bottom tread to the top.
The run is the depth of the step, not the board
The run is the horizontal distance from the nosing of one tread to the nosing of the tread above it. It is a geometry measurement, taken nosing to nosing, and it does not change with the material sitting on top. Many designers and builders call this same dimension the going, so if you read going on a set of drawings and run in the code, they mean the horizontal depth of one step.
The run is easy to confuse with the tread board you see. The board can overhang the riser below it, and that overhang is the nosing. The run is only the effective spacing between nosings, which is the space your foot actually lands on as you climb. A big nosing does not give you more run. It only reaches further over the riser underneath.
That distinction matters because the code controls both. The run sets the walking geometry. The tread depth, measured on the board itself, is held to a range tied to the run so the nosing cannot grow without limit.
This article is not a substitute for code review by the authority having jurisdiction, an architect, or an engineer.
BC code sets a floor under the run
The run is not a free choice. BC Building Code Section 9.8 governs stairs, ramps, landings, handrails, and guards, and the run minimums sit in Table 9.8.4.2. Under that table, a private stair serving a single dwelling unit needs a run of at least 255 mm, up to a maximum of 355 mm. A public or exit stair needs a run of at least 280 mm.
The two numbers exist because the two stairs do different work. A private stair inside a house is used by a small number of people who know it well. A public or exit stair carries more people, often people who have never used it, sometimes during an evacuation. The deeper 280 mm run gives more foot space where the stakes are higher.
The run also pairs with a riser limit. A private stair is held to a maximum riser height, so the run and the rise are set together, not one at a time. Confirm the current Table 9.8.4.2 values with the AHJ, since that table is the reference the inspector uses at permit and on site. Our BC stair code overview for metal stairs walks through the wider rise, run, and guard rules that apply across residential and commercial work.
Run and tread depth are linked but not the same
The run is the spacing between nosings. The tread depth is the front-to-back depth of the tread board itself. They are close, but the code treats them as two things. Under BC Building Code 9.8.4.2, the depth of a rectangular tread must be not less than its run and not more than its run plus 25 mm.
That rule does two jobs. The lower limit stops the board from being shallower than the run, which would leave a gap in the foot space. The upper limit caps the nosing overhang at 25 mm, so a designer cannot draw a shallow run and then hide it under a deep nosing to make the stair look generous. The usable geometry stays honest.
For a steel stair, this shapes the tread detail. The nosing profile, the tread thickness, and the way the tread meets the riser or the open space below are all worked out so the finished nosing lands at the planned run and the overhang stays inside the 25 mm cap. Our note on stair nosing profiles for residential and commercial stairs covers how the nosing shape changes with the tread material and the code check.
The run decides how much floor the stair uses
Here is the tradeoff that drives most stair plans. The total horizontal reach of a flight is the run multiplied by the number of treads. Deepen the run and the whole stair reaches further across the room. Shorten it and the stair fits a tighter opening but starts to feel steep.
Work it through. A flight with sixteen treads at the 255 mm private minimum reaches about 4.08 metres across the floor. Add 30 mm of run to each tread for a more comfortable walk and the same flight now reaches roughly 4.56 metres. That is close to half a metre of extra floor for one comfort decision, repeated across every tread in the flight.
On a narrow Vancouver lot that half metre is often the whole argument. You cannot drop the run below the code minimum to reclaim it, because 255 mm is the floor. When the stair does not fit at the minimum run, the fix is not a shallower step. It is a different plan: change the opening, add a landing, or switch to a stair that turns. Our guide to open riser stairs under BC code covers one way to keep the same run while opening the stair up visually.
The same math bites harder on a public or exit stair. Its minimum run is 280 mm, so the same sixteen-tread flight reaches about 4.48 metres before you add any comfort margin, which is already more than the deeper private stair above. That is one reason a required exit stair needs its floor area planned early. When the stair type is fixed by the exit rules, the run is fixed with it, and the reach across the floor is not something a designer can trim later. Settle the stair classification, then the run, then the plan around both.
A consistent run is what makes a stair safe to climb
People do not look at each step as they climb. The body learns the run and rise of the first tread, then expects every tread after it to match. When one tread is shallower or deeper than the rest, the foot arrives where it does not expect solid tread, and that is a common trip point, most often near the top of a flight where the walker has committed to the rhythm.
BC code limits how much the rise and run can vary within a single flight for exactly this reason. The concern is not the average step. It is the odd step that breaks the pattern. A stair that measures fine on average can still be unsafe if the run drifts a few millimetres tread by tread.
This is where the material choice starts to matter. Site-built wood framing can accumulate small errors as each stringer is cut and each tread is set, and those errors add up toward the top. The run that keeps a stair safe is the one that stays identical on every tread, and that is easier to guarantee in steel.
Steel holds the run identical from bottom to top
A steel stringer is cut from one shop drawing, so every tread notch, bracket, or seat sits at the same run down the whole flight. The fabricator sets the run once on the drawing, the steel is cut to that layout, and the treads land where the drawing says. There is no cumulative drift building up tread by tread, so the top step matches the bottom step.
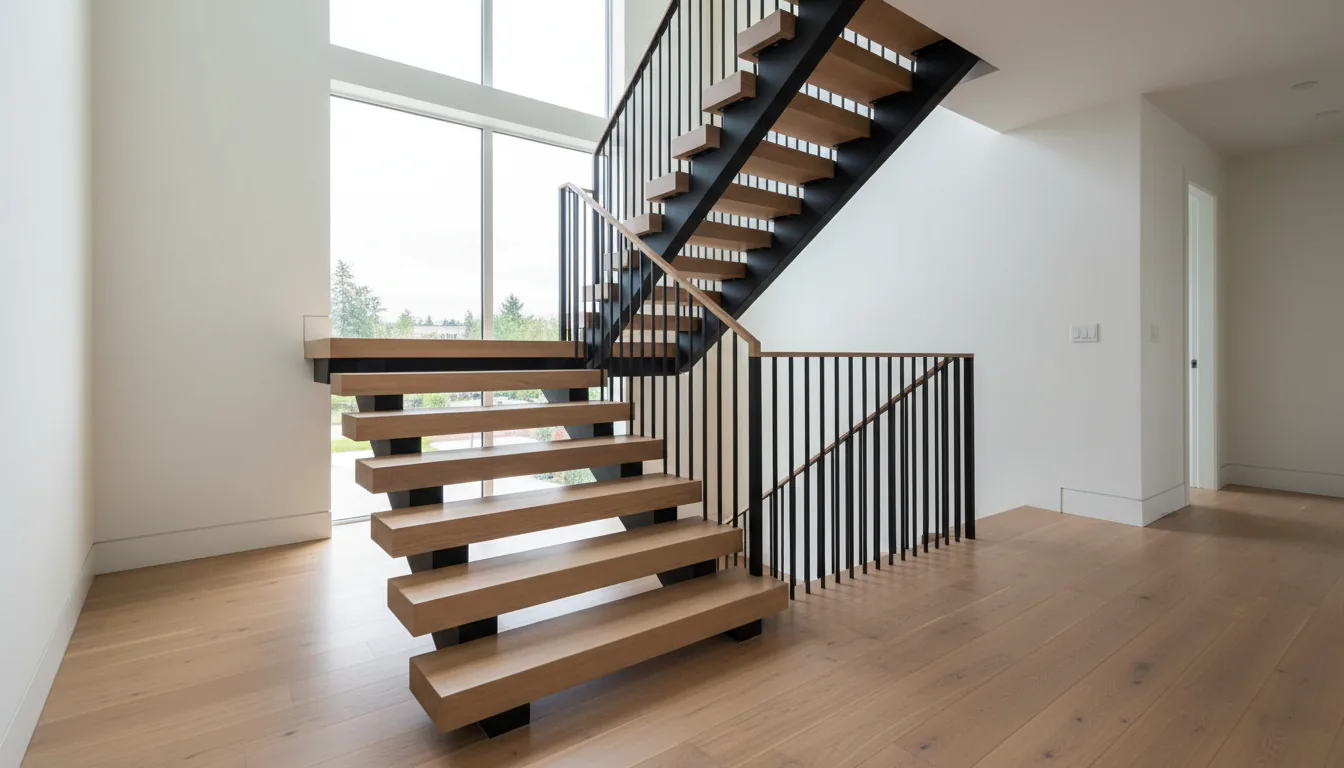
That consistency is the practical reason steel suits stairs where the run has to be exact. On a mono stringer or a double stringer stair, the tread positions are fixed by the steel, not adjusted on site. The finish material sitting on top, whether that is oak, another hardwood, or stone, does not move the run, because the run is measured nosing to nosing and the steel already fixed where each nosing lands.
The order of work is what protects it. The run, the rise, the tread thickness, and the nosing detail are all resolved on the shop drawing before steel is cut. A run drawn correctly is one clean fabrication. A run guessed at, or left to be adjusted during install, is the shallow step near the top that catches a heel. Settle the run with the AHJ read in hand, confirm the tread depth stays inside the run plus 25 mm rule, and let the steel hold the geometry the drawing set.
Sources
- BC Building Code Section 9.8, Stairs, Ramps, Landings, Handrails and Guards
- BC Building Code Section 9.8.4, Steps, run and tread depth (Table 9.8.4.2, Sentence 9.8.4.2)
The run is the least visible number on a stair drawing and one of the most important. Set it above the code minimum where the floor allows, hold it identical on every tread, and confirm the classification and table values with the authority having jurisdiction before any steel is cut.
Related questions
What is the run of a stair?
The run is the horizontal depth of one step, measured from the nosing of one tread to the nosing of the tread above it. It is the geometry of the step, not the visible board. Under BC Building Code the run controls how the stair walks and how far it reaches across the floor. A deeper run walks more comfortably but uses more floor area, so the run is the number that trades comfort against space.
Is the going the same thing as the run?
Yes, in practice. Going is the term many builders and designers use for the horizontal depth of a step. The BC Building Code uses the word run for the same measurement, taken nosing to nosing, and Section 9.8 sets the minimum. When you read going on a drawing and run in the code, they describe the same horizontal tread dimension. This post uses run to match the code language.
What is the minimum run for a stair in BC?
For a private stair inside a single dwelling unit, BC Building Code Table 9.8.4.2 sets a minimum run of 255 mm. For a public or exit stair the minimum run is 280 mm. Private stairs also allow a range up to 355 mm. These are the values an inspector checks at permit and on site. Always confirm the current table with the authority having jurisdiction, because editions and local amendments can differ.
What is the difference between run and tread depth?
The run is the horizontal spacing between nosings. The tread depth is the actual front-to-back depth of the tread board itself. BC Building Code 9.8.4.2 says the depth of a rectangular tread must be not less than its run and not more than its run plus 25 mm. So the board can match the run, or overhang up to 25 mm past it as nosing, but no more. The two numbers are linked but not identical.
How does the run affect the total length of the stair?
The total horizontal reach of a stair is the run multiplied by the number of treads. If a flight needs sixteen treads and each run is 255 mm, the stair reaches about 4.08 metres across the floor. Add 30 mm to each run for comfort and the same flight now reaches roughly 4.56 metres. Every millimetre of run, times every tread, changes how much floor the stair uses. That is why the run and the floor plan are one decision.
Can I make the run smaller to fit the stair in a tight space?
Not below the code minimum. You cannot drop a private stair run under 255 mm to squeeze it in, because that is the floor set by BC Building Code Table 9.8.4.2. If the stair does not fit at the minimum run, the fix is to change the opening, add a landing, or switch to a stair type that turns, such as a winder or spiral. Confirm any layout with the authority having jurisdiction before fabrication.
Why does a consistent run matter so much?
People climb stairs on rhythm, not by looking at each step. Once your body learns the run and rise of the first tread, it expects every following tread to match. A single tread that is shallower or deeper than the rest breaks that rhythm and is a common trip point, especially near the top. BC code limits how much rise and run can vary within a flight, and steel is the material that holds the run identical on every tread.
How does steel keep the run consistent?
A steel stringer is cut from one drawing, so every tread notch or bracket sits at the same run down the whole flight. There is no cumulative error building up tread by tread the way it can with site-built framing. The fabricator sets the run once on the shop drawing, the steel is cut to that layout, and the treads land where the drawing says. That is why steel stairs tend to feel even underfoot from the bottom step to the top.
Does the run change if I use thick wood or stone treads?
The run stays the same because it is measured nosing to nosing, not by the material. What thick treads change is the detail: a heavy timber or stone tread needs the steel support and the nosing worked out so the finished nosing still lands at the planned run. In our shop the tread thickness and material are settled with the run before the stringers are cut, so the finish does not push the geometry off.
What is a comfortable run for a home stair?
Comfort is a range, not one number. The BC private stair minimum of 255 mm is walkable, and many homeowners find a slightly deeper run more comfortable, up to the 355 mm private maximum. The right run depends on the rise it pairs with, the users, and the floor area you can give the stair. Deeper treads with a lower rise feel easier but reach further across the room, so the choice is always run against available floor.
Do exit stairs and private stairs follow the same run rule?
No. A private stair inside a dwelling unit has a lower minimum run of 255 mm, while a public or exit stair must meet 280 mm under BC Building Code Table 9.8.4.2. Exit and public stairs are held to the deeper run because they carry more people and are used under stress, including during evacuation. If a stair is part of a required exit, the exit-stair rules apply, so confirm the classification with the authority having jurisdiction early.
Do I need engineering to set the stair run?
The run itself is a code-driven dimension, not an engineering calculation, so setting it is a code and layout decision confirmed with the authority having jurisdiction. Engineering enters for the structure that carries the treads at that run, especially on open steel stringers, floating stairs, or long spans. In most of our projects the run is fixed on the shop drawing, then any required engineering confirms the steel that holds it. Both are settled before steel is ordered.