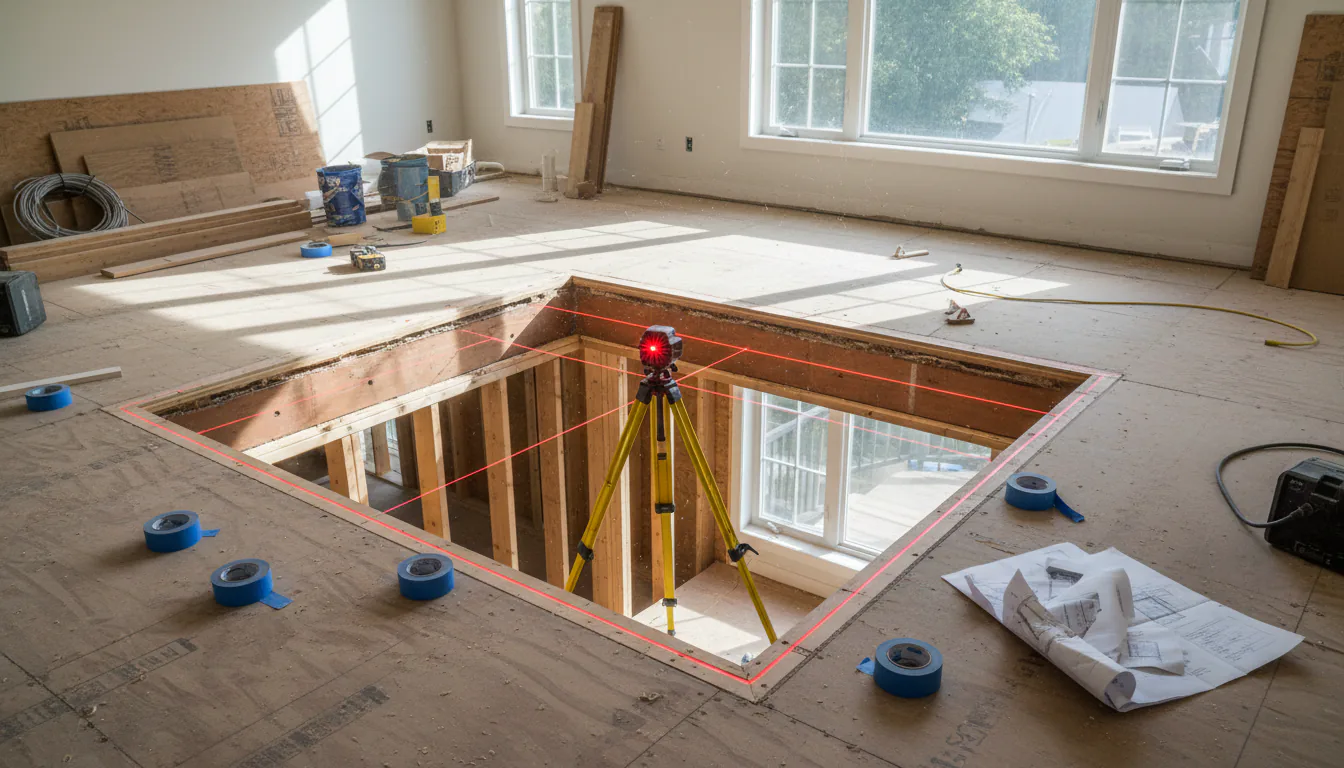
Buildings are not built to drawing dimensions. Floors slope, walls lean, openings come out 15 mm narrower at one end than the other, and concrete slabs are rarely as level as the section drawing suggests. None of that matters for most trades, because most finishes absorb small errors in a scribe or a shim. A steel stair does not absorb anything. It is a rigid welded object fabricated in a shop, and every millimetre of discrepancy between the assumed dimensions and the real ones shows up at installation as a gap, a twist, or a stair that will not seat. The site measure is where that risk gets removed, and it is the reason we will not fabricate from drawings alone on a renovation.
What the measure actually captures
A stair measure is not one dimension. It is a set of related measurements that together describe a three-dimensional space with real imperfections, taken at the point where the stair will physically sit. Every one of these gets recorded, and the ones that disagree with the drawings get flagged before fabrication rather than discovered at installation.
- Finished floor-to-floor height, taken at several points because floors are not flat.
- Rough opening length and width, measured at both ends because openings are rarely square.
- Level of the upper floor across the opening, and level of the lower slab or floor.
- Plumb of any wall the stair will anchor to, top and bottom.
- Headroom under the opening at the tightest point along the walking path.
- Location of structure available for anchoring: joists, beams, studs, concrete.
Out-of-level floors are the normal case, not the exception
A floor that is 12 mm lower at one end of a stair opening than the other is unremarkable in a real building and completely significant to a stair. If the stair is fabricated square and the landing is not level, the top tread sits proud on one side. If the bottom slab slopes, the first riser height changes across its width. We take level readings across the opening and along the run rather than a single measurement, and the fabrication either compensates for the slope or the drawing calls for the floor to be corrected first. Deciding which of those happens is a conversation before fabrication, not a surprise on installation day.
- Level is read across the opening width and along the length of the run.
- Slab slope at the base changes the first riser height across the tread width.
- A stair can be fabricated to compensate for a known slope, but only if it is known.
- Concrete floors in older Metro Vancouver buildings frequently slope toward drains.
Why a 3D scan beats a tape on complex geometry
On a straight flight into a square opening, careful tape and laser measurements are sufficient. On a curved stair, a helical stair, a stair landing into an irregular space, or a heritage building where nothing is square, a 3D scan captures the whole volume as a point cloud and removes the interpretation step. The scan earns its cost by recording relationships between surfaces that nobody thought to measure. When a designer later asks whether the stringer will clear a soffit that was never dimensioned, the scan already has the answer. Our 3D scanning and site measure guide covers when the extra step earns its cost.
- Straight flights into square openings: tape, laser, and level are adequate.
- Curved and helical stairs: scanning removes compounding interpretation errors.
- Heritage and irregular buildings: the scan captures what nobody knew to measure.
- Existing conditions disputes: a scan is dated evidence of what was there.
Measuring too early is the expensive mistake
A measure is only valid for the conditions present when it was taken. Measure before the subfloor is down and the floor-to-floor height changes. Measure before a wall is framed and the anchor points move. Measure before flooring is selected and the finished height is an assumption. Each of those produces a stair fabricated to a dimension the building no longer has. The correct sequence is that structure around the opening is complete, flooring build-up is known even if not installed, and anchor conditions are final. If any of those are still moving, the measure waits, because remeasuring is cheap and refabricating is not.
- Structure around the opening must be complete and not scheduled for change.
- Flooring build-up must be known, even if the flooring is not yet installed.
- Wall framing at anchor points must be final, including any blocking.
- If something is still moving, note it on the measure and fabricate after it lands.
Tolerance is a number that belongs on the drawing
Steel fabrication works to tolerances, and so does construction, but they are not the same tolerances. A framing crew working to a few millimetres over a wall length is doing normal work. A stair fabricated a few millimetres off across its connections will not seat correctly. Rather than pretending both trades work to the same precision, the drawing states where the adjustment happens: a slotted connection at the top, a shimmed base plate, a scribe allowance at a wall stringer. Building adjustment into a specific, agreed location is what allows a rigid object to meet an imperfect building without field improvisation.
- Slotted holes at a top connection absorb small vertical differences.
- A shimmed and grouted base plate absorbs slab level variation.
- A scribe allowance lets a wall-side stringer follow an out-of-plumb wall.
- Adjustment designed into one known place beats it being needed everywhere.
What happens when the measure contradicts the drawings
This happens often enough that it is a normal step rather than an incident. The measure produces the real numbers, those get compared against the architectural set, and where they disagree the discrepancy goes back to the designer and the general contractor before any steel is cut. Sometimes the drawing is corrected. Sometimes the building is corrected. Occasionally the stair design changes because the real opening will not accept what was drawn. All three are manageable at this stage and all three are expensive after fabrication, which is the entire argument for measuring before ordering material.
Related questions
Why can't a staircase be fabricated from architectural drawings alone?
A staircase cannot be fabricated from drawings alone on a renovation because buildings are not built to drawing dimensions. Floors slope, walls lean, and openings come out narrower at one end. Most trades absorb that in a scribe or shim, but a welded steel stair is rigid and absorbs nothing. Every discrepancy between assumed and real dimensions shows up at installation as a gap, a twist, or a stair that will not seat.
When during construction should the stair site measure happen?
The stair site measure happens once the structure around the floor opening is complete, wall framing at anchor points is final, and the flooring build-up is known even if not yet installed. Measuring before those are settled produces a stair built to a dimension the building no longer has. If any condition is still moving, the measure waits, because remeasuring costs little and refabricating costs a great deal.
What does a stair site measure actually record?
A stair site measure records finished floor-to-floor height at several points, rough opening length and width at both ends, level of the upper floor and lower slab, plumb of any wall the stair anchors to, headroom at the tightest point of the walking path, and the location of structure available for anchoring. Multiple readings matter because floors are not flat and openings are rarely square.
Is 3D scanning necessary for a staircase measurement?
3D scanning is not necessary for a straight flight into a square opening, where tape, laser, and level readings are adequate. It earns its cost on curved and helical stairs, heritage buildings where nothing is square, and irregular landing spaces. The scan records relationships between surfaces nobody thought to measure, so later questions about clearances already have an answer in the point cloud.
What happens if my floor is not level where the stair lands?
An out-of-level floor at a stair landing is the normal case in real buildings. A slab that slopes changes the first riser height across the tread width, and an unlevel upper floor makes the top tread sit proud on one side. A stair can be fabricated to compensate for a known slope, so the measure takes level readings across and along the opening, and the drawing either builds in the correction or calls for the floor to be fixed first.
How is fabrication tolerance handled between steel and framing?
Steel fabrication and site construction work to different tolerances, so the shop drawing states where adjustment happens rather than assuming both match. Slotted holes at a top connection absorb vertical difference, a shimmed base plate absorbs slab variation, and a scribe allowance lets a wall-side stringer follow an out-of-plumb wall. Designing adjustment into one agreed location prevents field improvisation at installation.
What if the site measure disagrees with the architect's drawings?
When a site measure disagrees with the architectural drawings, the discrepancy goes back to the designer and general contractor before any steel is cut. Sometimes the drawing is corrected, sometimes the building is, and occasionally the stair design changes because the real opening will not accept what was drawn. All three are manageable before fabrication and costly afterward.
Do you charge for the site measure?
Site measure terms vary by project scope and stage, and are set out in the quote rather than assumed. What matters for planning is that the measure is a distinct step with its own schedule slot, not something folded into a sales visit. Contact us with your project details and we will confirm what the measure involves for your specific stair and site.
Does the stair get remeasured if the schedule slips?
A stair is remeasured if site conditions change after the original measure, because the measure is only valid for the conditions present when taken. A schedule delay alone does not invalidate it, but new flooring selections, revised framing, or structural changes at the opening do. Remeasuring is inexpensive compared with refabricating a stair that no longer fits the building.
Continue reading
- Previous step: 1. Planning Your Stair Project
- Next step: 3. Shop Drawings & Approval
- Stair project process overview
- BC Building Code for stairs and guards
Talk through site measure and survey: where fabrication tolerance comes from for a real Vancouver project
Send drawings, photos, or a rough scope and we will help define the practical next step.