Site Measuring a Custom Stair: Laser Scan vs Tape in Vancouver
How a fabricator captures the real stair opening before drawing steel, laser 3D scan versus tape measure, why an out-of-square opening changes the plan, and when the measure happens.
The stair opening on the plan is rarely the opening you get on site. Before steel is drawn, the fabricator has to measure what is actually built, and the choice between a laser scan and a tape decides how much the drawing can be trusted.
A custom steel stair is cut to fit one real opening, not the opening on the plan. Before the shop draws the stair, someone has to go to the site and measure what the framing crew actually built, and the choice between a tape measure and a 3D laser scan decides how much that measurement can be trusted.
This post explains what the site measure is, why the plan opening and the built opening are rarely the same, how a laser scan compares to a careful tape measure, what an out-of-square opening does to the stair layout, and where the measure sits in the build schedule.
The plan opening and the built opening are not the same
An architect’s drawing shows the stair opening as a clean rectangle with exact dimensions. Framing does not come out that clean. Each stage of construction moves off the target by a small amount, and those small amounts add up around a stair opening.
The result is normal, not a mistake. One side wall might lean a few millimetres off plumb. One corner might be slightly out of square, so the opening is a little wider at the top than the bottom. The two floors the stair connects can sit at heights that differ from the plan by more than you would guess. None of this shows on paper. All of it shows on a finished steel stair, where a gap against a wall or an uneven top step is visible from across the room.
That is why the shop measures the real building before drawing the stair. The site measure replaces assumed numbers with real ones. Getting the stair opening resolved before steel arrives starts with knowing the true shape of that opening, not the drawn one.
This article is not a substitute for code review by the authority having jurisdiction, an architect, or an engineer.
The floor-to-floor height sets everything else
Of all the numbers taken at the measure, the floor-to-floor height matters most. It is the vertical distance from the finished lower floor to the finished upper floor, and it sets the total rise of the stair. The rise divided into equal steps gives the rise per tread and the number of treads. Get this number wrong and every step is slightly off.
The catch is the word finished. The rise is set by finished-floor to finished-floor, not subfloor to subfloor. If the flooring is not down yet at the time of measure, the fabricator records the rough height and adds the known finish build-up for each level: the tile and mortar bed on one floor, the engineered wood on another. A stair built to the subfloor height, ignoring a 40 mm tile assembly upstairs, ends with a first or last step that is the wrong height. That uneven step is both a trip hazard and a code problem, since the code holds tight limits on how much step heights can vary within a flight.
So the measure records both the rough condition and the planned finish thicknesses. The tread count is not locked until those finished heights are confirmed.
A tape and a laser meter handle a simple opening
For a straightforward opening, two square walls, a level floor, nothing tight, a careful manual measure is enough and it is fast. The fabricator uses a steel tape for the layout dimensions and a handheld laser distance meter for the floor-to-floor height and the longer spans. Diagonals get taken corner to corner to check whether the opening is actually square.
A handheld laser distance meter is accurate to a couple of millimetres over the ranges inside a house, which is fine for a single dimension. The limit is not the accuracy of any one measurement. The limit is that a manual measure captures only the dimensions the person thought to take. Miss the wall lean, and it is not in the record. Forget a diagonal, and the out-of-square condition stays hidden until install. An experienced measurer knows the list to run, but the record is only as complete as that list.
For most residential stairs between framed walls, that manual approach is still the common one in the shop. It is the complex, tight, or heavily finished openings where it starts to fall short.
A 3D laser scan captures the whole opening at once
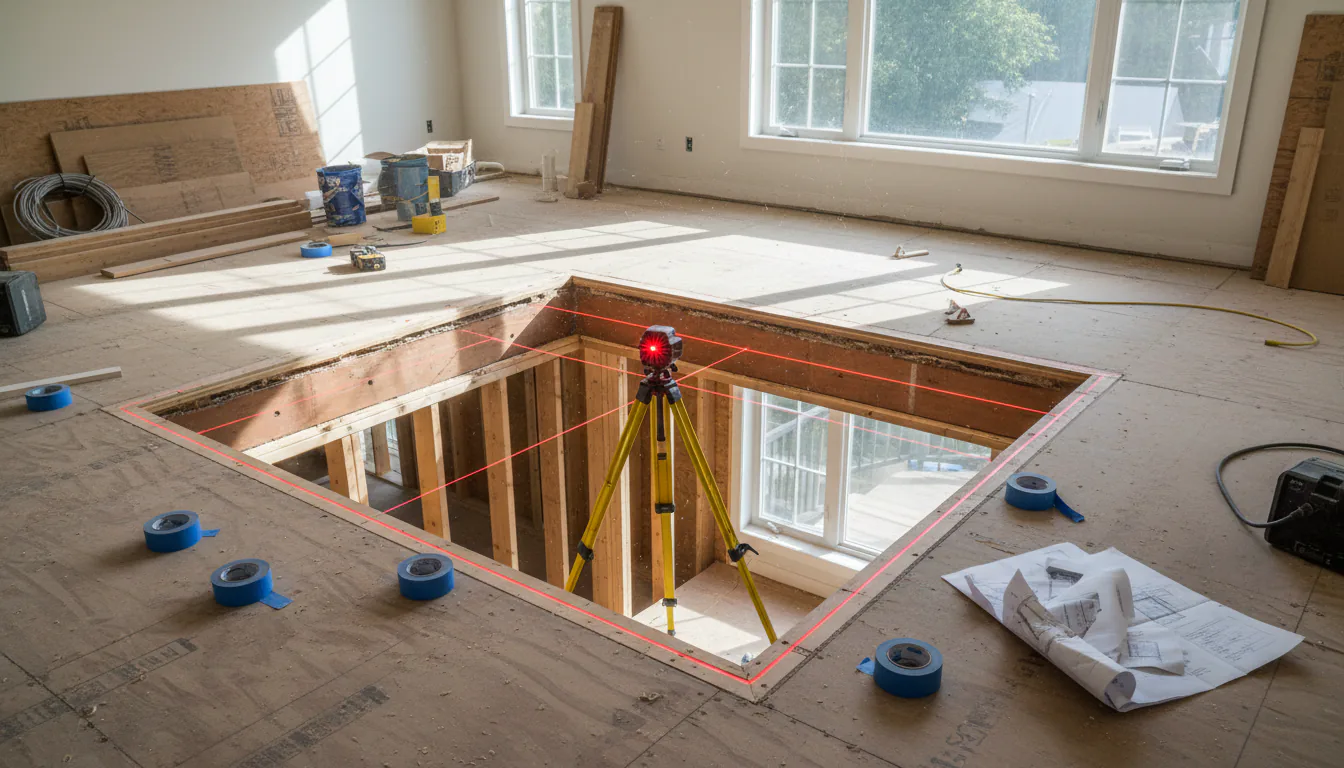
A 3D laser scan works differently. The scanner sits on a tripod, sweeps the space, and records it as millions of points called a point cloud. Instead of a list of chosen dimensions, it captures the entire opening and everything around it as one dataset. Every wall position, the floor slope, the ceiling, the diagonals, the lean, all held in correct relationship to each other.
The accuracy is high. A survey-grade scanner like the Leica RTC360 has a stated 3D point accuracy of 1.9 mm at 10 m, 2.9 mm at 20 m, and 5.3 mm at 40 m, capturing up to two million points per second. A more compact unit such as the Leica BLK360 lists a 3D point accuracy of 4 mm at 10 m over a 45 m range. Either one records the opening far more completely than a person with a tape can, because it does not forget to take a dimension.
The real value is not a smaller error on any single number. It is that nothing is left out. The shop can pull any dimension it needs from the cloud after the visit, check the shop drawing against the real geometry before steel is cut, and see conditions, like a bowed wall or a sloped slab, that a tape would never flag. For a stair wrapped in finished millwork, glass, or stone that no one wants to cut twice, that completeness is worth the cost.
An out-of-square opening changes the stair layout
When the measure shows the opening is out of square, the drawing has to account for it, and that changes the plan. An out-of-square opening is one that is not a true rectangle: the walls are not parallel, or a corner is off ninety degrees, so the opening is wider at one end than the other.
The fabricator handles this by choosing a controlling line to build to, usually the tighter side, so the finished stair clears the walls without binding. The stringer or central beam, the treads, the guards, and the top and bottom connections all reference that controlling line. A stair drawn to the average width, ignoring the taper, ends up tight against one wall and gapped from the other. Deciding which line controls is a drawing decision, and it can only be made once the real out-of-square condition is known.
This is also where the scan pays back on a hard opening. Seeing the exact taper in the point cloud lets the shop decide the controlling line and draw the guard and tread reveals to suit, rather than discovering the taper when the stair is already fabricated. The related detail work on the steel stair shop drawings depends on these real dimensions being in hand before the drawing is finished.
The measure sits between design and fabrication
Timing the site measure is its own decision. It cannot happen before the rough framing around the opening is built and stable, because measuring unbuilt or shifting framing captures a shape that will still change. It has to happen before the shop drawings are finalized and steel is ordered, because the whole point is to draw and cut to real dimensions.
That places the measure at a specific point in the schedule: after framing, before fabrication. It is the bridge between the design drawing, which sets intent, and the fabrication drawing, which sets what actually gets cut. Where this fits in the wider custom staircase timeline is right at the handoff from design to shop, and skipping it or rushing it pushes the risk downstream to install.
Site access gets recorded at the same visit. A finished steel stair or its main sections have to physically enter the building and reach the opening. Measuring the door widths, hallway turns, and any tight corners on the path in is part of the measure, because a stair that fits the opening but not the route is still a fabrication problem to solve on the drawing, not a delivery to reschedule.
The strongest stairs are drawn from the real building
A skipped or careless measure is one of the most common reasons a custom steel stair needs rework. When the geometry is wrong, the error shows up at install, and fixing it means cutting, welding, and refinishing a finished stair on site, which rarely matches the shop finish and adds days. The measure is cheap. The rework is not.
Whether the shop uses a tape and a laser meter or a full 3D scan depends on the opening: square and simple leans toward a careful manual measure, while tight, out of square, or heavily finished leans toward the scan. Either way the rule holds. Measure the real building, confirm the finished floor heights and the access route, then draw the steel. A stair drawn from the real opening fits on the first try. A stair drawn from the plan is a hope that the framing agreed.
Sources
- Leica RTC360 product specifications (3D point accuracy 1.9 mm at 10 m, 2.9 mm at 20 m, 5.3 mm at 40 m; up to 2,000,000 points per second)
- Leica BLK360 G2 specifications (3D point accuracy 4 mm at 10 m, 45 m range, up to 680,000 points per second)
Related reading: how to get the stair opening designed before steel arrives, where the measure fits in the custom staircase timeline, and what goes into the steel stair shop drawings.
Related questions
Why does a fabricator measure the site if the architect already drew the stair?
Because the drawing shows the design intent, not what the framing crew actually built. A rough opening is almost always slightly out of square, and the two finished floors are rarely the exact height apart the plan says. A custom steel stair is cut to fit one real opening, so the fabricator measures that opening before drawing, not the plan version of it.
What is 3D laser scanning for a stair measure?
It is a scanner on a tripod that sweeps the space and records it as millions of points, called a point cloud. Instead of writing down single dimensions, it captures the whole opening at once: floor-to-floor height, wall positions, diagonals, and any lean or slope. The fabricator then draws the steel inside that captured geometry, so nothing gets missed or misremembered later.
How accurate is a 3D laser scan compared to a tape measure?
A survey-grade scanner like the Leica RTC360 has a stated 3D point accuracy near 1.9 mm at 10 m. A careful tape and laser distance meter can be just as accurate for a single straight dimension, but the scan captures thousands of dimensions at once with the relationships between them held true. For a complex or out-of-square opening, that full picture is the real advantage, not a smaller error on any one number.
Is a laser scan always needed, or is a tape enough?
A tape and a handheld laser distance meter are enough for a simple opening between two square, plumb walls. The scan earns its cost when the opening is tight, clearly out of square, wrapped in finished work, or when many trades depend on the same geometry. For most straightforward residential stairs, a careful manual measure by an experienced fabricator is still the common approach.
What does out of square mean for a stair opening?
Out of square means the opening is not a true rectangle: the two side walls are not parallel, or the corners are not at right angles, so the opening is wider at one end than the other. Framing is built to a tolerance, so small errors are normal. For a stair, an out-of-square opening means the top and bottom of the run may not line up the same way, which changes the stringer or beam layout.
How does an out-of-square opening change the stair plan?
It changes which dimension the stair is built to. The fabricator has to pick the controlling line, usually the tighter side, so the finished stair fits without binding against a wall. Treads, guards, and the top and bottom connections then reference that line. Catching the out-of-square condition at the measure stage means the drawing accounts for it. Catching it during install means cutting steel on site.
What dimensions matter most when measuring a stair opening?
The floor-to-floor height is the single most important number, because it sets the rise per step and the total number of treads. After that: the length and width of the opening, the diagonals to check for square, the wall plumb, and any slope in the two floor levels. Site access to bring the finished stair in also gets recorded, since a stair that will not fit through the building is a design problem, not a delivery one.
When in the schedule does the site measure happen?
The measure happens after the rough framing around the opening is built and stable, but before the shop drawings are finalized and steel is ordered. Measuring too early, off unbuilt or unstable framing, captures a shape that will still change. Measuring too late, after steel is cut, defeats the purpose. The measure is the bridge between the design drawing and the fabrication drawing.
Can you measure a stair from the architect's plan alone?
You can start a design from the plan, but you should not fabricate from it. The plan is a target, and construction moves off the target by small amounts at every stage. Ordering steel to plan dimensions and hoping the site matches is how a stair ends up too long, too short, or fighting a wall. The site measure replaces assumed dimensions with real ones before anything is cut.
Does a 3D scan slow the project down?
Usually the opposite. A scan captures the whole opening in one visit, so the fabricator does not have to return for a dimension that was missed with a tape. The point cloud also lets the shop drawing be checked against the real geometry before steel is cut, which removes the site-fit surprises that actually cost time. The scan adds a step but often removes a return trip and a rework.
What happens if the measure is wrong or skipped?
The stair is fabricated to the wrong geometry, and the error shows up at install when the steel does not sit right. Fixing it then means field cutting, welding, and refinishing on a finished stair, which rarely matches the shop finish and adds days. A skipped or sloppy measure is one of the most common reasons a custom steel stair needs rework, so the shop treats it as a checkpoint, not a formality.
Do you need the finished floor heights or the rough floor heights?
You need to know both, because the rise is set by the finished floor-to-finished-floor height, not the subfloor. If the finishes are not down yet, the fabricator records the rough heights and adds the known finish build-up for each floor. Getting this wrong is a common source of an uneven top or bottom step, so the finished floor thicknesses are confirmed before the tread count is locked.