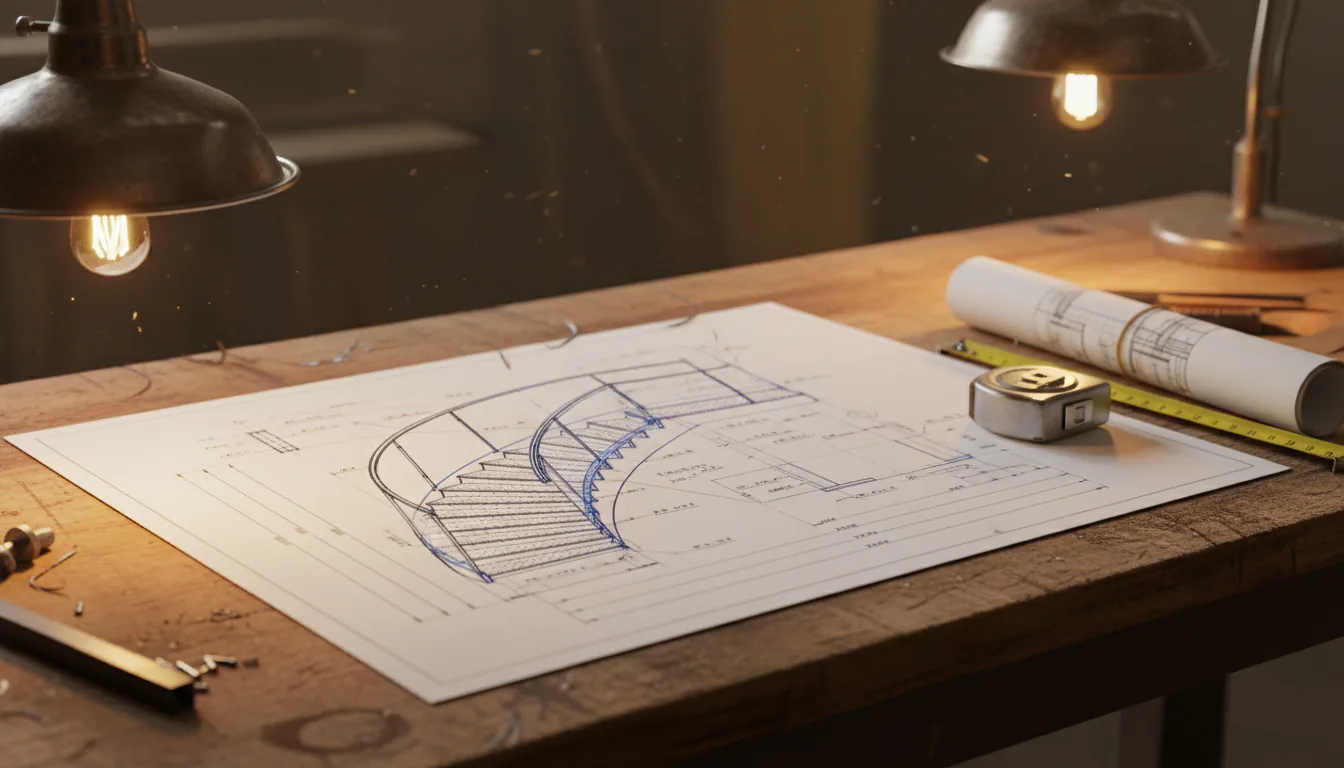
Architectural drawings describe intent. Shop drawings describe steel. The gap between those two is where a stair project is actually decided, because the shop drawing is the document the fabrication floor works from, and once it is approved and material is cut, every change costs money and time. This is the last point in the project where moving a tread, changing a connection, or switching the guard system is a drawing revision rather than a rebuild. Treating the approval as a formality is the most expensive habit we see on stair projects, and it is entirely avoidable with a careful read.
What is on a stair shop drawing
A shop drawing set for a stair is considerably more detailed than the architectural section that spawned it. It is dimensioned to fabrication precision, calls out every material and section size, shows every connection, and specifies the finish. If a detail is not on the drawing, it will be resolved on the shop floor by someone making a reasonable assumption, which may not match yours.
- Overall geometry: total rise, total run, individual riser and tread dimensions.
- Stringer type, section size, and material specification.
- Every connection: top, bottom, intermediate supports, and how each fastens.
- Tread construction and how treads attach to the stringer.
- Guard and handrail layout, post spacing, infill spacing, and mounting method.
- Finish specification: galvanizing, powder coat colour, paint system, or blackened steel.
- Field-assembled joints, if the stair ships in sections.
Read the dimensions against the building, not against the design
The most useful review compares the shop drawing to the site measure and to reality, rather than to the original design intent. The stair may be exactly what the architect drew and still not fit, because the architect drew it before the building existed. Check that total rise matches the measured floor-to-floor height. Check that total run fits the opening with headroom to spare. Check the first and last riser, since those are where accumulated rounding lands. These checks take a few minutes and catch the errors that are catastrophic later.
- Total rise on the drawing equals the measured finished floor-to-floor height.
- Total run fits the opening, and the bottom step does not land in a doorway or traffic path.
- Riser heights are uniform, and the first and last riser match the rest.
- Headroom at the tightest point clears the code minimum with margin.
- Guard heights are correct for the drop below and for Part 9 or Part 3.
Connections tell you whether the stair will actually work
The connection details are the part most reviewers skip and the part most likely to cause a problem. A top connection needs something real to fasten to, and "attach to structure" is not a detail. If the drawing shows a bolted connection into a rim joist, someone has to confirm that rim joist exists, is where the drawing thinks, and can carry the load. If it shows an embedded plate in concrete, that plate has to be placed before the pour. Discovering at installation that the intended anchor point is not there is a stop-work problem. We cover the trade-offs in the welded versus bolted connections guide.
- Every connection names what it fastens to and what carries the load.
- Anything embedded in concrete is scheduled before the pour, not after.
- Blocking or backing required in framed walls is called out for the framer.
- Field-welded joints are located where a welder can physically reach them.
Finish and colour are decided here, in writing
Finish is specified on the shop drawing because it changes the fabrication sequence. A hot-dip galvanized stair goes to the galvanizer between fabrication and finishing, which adds calendar days and requires vent and drain holes designed into closed sections. Powder coat needs a colour selected against a real sample rather than a screen, since monitors do not render metallic and textured finishes accurately. Blackened steel is a hand-applied finish with natural variation, which is the point of it and also something to see in person before approving. Our powder coat colour guide covers sample review.
- Galvanizing requires vent and drain holes in closed sections, designed at drawing stage.
- Powder coat colours are approved against physical samples, never from a screen.
- Blackened and patina finishes vary by hand, which a sample sets expectations for.
- Touch-up procedure for field welds is specified now, since it never matches exactly.
Who signs, and what the signature means
Approval is a commitment, and on most projects more than one party has a stake in it. The owner or designer confirms the stair is what they intend visually and dimensionally. The general contractor confirms it coordinates with adjacent trades and the construction schedule. On engineered work, the structural engineer reviews and seals the design. When those reviews happen in sequence rather than in parallel, the approval takes longer but produces fewer conflicts, because each reviewer sees the comments of the one before. A signature on a shop drawing releases material purchase and shop scheduling, which is why revisions after that point carry cost.
- Owner or designer: appearance, dimensions, finish, and guard system.
- General contractor: trade coordination, schedule, and site readiness.
- Structural engineer: load paths, connections, and seal where required.
- Approval releases material and shop time, so revisions after it are chargeable.
Revisions before approval are free, and they are supposed to happen
A first-issue shop drawing that comes back with no comments usually means it was not read. Comments at this stage are cheap and welcome: a tread material change, a different post spacing, a request to move a field joint out of a visible location. What the review is for is catching the things that are hard to see in an architectural rendering, like whether the bottom step lands where a door swings, or whether the handrail return collides with a wall. Mark up the drawing, send it back, get a revised issue, and approve the revision. Two rounds of review at this stage routinely save weeks later.
Related questions
What is a shop drawing for a staircase?
A staircase shop drawing is the fabrication document the shop floor builds from, translating architectural design intent into cutting and welding instructions. It shows overall geometry, individual riser and tread dimensions, stringer section sizes, every connection detail, tread attachment, guard and handrail layout, and the finish specification. It is far more detailed than the architectural section it comes from, because anything not drawn gets decided by assumption in the shop.
What should I check before approving stair shop drawings?
Before approving stair shop drawings, check total rise against the measured floor-to-floor height, confirm total run fits the opening without the bottom step landing in a doorway, verify riser heights are uniform including the first and last, check headroom clears the code minimum, and confirm guard heights suit the drop below. Then read the connection details, which are the most commonly skipped and most likely to cause problems.
Why do changes cost money after shop drawing approval?
Changes cost money after shop drawing approval because the signature releases material purchase and shop floor scheduling. Steel gets ordered and cut to the approved dimensions, so a revision afterward means new material, rescheduled shop time, and often rework of completed assemblies. Before approval the same change is a drawing revision costing nothing, which is why the review deserves real attention.
Who needs to approve staircase shop drawings?
Staircase shop drawings are typically approved by the owner or designer for appearance, dimensions and finish, the general contractor for trade coordination and schedule, and the structural engineer for load paths and connections where engineered work requires a seal. Reviewing in sequence rather than in parallel takes longer and produces fewer conflicts, because each reviewer sees the previous comments.
Why does hot-dip galvanizing need to be decided at drawing stage?
Hot-dip galvanizing must be decided at shop drawing stage because it changes the fabrication sequence and the design itself. The stair travels to the galvanizer between fabrication and finishing, adding calendar days to the schedule, and closed sections need vent and drain holes designed in so the molten zinc can flow and air can escape. Adding galvanizing after fabrication means modifying finished steel.
Can I choose a powder coat colour from a digital swatch?
Powder coat colour should be approved from a physical sample rather than a digital swatch, because monitors do not render metallic, textured, or low-gloss finishes accurately. The same colour code reads differently on a screen than on steel under real lighting. Blackened steel and patina finishes vary by hand as well, so a physical sample sets expectations before fabrication commits to the finish.
What happens if the connection point shown on the drawing isn't there?
If an anchor point shown on the shop drawing does not exist on site, installation stops. A top connection bolted to a rim joist requires that joist to exist where the drawing assumes and to carry the load, and an embedded plate in concrete must be placed before the pour. This is why connection details are reviewed carefully and why anything embedded is scheduled early rather than discovered late.
How many rounds of shop drawing revision are normal?
Two rounds of shop drawing review is normal and healthy on a custom stair. A first issue returned with no comments usually means it was not read closely. Comments at this stage are inexpensive and expected, covering things hard to see in a rendering, such as whether the bottom step lands where a door swings or whether a handrail return collides with a wall.
Do shop drawings show where a sectioned stair joins?
Shop drawings show field-assembled joints when a stair ships in sections, including their location and how they fasten. Joint placement matters visually and practically: a field weld must be ground and touched up in place and never matches shop finish exactly, so joints are best located away from prominent sightlines. Reviewers can request a joint be moved before approval.
Continue reading
- Previous step: 2. Site Measure & Survey
- Next step: 4. Permits & Engineering
- Stair project process overview
- BC Building Code for stairs and guards
Talk through shop drawings and approval: the last cheap place to change your mind for a real Vancouver project
Send drawings, photos, or a rough scope and we will help define the practical next step.