Custom Staircases in Coquitlam: Burke Mountain, Westwood Plateau, and a Market That Moves Fast
What Coquitlam homeowners and builders should know about planning a custom steel staircase, from Burke Mountain's new-build pace to Maillardville character home structure and Westwood Plateau view considerations.
Coquitlam's building market moves at a pace that rewards early coordination. Custom stair projects on Burke Mountain and Westwood Plateau each have distinct conditions that shape the brief before design begins.
Coquitlam is one of the most active building markets in Metro Vancouver. Burke Mountain alone has added thousands of new homes over the past decade, and the pace of construction has not slowed. Westwood Plateau, Burquitlam, and Austin Heights each have their own renovation and new-build activity. What this means for a custom stair project is simple: if you are not coordinating early, the schedule is already running against you.
The Coquitlam context
Coquitlam spans a range of geographies and neighbourhood types that produce different staircase briefs.
Burke Mountain is the largest and fastest-growing. The streets climbing north from Lansdowne Road and David Avenue into the upper mountain neighborhoods represent a decade of significant residential development. Homes here are typically recent construction, post-2010, often post-2015, with modern framing, generous floor-to-floor heights, and open-plan interiors that lend themselves to feature staircases. The challenge on Burke Mountain is not structural complexity but schedule compression. Builders and developers move trades through these sites on tight timelines, and a stair fabricator who is not engaged early becomes a critical-path delay.
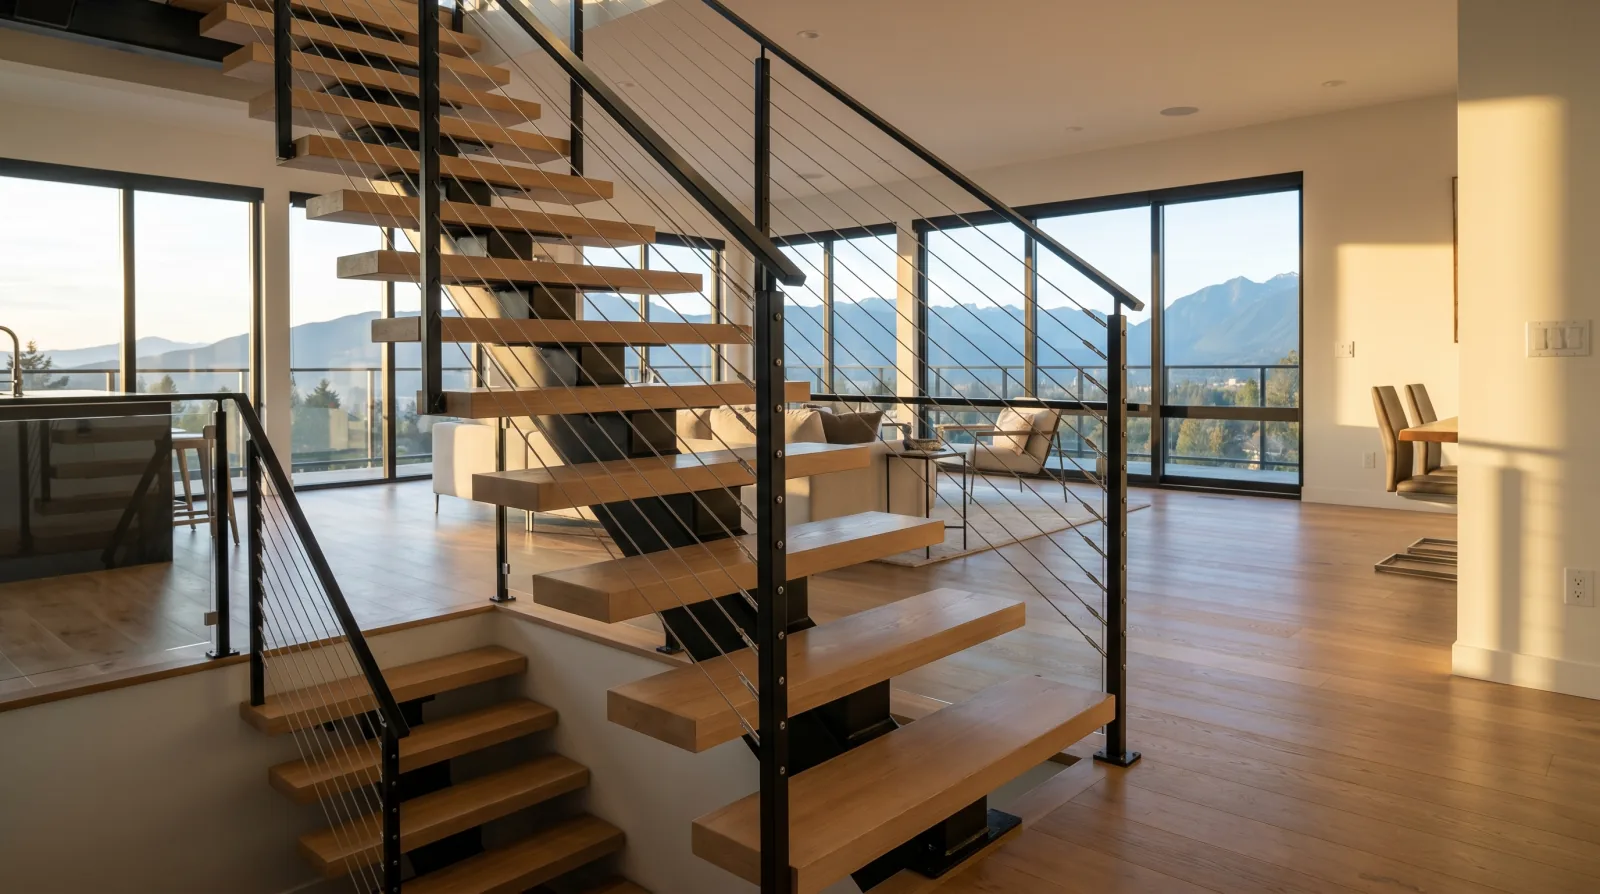
Westwood Plateau is an established neighbourhood on the plateau above Coquitlam’s downtown core, with homes dating from the late 1980s and 1990s. The elevation gives many Westwood Plateau properties views northwest toward the Coast Mountains, views that a well-specified glass or cable railing guard can preserve and frame. Renovation activity here is strong: original interiors are being updated, original stairs are being replaced, and the brief typically involves a modern open-riser design that does not compromise the sightlines the property was purchased for.
Burquitlam sits in the valley corridor around North Road, close to the Burquitlam SkyTrain station. It is the densifying edge of Coquitlam, older single-family homes being replaced by townhomes and mid-rise, and a mix of older character housing stock alongside brand-new construction. Renovation projects in Burquitlam often involve older buildings with the structural characteristics of pre-1970 Metro Vancouver construction: narrower stair openings, older framing, non-standard floor-to-floor heights.
Maillardville, to the south, is one of the oldest residential neighbourhoods in the Tri-Cities. The Francophone community that founded Maillardville in the early twentieth century left behind some of the most historically significant streetscapes in Coquitlam, heritage homes on Schoolhouse Street, St. Anne’s neighbourhood, and the streets near Place Maillardville. Renovation work here is genuinely heritage-adjacent, with character home constraints that require structural review before any modern stair design is committed.
Austin Heights and Ranch Park are mid-century Coquitlam neighbourhoods with a mix of 1950s–1970s housing. The brief in these areas tends toward renovation-for-value rather than design-led stair replacement, though well-specified mono stringer and floating stairs are increasingly common as homeowners invest in these properties.
Burke Mountain: the schedule problem
The most common issue we see on Burke Mountain stair projects is that the stair gets quoted too late. The sequence typically goes: framing is completed, drywalling starts, the general contractor realizes the stair needs to be ordered, and we are called for a quote when the project needs the stair delivered in four weeks.
Custom steel stair fabrication does not work on four-week timelines. A realistic timeline from first engagement to installed stair:
| Stage | Typical duration |
|---|---|
| Site visit and measurement | 1-2 visits |
| Shop drawing development and approval | 2-4 weeks |
| Fabrication queue and fabrication | 3-6 weeks |
| Finishing (powder coat or galvanized) | 1-2 weeks |
| Delivery and installation | 1-3 days on site |
Total: 8-14 weeks from first meeting. For a Burke Mountain new build that needs the stair before occupancy, this means the stair conversation should start when framing is underway, not when it is complete.
The information a fabricator needs to start shop drawings:
- Floor-to-floor height (from subfloor to subfloor, not from finished floor to finished floor)
- Stair opening dimensions and direction of joists
- Structural framing plan, the drawing, not just a description
- Confirmation of the guard system type (glass, cable, picket) and any design preferences
With this information in hand during framing, shop drawings can be issued within a week and fabrication can begin while the rest of the building’s trades complete their work.
Westwood Plateau: view homes and guard specification
Westwood Plateau properties at elevations above 150 metres often have unobstructed views northwest toward the Burke Mountain ridge and, on clear days, the peaks of the Coast Mountains beyond. The view is the reason these properties command a premium over lower-lying Coquitlam addresses.
When a Westwood Plateau renovation includes a new staircase, the guard specification becomes a view decision as much as a code decision.
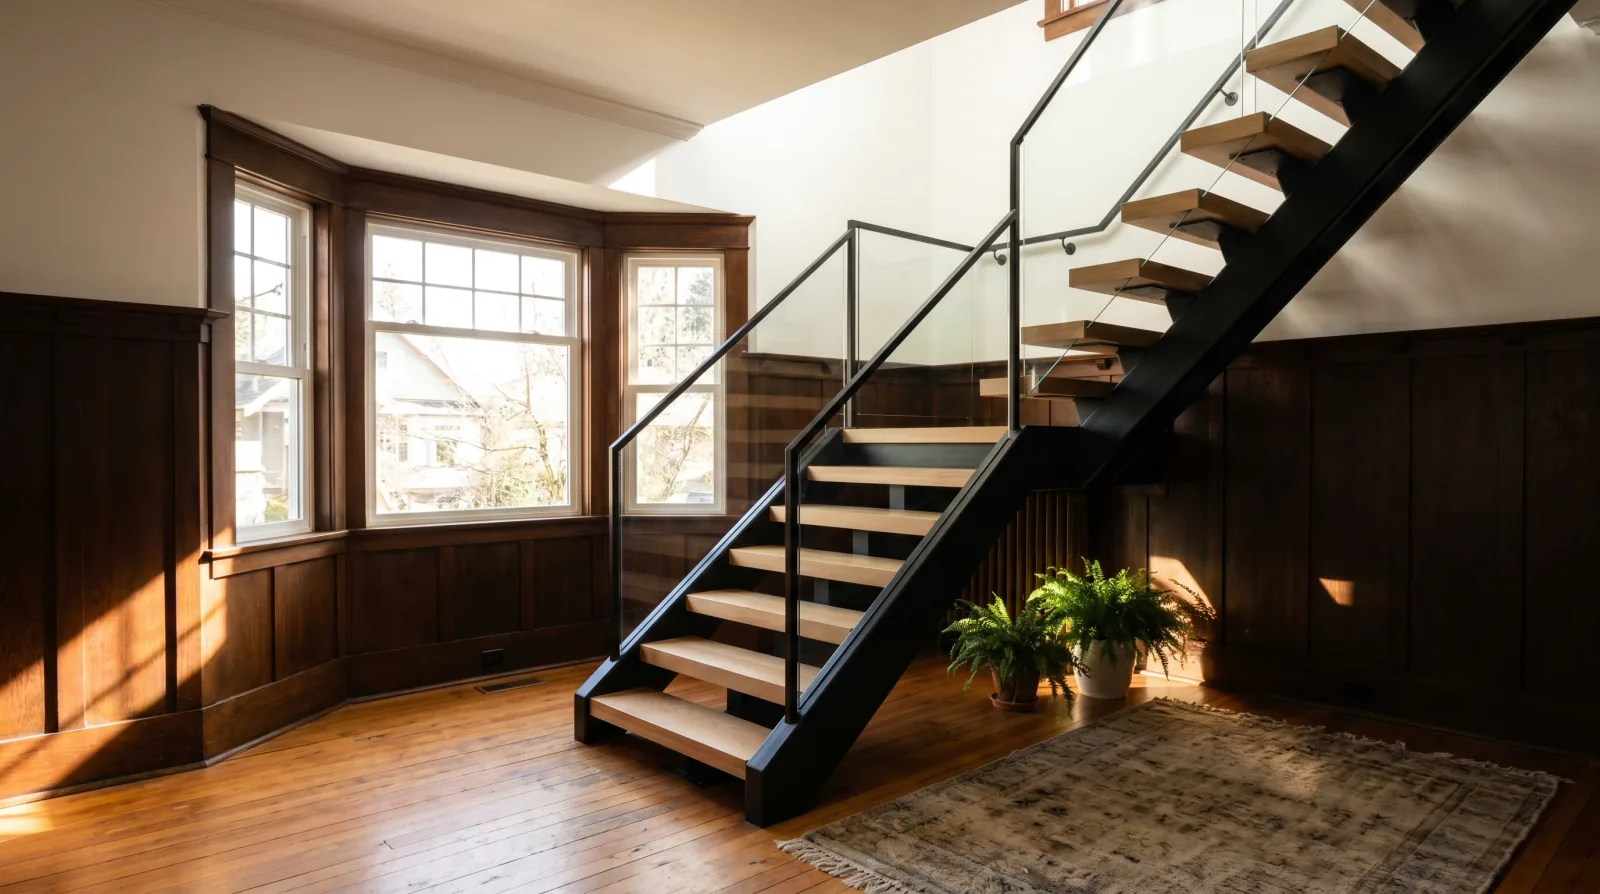
Frameless glass provides the best view transparency. A tempered or laminated glass panel in a continuous base shoe or spigot-mounted system reads as nearly invisible from a distance. The glass requires cleaning, fingerprints and condensation are more visible on glass than on cable, but the view preservation is superior to any other guard type.
Semi-frameless glass, panels in slotted posts with a top rail, is a practical choice where the stair’s post connections to the floor structure need more tolerance than a pure frameless system allows. The posts are visible but minimal, and the panels still preserve sightlines far better than cable or picket infill.
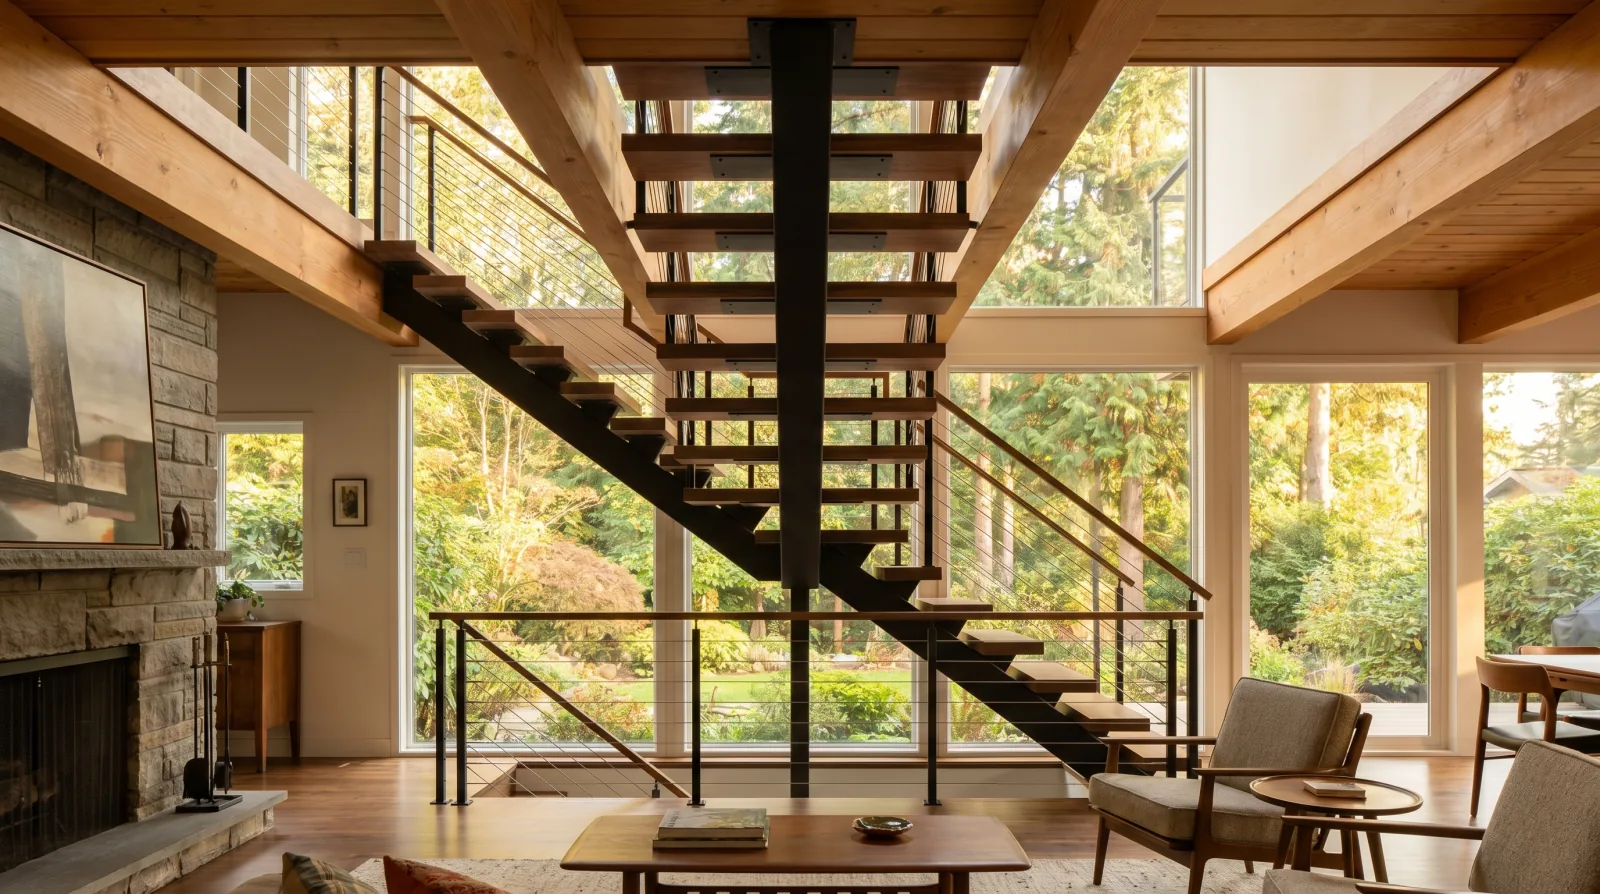
Cable railing is the right choice where the brief is modern-industrial rather than glass-modern. Cable reads as nearly transparent from a distance, requires minimal cleaning, and pairs well with black steel posts and powder-coated stringer systems.
One wind consideration for Westwood Plateau: the elevation and northwest orientation of many decks means wind loads are meaningfully higher than at lower elevations. Glass panel size and base shoe attachment should be confirmed against the actual wind load at the specific deck, not just default Metro Vancouver assumptions.
Maillardville: character home constraints
Maillardville’s older homes require the same structural assessment that any pre-1940 Metro Vancouver character home demands. Narrow original stair openings, balloon framing in older examples, plaster walls, and floor-to-floor heights that don’t match modern code assumptions are all common findings.
The assessment process before shop drawings are issued:
-
Measure the actual opening, do not assume the drawing matches the field condition. Original openings in 1920s-1930s homes are often 12-18 inches shorter in run than a modern code-compliant stair requires.
-
Confirm wall framing at stringer attachment points, for a cantilevered or wall-anchored floating stair, the wall needs to carry the tread loads. In an older Maillardville home, the wall at the stair may have no header, minimal blocking, or framing that does not align with where the anchor points need to be.
-
Check floor-to-floor height, older homes often have non-standard heights resulting from past floor build-up (carpet over hardwood over subfloor), finished floor replacements, or simply original construction that does not match the 9-foot and 10-foot conventions common in modern construction.
-
Confirm permit scope, heritage-adjacent properties in Maillardville may have additional documentation requirements depending on what is being changed and whether the property has any character designation.
Burquitlam: renovation in a changing neighbourhood
Burquitlam is undergoing a rapid transition, SkyTrain access has made it one of the most actively rezoned corridors in the Tri-Cities. Older single-family homes are being renovated, strata and townhome construction is replacing some older housing stock, and the neighbourhood is attracting a younger owner demographic that is investing in quality interiors.
Stair renovation projects in Burquitlam typically fall into two categories:
Pre-1970 single-family renovations where the original stair is being upgraded as part of an open-concept renovation. These projects have the character-home structural issues described above for Maillardville, though at less concentrated density. The same assessment steps apply.
Strata and multi-family upgrades where balcony guards or common-area railings are being replaced as part of a strata corporation program. These projects benefit from the same systematic approach as any strata railing program: field verification before quoting, phased installation around resident schedules, and colour/finish sample approval before fabrication begins.
What a complete Coquitlam stair quote includes
Whether the project is a Burke Mountain new build, a Westwood Plateau renovation, or a Maillardville character home upgrade, a complete stair quote should specify:
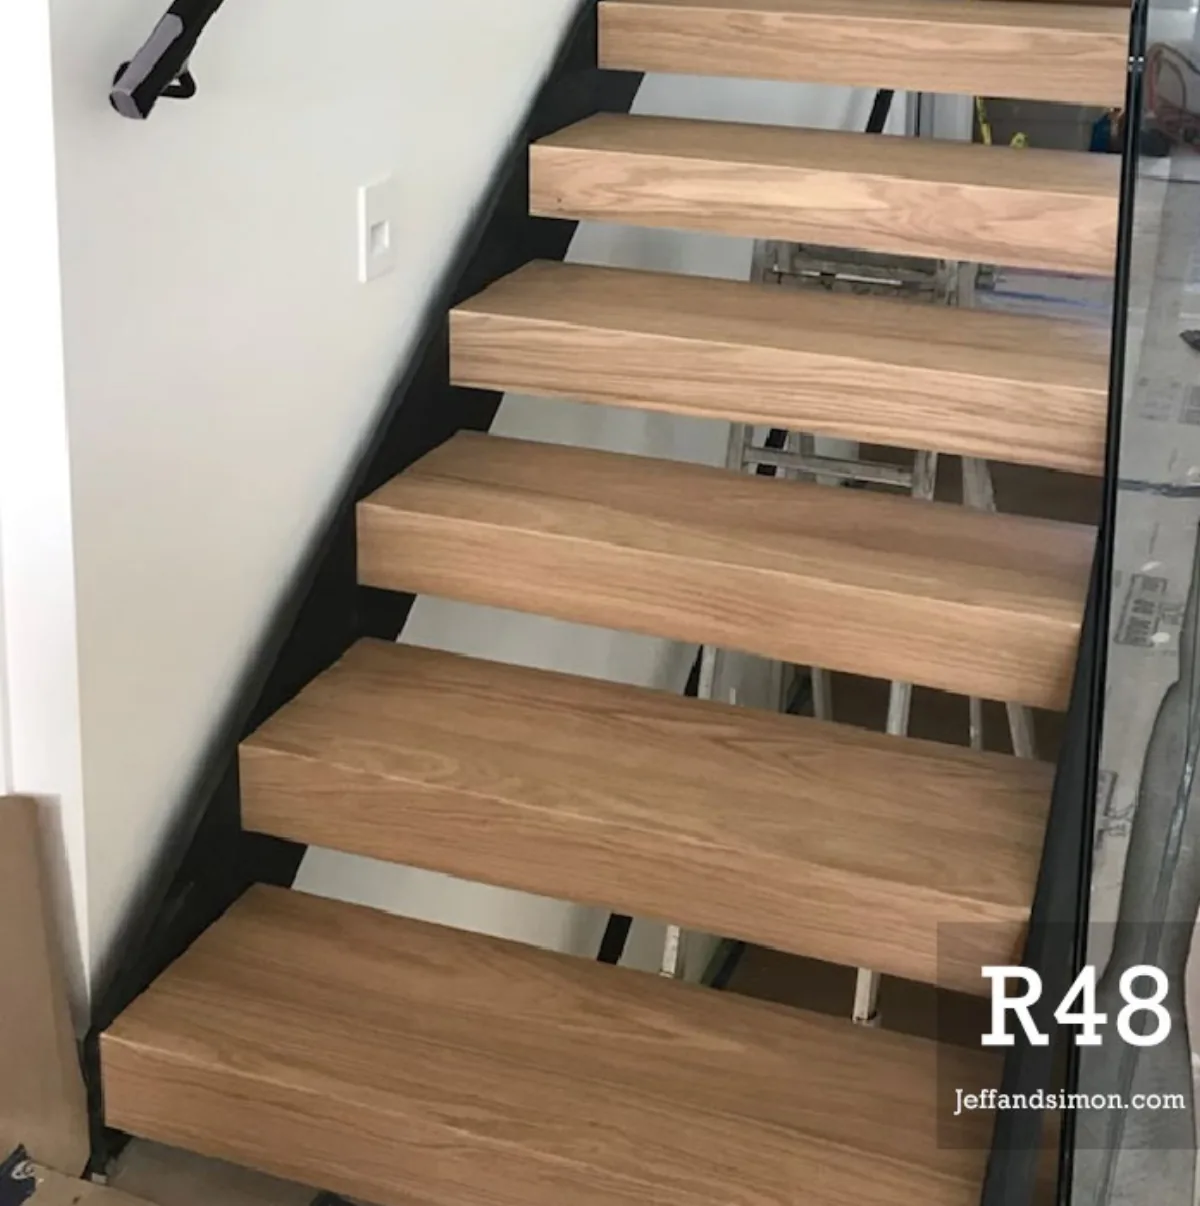
- Stringer type: mono stringer vs floating cantilevered vs double stringer
- Tread material and dimensions: species, thickness, and nosing detail
- Guard system: type, hardware series, glass thickness if applicable, cable diameter and fitting specification if applicable
- Finish: powder coat colour, primer type, and coat count
- Connection details: how the stringer lands on the structure above and below, and what header or blocking work is included or excluded
- Delivery and installation: who installs, how many days, and how the stair integrates with the flooring trade if the tread is hardwood over a steel plate
On a Burke Mountain new build where schedule is the primary concern, the quote should also confirm the fabrication queue lead time, this is often the longest single item on the timeline and the one that most often causes project delays when it is not confirmed early.
Related reading: the Coquitlam service area page, the mono stringer staircase deep dive, and the custom staircase timeline guide.
Related questions
When should I get a stair fabricator involved on a Burke Mountain new build?
When framing begins, not when it is finished. Burke Mountain construction schedules move fast, trades are often overlapping rather than sequential. A stair fabricator needs the floor-to-floor height, the stair opening dimensions, and the structural framing plan to start shop drawings. If those drawings aren't started until framing is complete, you are adding 6-10 weeks to the stair schedule right when the project needs the critical path to stay short.
Do Westwood Plateau view homes have specific requirements for glass railing?
Not specific regulatory requirements, but the view orientation shapes the hardware and panel layout. Westwood Plateau decks that face northwest toward the Coast Mountains are usually specified with frameless or semi-frameless systems to minimize visual obstruction. The higher elevation on Westwood Plateau also means more wind exposure than lower-lying Coquitlam neighbourhoods, panel sizing and base shoe anchoring should account for the actual wind load at the specific deck.
What does a stair permit in Coquitlam typically require?
The City of Coquitlam requires a building permit for structural stair changes, including new openings, altered load paths, guard system changes, and exterior stair additions. Permit applications typically require a description of the structural scope and, for complex structural changes, sealed engineer drawings. Timelines are generally in line with other Tri-Cities municipalities, confirm current processing times with the city before scheduling installation.
Are Maillardville character homes harder to work with structurally?
They can be. Maillardville has some of the older residential stock in the Tri-Cities, with character homes dating from the 1920s and 1930s. These homes often have the same structural characteristics as Kitsilano or Burnaby Heights character homes: narrower stair openings, older framing, and wall conditions that need review before a cantilevered or wall-anchored stair is confirmed. A structural assessment before shop drawings are issued avoids scope changes mid-project.