Footings for Exterior Steel Stairs: Frost and Heave in Vancouver
How an exterior steel stair loads its footings, what frost and heave mean in the Lower Mainland, pier versus pad footings, and how the base connection handles ground movement.
An exterior steel stair is only as stable as the footing under it. Frost is mild in Vancouver, but wet ground and a shallow footing still lift a stair over the winter. The footing decision comes before the steel.
An exterior steel stair is only as stable as the footing under it. Frost is mild in Vancouver, but wet ground and a shallow footing can still lift a heavy steel stair over the winter, so the footing decision has to be settled before the steel is drawn.
This post explains how a steel stair passes its load down to the ground, what frost and heave actually mean in the Lower Mainland, how pier and pad footings differ, how the base connection deals with ground movement, and why the stair footing and the deck footings have to be planned as one thing.
The stair loads the ground at two points
A steel stair carries its weight down to the ground in two places. The top connects to the deck framing or the building. The bottom lands on a base plate that sits on a footing. On most exterior stairs the top connection takes the larger share of the vertical load, and the bottom base plate mainly holds the stair in position and takes a smaller share.
That split matters for the footing. The bottom footing does not usually have to carry the whole stair, but it does have to stay put. If the ground under the base plate lifts or drops, the stair has nothing to push against at the top and starts to rack. So the footing has one job beyond holding the weight. It has to stay in place.
Because the two ends of the stair sit on two different structures, the deck and the footing, they have to be designed together. Our overview of exterior stair and deck considerations on the North Shore walks through how the deck connection and the ground connection are planned as one detail rather than two separate jobs.
This article is not a substitute for code review by the authority having jurisdiction, an architect, or an engineer.
Frost is mild here, but heave still happens
Frost heave is the ground swelling upward when water in the soil freezes and expands. It needs three things at once: water in the soil, freezing temperatures, and soil that holds water in a way that lets ice lenses form. Take away any one and heave stops.
Vancouver has a mild, wet coastal climate, and the frost line in the Lower Mainland is shallow compared with the rest of Canada. That leads some people to assume heave is not a local problem. It still is. The ground here is often wet, and a few cold days each winter are enough to freeze the top layer of saturated soil. A footing that sits inside that top layer can lift a small amount over a cold snap, then settle unevenly when it thaws.
The fix is depth plus drainage. Get the bottom of the footing below the frost-affected layer, and keep the surrounding soil from staying soaked. BC Building Code Section 9.12 governs the depth of foundations, and it lets the local building authority set the required depth based on the soil on the actual lot. In one BC building code appeal, a building official cited a regional expectation of 30 inches of frost protection based on local experience, while the board stressed that depth depends on the soil conditions of each site. The takeaway: do not guess the depth from the mild climate. Confirm it with the municipality or an engineer for your ground.
Pier and pad footings solve different problems
A footing spreads the stair load into the soil and holds the base at the right depth. Two shapes cover most exterior stairs.
A pad footing is a wide, flat concrete base. It spreads the load over a large area, which suits soft or uneven ground where a narrow footing would sink. A pier footing is a narrower column of concrete that goes deeper. A pier is the usual answer when the goal is to reach below the frost layer or down to firmer soil without pouring a large slab. Many exterior steel stairs use a pier, sometimes a pier sitting on a pad, so the base is both deep and on a wide bearing area.
The choice comes from the soil, the load, and the frost depth, not from preference. Soft ground pushes toward a pad or a wider pad under the pier. A shallow footing in wet, silty soil pushes toward a deeper pier that gets below the freezing layer. The stair load and height push toward more bearing area. BC Building Code Section 9.15 covers footings and foundations, and the sizing is confirmed against the actual soil, which is why soft or unknown ground usually means an engineer looks at it first.
The base connection is a detail, not an afterthought
The base plate is the piece of steel at the bottom of the stringer that sits on the footing and takes the anchor bolts. How it is detailed decides how the stair handles ground movement.
A stair that is rigidly bolted to a footing that moves will transfer that movement straight into the steel. If the footing lifts, the base plate lifts with it, and the stiff steel run racks. A better detail lets the top connection at the deck or building carry the main vertical load and anchor the stair, so the bottom base plate is not fighting the heave on its own. Some designs let the bottom take vertical bearing while allowing slight movement, so a small ground shift does not crack the connection or crack the concrete around the bolts.
This is the same thinking behind any solid stair-to-concrete detail. Our guide to anchoring a steel stair to a concrete slab in Vancouver covers the anchor types, the edge distances, and why the base plate and the concrete are designed together. On an exterior stair the stakes are higher, because the concrete under the base plate is the piece most exposed to frost and water.
Coordinate the stair footing with the deck footings
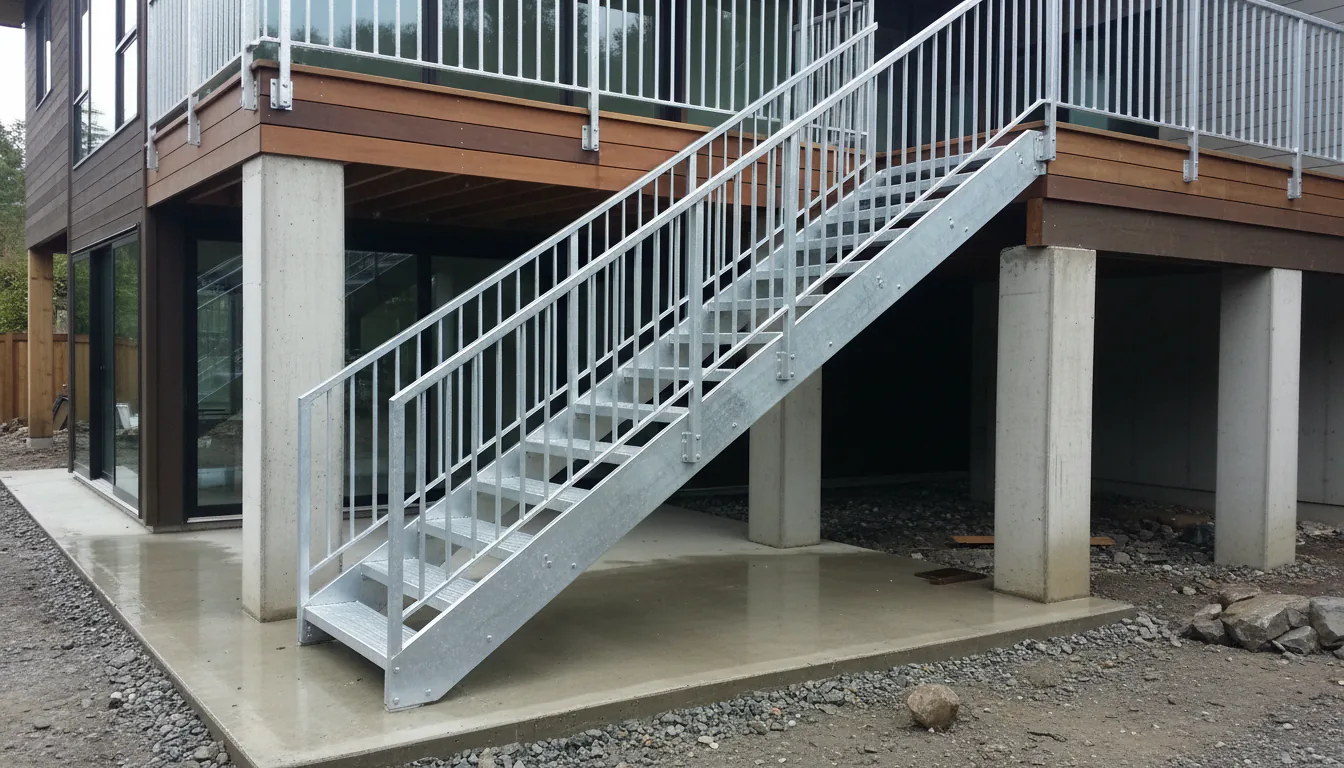
Most exterior steel stairs do not stand alone. They hang off a deck or a landing at the top and land on their own footing at the bottom. That means the stair spans between two structures, and each structure sits on its own footings.
If the deck footings and the stair footing are poured to different depths, they can move at different rates over a wet winter. The deck footings may be deep and stable while a shallow stair pad heaves, or the other way around. The stair caught between them is what racks and cracks. Pouring the deck footings and the stair footing to similar depths, and planning them at the same time, keeps both ends of the stair moving as one and avoids a stair pulled apart by two structures on different schedules.
Drainage ties into this. Wet ground is the fuel for heave, so the site around the whole assembly should shed water. Grade the soil so surface water runs away from the footings. Keep downspouts and deck drainage from dumping right at the base. Our note on managing snow, rain, and drainage on outdoor steel stairs covers how water handling protects both the footing and the finish over a wet Vancouver winter.
Protect the steel that sits at and below grade
The part of the stair nearest the ground is the part most exposed to water. Base plates, anchor bolts, and the bottom of the stringer sit next to wet concrete and damp soil. That is where corrosion starts if the steel is not protected.
Hot-dip galvanizing is a common choice for exterior structural steel because the zinc coating resists corrosion in wet and coastal air. The American Galvanizers Association notes that coastal microclimates within about a mile of the shore can drive corrosion faster and are hard to predict from general categories alone, so the near-grade steel on a coastal stair earns the extra protection. Vancouver’s wet coastal air drives this finish choice for any exterior steel, and it is worth deciding the finish before fabrication so the base plates and bolts are coated to match the rest of the stair.
The footing decision comes before the steel
An exterior steel stair fails at the ground long before it fails in the air. A shallow footing in wet soil lifts over winter, the stiff steel racks, the bottom risers go uneven, and the base connection cracks. Fixing that later means excavating a new, deeper footing and reworking the base, which costs far more than pouring the right footing the first time.
The strongest projects settle the footing depth, the pier or pad choice, the base-plate detail, and the drainage before the stair is drawn, with the deck footings coordinated at the same time. Send the site photos, the deck framing, the soil information if you have it, and the finished ground levels. Even rough information separates a stair that lands on a simple pier from one that needs an engineer to confirm the ground first.
Sources
- BC Building Code, Section 9.12 Excavation (foundation depth below finished ground level)
- BC Building Code, Section 9.15 Footings and Foundations
- BC Building Code Appeal Board, Decision #1449 (depth of foundations for frost protection, Article 9.12.2.2)
- American Galvanizers Association, Hot-Dip Galvanizing in Coastal Climates
Related reading: exterior stair and deck considerations on the North Shore, anchoring a steel stair to a concrete slab, and snow, rain, and drainage on outdoor steel stairs.
Related questions
How does an exterior steel stair transfer its load to the footing?
A steel stair carries load in two places: the top, where the stringer or landing connects to the deck or building, and the bottom, where the stringer meets a base plate on a footing. The top connection usually takes most of the vertical load. The bottom base plate mainly holds position and takes a share of the load. Both need something solid under them, which is why the footing and the deck framing are designed together, not separately.
Is frost heave a real problem in Vancouver?
Yes, even though the Lower Mainland has a shallow frost line and mild winters. Frost heave needs three things: water in the soil, freezing temperatures, and frost-susceptible ground. Vancouver has plenty of water in the soil and enough cold snaps each winter to freeze the top layer. A shallow footing sitting in wet, silty ground can lift over a cold week, then settle unevenly when it thaws. Deep, well-drained footings avoid this.
How deep should an exterior stair footing go in Vancouver?
Deep enough to reach undisturbed soil below the frost-affected layer, which the local building authority sets for your soil. BC Building Code Section 9.12 governs foundation depth, and the local authority can require a depth based on the actual ground. Building officials in the Lower Mainland have long asked for footings well below grade for frost protection. Confirm the required depth with your municipality or engineer before the footing is poured.
What is the difference between a pier footing and a pad footing?
A pad footing is a wide, flat concrete base that spreads load over a larger area, good for soft or uneven ground. A pier footing is a narrower column of concrete that goes deeper, often to reach below the frost layer or down to firmer soil. Many exterior steel stairs use a pier, or a pier on top of a pad, so the base sits deep and on a wide bearing. The soil, the load, and the frost depth decide which one fits.
Why does a steel stair heave worse than a wood stair?
A steel stair is stiffer and does not flex much. When one footing lifts and another stays put, a wood stair can twist a little and hide small movement. A steel stair transfers that movement into the base connection and the stringer, so the whole run racks and the bottom risers go uneven. Steel shows heave sooner and more visibly, which is why the footing and base detail matter more for a steel stair.
How does the base connection handle ground movement?
The base plate at the bottom of the stringer is detailed to hold position while the top connection carries the main vertical load. On a well-planned stair, the bottom does not have to resist heave on its own, because the deck or landing connection anchors the stair. Some designs let the bottom take vertical bearing while allowing slight movement, so small ground shifts do not crack the connection. The right detail depends on the support strategy and should be drawn before fabrication.
Does the exterior stair footing need to tie into the deck footings?
Not always, but the two have to be coordinated. If the stair hangs off the deck at the top and lands on its own footing at the bottom, the deck framing takes part of the stair load. If those footings move at different rates over winter, the stair between them is what racks. Designing the deck footings and the stair footing together, at similar depths, keeps the two ends moving as one and avoids a stair caught between two structures.
Can I put an exterior steel stair on an existing concrete pad?
Sometimes, but only after checking the pad. Many patio or walkway pads are shallow and poured on grade, not to a frost depth, so they can heave. Before landing a steel stair on an existing pad, confirm how deep it goes, whether it drains, and whether it is thick enough to carry the base plate load. If the pad is a thin slab on grade, a new pier footing beside or under the landing is usually the safer path.
How do you keep water away from an exterior stair footing?
Water control is half the frost fight. Grade the ground so surface water runs away from the footing, not toward it. Use free-draining backfill around a pier so water does not pool and saturate the soil that then freezes. Keep downspouts and deck drainage from dumping next to the base. Wet ground is the fuel for heave, so a footing that stays drier through winter is far less likely to lift, even at the same depth.
What finish should exterior steel stair footings and base plates have?
The steel at and below grade is the most exposed part of the stair, so it needs the most protection. Hot-dip galvanizing is a common choice for exterior structural steel because the zinc coating resists corrosion in wet and coastal air. Base plates, anchor bolts, and the bottom of the stringer sit near wet concrete and soil, so galvanizing or another proven exterior coating there is worth the cost. Vancouver's wet coastal air drives this finish choice for any exterior steel.
Do I need an engineer for an exterior steel stair footing?
Often, yes. The footing size, depth, and base connection depend on the stair load, the soil, and how the stair ties into the deck or building. Many exterior steel stairs, especially tall runs or stairs on soft ground, need an engineer to confirm the footing and connections. The local building authority may also require engineering at permit. Resolving this before steel is ordered keeps the footing, the base plate, and the stringer designed as one system.
What happens if the footing is too shallow and the stair heaves?
The stair lifts unevenly over winter, then may not fully settle back in spring. The bottom risers change height, which can break the code limit on riser variation and become a trip hazard. The base connection can crack or shear, and the rail can go out of level. Fixing a heaved stair usually means excavating a new, deeper footing and reworking the base, which costs far more than pouring the right footing the first time.