How a Steel Stair Anchors to a Concrete Slab in Vancouver
Base plates, anchor types, edge distance, embedment, and slab condition: what has to be right for a steel stair to hold at the concrete floor.
The base plate is where the whole stair transfers into the slab. Anchor type, edge distance, embedment, and slab condition decide whether it holds or works loose.
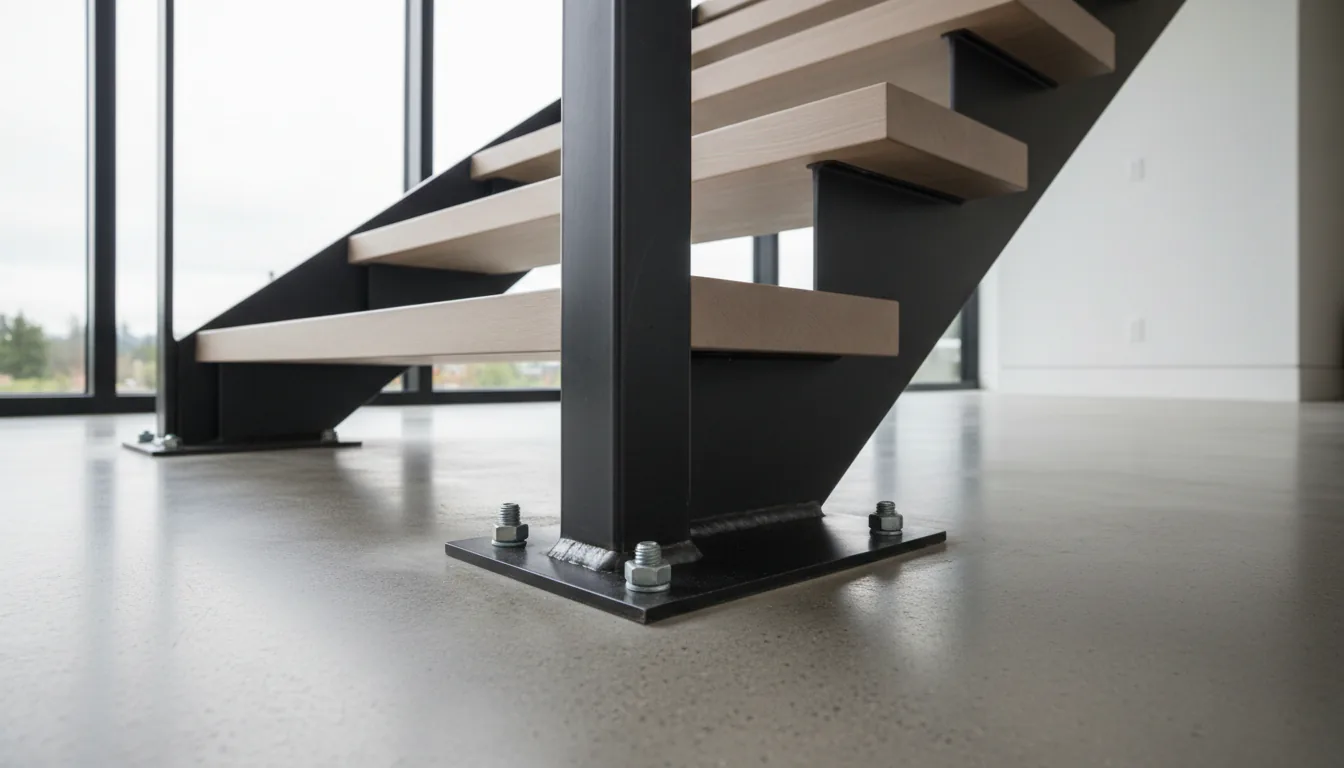
The base plate at the bottom of a steel stair is where the whole stair transfers into the concrete floor. It is a flat steel plate welded to the foot of the stringer and bolted down into the slab. It gets drawn last and looked at only when something moves. This post walks a general contractor, a builder, and the homeowner through what has to be right at that base connection: the plate, the anchor type, edge distance and embedment, the slab condition, and the loads that pull up rather than push down.
This is the base-to-concrete side of the connection. For the wider stringer-to-structure picture, the steel stair connection details piece covers embeds, wall anchors, and framing.
The base plate is what makes the anchors work
A stringer carries the whole stair load down to a small footprint at the floor. If that load went straight into the concrete at a point, it would crush a small area and the anchors near it would sit too close together to hold. The base plate spreads the load across enough concrete for the anchors to develop their capacity, and it gives a flat, level surface to bolt down.
Plate thickness, hole pattern, and anchor count come out of the stair engineering, not a default. A modest plate with a few anchors works for many residential mono stringer landings. A tall guard or a heavy commercial stringer pushes the plate thicker and the anchor count up, because a taller guard puts more overturning force into the base. The hole pattern is set so each anchor keeps its required spacing from the others and from the slab edge. Move the holes closer to save plate size and the anchors lose capacity.
In our shop we treat the base plate as a structural part with a drawing of its own, not a bracket picked at install. The plate size, the bolt circle, and the anchor spec are on the shop drawing before steel is cut, so the install crew arrives with a plate that fits the slab that was actually poured.
Cast-in bolts, wedge anchors, and adhesive anchors are different tools
There are three common ways to fix the plate to concrete, and they suit different jobs.
Cast-in bolts are set into the wet concrete before the pour, held in place by a template so the bolt pattern matches the plate. They give the strongest connection and no drilling into finished concrete, but you have to place them accurately and early. A cast-in bolt in the wrong spot is a hard problem to fix after the slab cures.
Post-installed anchors go into cured concrete. A mechanical wedge or expansion anchor is fast, needs a clean drilled hole, and works well for moderate loads. An adhesive, or epoxy, anchor is a threaded rod set in a bonding resin. It carries higher loads and tolerates closer edge distances, but it needs a clean dry hole, the right temperature, and a cure time before the stair can be loaded. Simpson Strong-Tie publishes cracked-concrete adhesives such as SET-3G and cold-weather products for a cold slab, which matters when a base is installed in a Vancouver winter.
Most residential stairs land on post-installed anchors because the slab already exists when the stair is measured. Commercial and repeat-load work more often uses cast-in bolts or embed plates set during the pour. The choice depends on schedule, load, and whether the slab is poured yet.
Edge distance and embedment decide whether the anchor holds
Two numbers control almost every post-installed anchor: how far it sits from a free edge, and how deep it goes. Both come from the anchor design, not a field guess.
Edge distance matters because concrete near a free edge can break out in a cone toward that edge before the steel of the anchor fails. An anchor too close to the slab edge cannot reach its published capacity. In Canada, anchor design follows CSA A23.3 Annex D, which has been the normative (mandatory) standard since the 2019 edition and is enforceable under the National Building Code. Annex D covers cast-in anchors, post-installed mechanical anchors, and adhesive anchors, and it sets the edge distance and spacing checks.
Embedment is how deep the anchor sits in sound concrete. Too shallow and the anchor pulls out; too deep and it can hit rebar or reach the far face of a thin slab. For adhesive anchors, ACI 318 Chapter 17 limits the effective embedment to a range tied to the bolt diameter, which is the reference most BC engineers work from alongside the CSA standard. A base plate that looks fine on a drawing can still fail capacity if the slab edge is too close, the slab is too thin, or the concrete strength is lower than assumed.
This article is not a substitute for code review by the authority having jurisdiction, an architect, or an engineer.
Slab thickness and condition change the whole plan
The anchor is only as good as the concrete it lands in. Before an anchor is chosen, the slab has to be understood: how thick it is, what it is made of, and what runs through it.
Slab thickness sets the maximum embedment. A deep anchor in a thin slab can break through the bottom face, so the anchor and the slab have to be matched. A thin topping slab or a lightweight overpour is a common trap, the visible surface is not the structural slab, and the real base material is the thicker slab underneath. Confirm the slab build-up before selecting the anchor, not after the hole is drilled.
A green slab, one that has been poured but has not reached its design strength, is not ready for a post-installed anchor. Anchor capacity assumes a concrete strength, and loading an anchor into concrete that has not cured to that strength can pull it out. On a fast schedule this is worth confirming with the concrete sub, because the pour date and the stair install date are often set independently.
The most costly slab surprise is radiant heat tubing. Drilling anchor holes into a slab with radiant tubing can puncture a line, flood the finished floor, and force the repair to open finished concrete. The tubing layout has to be located from as-built drawings or a scan, and the anchor pattern coordinated around it, before anyone drills. Our stairs over radiant floor heating post covers that coordination in full.
Uplift and overturning are not the same as pushing down
It is easy to picture a stair as a weight pressing down on the floor. The base connection sees more than that.
At the bottom of a stair, and on any floating or cantilevered run, the base plate sees uplift and overturning as well as downward compression. A person climbing puts load high on the stair, a guard load is applied horizontally near the top of the post, and the geometry can lever the base plate so one side pulls up while the other pushes down. An anchor is much weaker in tension than in compression, so a plate sized only for the downward load can still fail at the anchor when it is pulled up.
The 2024 edition of CSA A23.3 Annex D revised how these combined forces are checked, moving to separate steel and concrete failure checks for combined tension, shear, and overturning on a base plate. For the fabricator this means the base plate for a floating or heavily loaded stair is engineered for the pull-up case, not just the weight, and the anchor is chosen to hold in tension. This is where a stamped stair package earns its cost, and where a base plate copied from another job gets a shop in trouble.
Grout, leveling, and corrosion finish the base
A base plate rarely lands on a perfectly flat slab. The plate is set on shims or leveling nuts a small distance above the concrete so it can be plumbed, then non-shrink grout is packed into the gap so the load bears evenly across the whole plate instead of on a few high spots. The grout used for this is a structural product covered by ASTM C1107 for packaged non-shrink hydraulic-cement grout. Skipping the grout, or using a shrinking mortar, leaves the plate bearing on shims alone, which is not the connection the engineer designed.
Corrosion is the last decision and the one most often missed on exterior work. An interior anchor can be plain zinc-plated steel. An exterior or wet slab needs a corrosion-resistant anchor, usually hot-dip galvanized or stainless. Hilti’s mechanical anchor range shows the finish options, zinc-plated carbon steel, hot-dip galvanized, and stainless 304 or 316, and stainless is the safer call whenever corrosion is likely. Vancouver’s wet coastal climate rusts an under-specified exterior anchor within a few seasons, and the rust stain shows at the base of the stair where everyone sees it. Match the anchor finish to the exposure and to the rest of the stair steel.
Resolve the base before the slab is poured
The base connection is small on the drawing and large on the schedule. The strongest projects lock the base plate, the anchor type, and the slab condition together, before steel is cut and, where cast-in bolts are used, before the slab is poured. That means the slab thickness and build-up are confirmed by measurement, the radiant tubing layout is known, the concrete strength and cure are on the schedule, and the anchor finish matches the exposure.
For the general contractor, the useful move is to raise the base connection at the same time as the stair opening, not at install. Send the fabricator the slab detail, the slab thickness, whether there is radiant tubing, and whether the location is interior or exterior. That short list decides the anchor and keeps a drill bit out of a heating line. For the deeper stringer-to-structure picture, the welded versus bolted stringer connections post and the steel stair shop drawings guide show where the base plate fits in the full package.
Sources
- CSA A23.3 Annex D, concrete anchorage design (Construction Canada summary)
- ACI 318, Building Code Requirements for Structural Concrete, Chapter 17 anchoring to concrete
- ASTM C1107, Packaged Dry, Hydraulic-Cement Grout (Nonshrink)
- Hilti mechanical anchors, finish and corrosion options
- Simpson Strong-Tie, adhesive anchor guidance
- BC Codes, BC Building Code portal
This article is not a substitute for code review by the authority having jurisdiction. Anchor selection, base plate design, and the treatment of uplift and overturning should be confirmed by the structural engineer of record on your project.
Related reading: the steel stair connection details piece for embeds and wall anchors, the stairs over radiant floor heating post for drilling coordination, and the metal stair fabrication hub for the full design-to-install process.
Related questions
How is a steel staircase attached to a concrete slab?
The bottom of the stringer is welded to a steel base plate, and the base plate is fixed to the slab with anchor bolts. The anchors are either cast into the wet concrete before the pour or post-installed into cured concrete by drilling. The plate spreads the stringer load across the slab so the anchors can develop their capacity.
What is the base plate at the bottom of a stair for?
The base plate spreads the concentrated load from the stringer across enough concrete for the anchors to hold, and it gives a flat, level surface to bolt down. Without it, the stringer would drive a small load straight into the slab at one point. Plate thickness, hole pattern, and anchor count come out of the stair engineering, not a default.
Should I use cast-in bolts or post-installed anchors for a stair?
Cast-in bolts set in the wet pour give the strongest connection and no drilling, but you have to place them accurately before concrete. Post-installed wedge or adhesive anchors go into cured concrete, which suits residential work where the slab already exists. The choice depends on schedule, load, and whether the slab is poured yet.
Why does edge distance matter for a stair anchor?
An anchor too close to the edge of a slab cannot develop its full capacity because the concrete can break out in a cone toward the free edge before the steel fails. Anchor design under CSA A23.3 Annex D sets minimum edge distances and spacing. A base plate that looks fine on paper can still fail if it sits too near a slab edge.
How deep does a concrete anchor for a stair need to go?
Embedment depth comes from the anchor design and the manufacturer data, not a rule of thumb. For adhesive anchors, ACI 318 Chapter 17 limits effective embedment to a range tied to the bolt diameter. Too shallow and the anchor pulls out; too deep can hit rebar or the far face of a thin slab. The engineer sets the value for the actual anchor.
Can I anchor a stair into a thin topping slab?
Often not without checking. A thin topping or a lightweight overpour may not give enough sound concrete for the anchor embedment, and the anchor can break through or pull out. The structural slab under the topping is usually the real base material. Confirm the slab build-up and thickness before selecting the anchor.
Is it safe to drill into a slab with radiant heating?
No, not without knowing exactly where the tubing runs. Drilling anchor holes into a slab with radiant heat tubing can puncture a line and flood the floor, and the repair means opening finished concrete. Locate the tubing from as-built drawings or a scan first, and coordinate the anchor layout before drilling. See our radiant floor heating post for the full coordination story.
Do stair base anchors carry uplift or just downward load?
The bottom of a stair and any floating stair can see uplift and overturning as well as downward compression. A guard load high on the stair, or the geometry of a cantilevered run, can pull anchors up and rotate the plate. A base plate sized only for compression can fail in tension. The engineer checks tension, shear, and overturning together.
Does anchoring a stair to concrete need a structural engineer?
Commercial and multi-storey stairs almost always need the anchor and base plate sized in a stamped package. Residential stairs often use prescriptive anchor schedules, but a P.Eng review is required whenever a guard carries an engineered load, the stair floats, or the slab is unusual. Vancouver Stairs does not replace review by the authority having jurisdiction.
Why is grout used under a stair base plate?
Non-shrink grout fills the small gap under the plate so the load bears evenly on the concrete instead of on a few high spots. The plate is set on shims or leveling nuts, plumbed, then the grout is packed underneath. ASTM C1107 covers the non-shrink grout used for this on structural base plates.
What anchor finish should I use for an exterior concrete slab?
Exterior and wet slabs need a corrosion-resistant anchor, usually hot-dip galvanized or stainless rather than plain zinc-plated steel. Vancouver's wet coastal climate rusts an under-specified exterior anchor within a few seasons, and the stain shows at the base of the stair. Match the anchor finish to the exposure and the rest of the stair steel.