When a Floating Stair in BC Needs a Structural Engineer
Why floating and cantilevered stairs fall outside prescriptive Part 9, how BC letters of assurance and Schedule B work, and what an engineer checks.
A floating stair looks light, but the load path is not a menu item in the code. That is usually the point where an engineer's stamp enters the project.
A floating stair looks light because the support is hidden, but the load still has to travel somewhere. On a true floating or cantilevered stair, that path is not a line item in the prescriptive code. That is usually the point where a structural engineer’s stamp enters the project, and this post explains when it is needed, how the BC letters of assurance system handles it, and what the engineer actually checks.
Define what “floating” means here
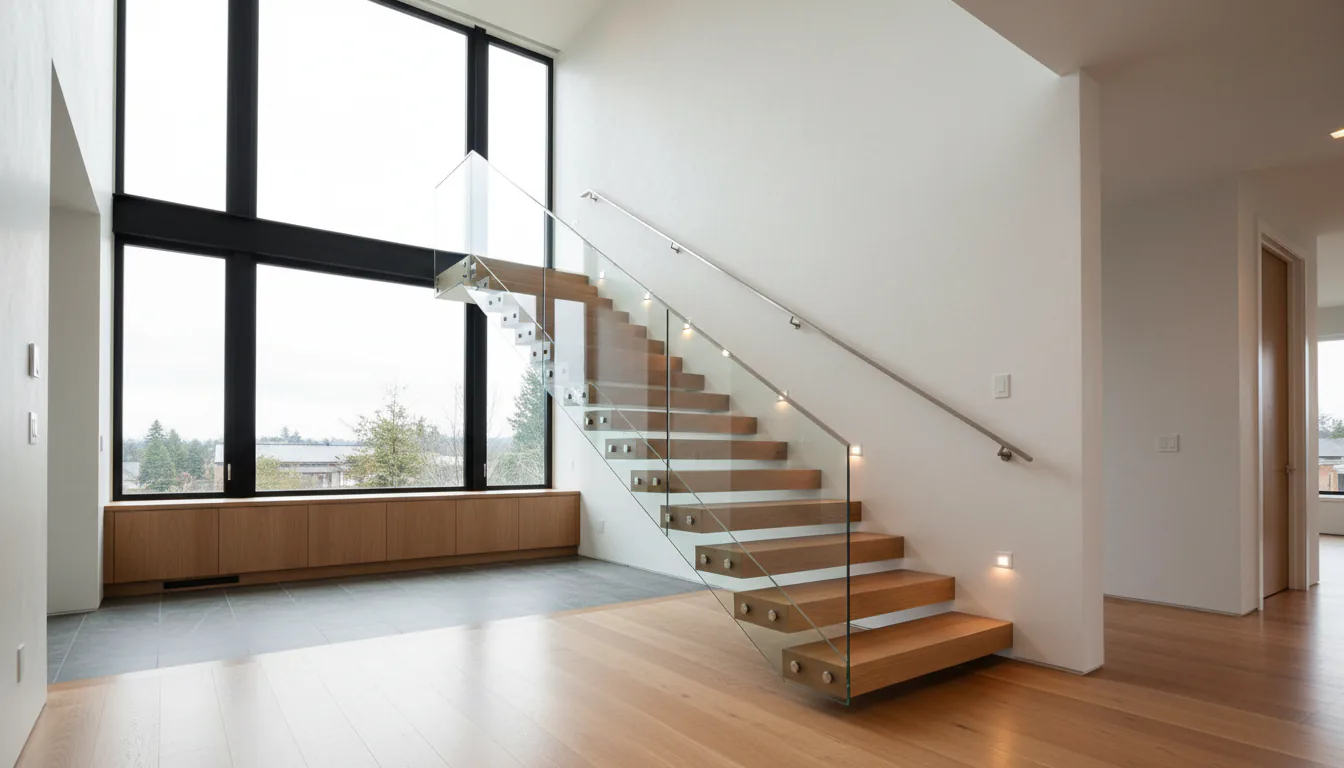
“Floating” is a look, not one structure. It describes a stair where the treads appear to hang in space because the usual side stringers are removed. The load can be carried in several ways: treads cantilevered out of a structural wall, treads carried on a single central beam (a mono stringer), or treads hung from rods or cable above. Each of these moves the load through the building differently, so “floating” on its own does not tell an engineer or a plan reviewer anything about the structure.
The support strategy is the first thing to name. A wall-anchored cantilevered tread pushes a bending force back into the wall framing. A mono stringer runs that load down a single beam to the floor connections. A suspended stair pulls up on the structure above. Our post on the floating stair process in Vancouver walks through how these choices get resolved before any steel is cut. The engineering question follows directly from which one you pick.
Prescriptive Part 9 does not cover the cantilever
Most houses and small multifamily buildings in BC are designed under Part 9 of the BC Building Code, the small-buildings stream. Part 9 gives you prescriptive rules: rise and run limits, guard heights, handrail graspability, and open-riser opening sizes you can build from directly without an engineer’s calculation. A conventional stair with stringers and treads fits inside those rules.
A floating stair usually does not. When you remove the stringers and cantilever a tread out of a wall, the load path leaves the prescriptive tables. The code does not publish a span table for a steel plate embedded in a wall carrying a person at its free end. That force has to be calculated, not looked up. Open risers themselves are permitted on many Part 9 stairs within the opening limits, so open risers alone rarely trigger engineering. The trigger is the support: the cantilever, the single spine, or the suspension. When a design steps outside the prescriptive rules, the code expects an engineered solution to take its place.
This article is not a substitute for code review by the authority having jurisdiction, an architect, or an engineer.
Letters of assurance are how BC handles engineered design
When a building component is engineered rather than prescriptive, BC uses a paperwork system called letters of assurance. According to the Province of British Columbia, these are legal documents that identify who is responsible for designing a component and for reviewing it in the field. They are set out in Part 2 of Division C of the code as Schedules A, B, C-A, and C-B.
Schedule B is the one that matters for a floating stair. A registered professional, the structural engineer of record, signs Schedule B to take responsibility for the structural design and to commit to the field reviews for it. When construction is finished and the reviews are done, the same professional signs Schedule C-B to confirm the work was built to the design. According to the Architectural Institute of British Columbia, letters of assurance are required for all Part 3 buildings and some Part 9 buildings under the BC Building Code and the Vancouver Building By-law. On a larger project a coordinating registered professional, often the architect, signs Schedule A and ties the disciplines together.
The registered professional here is registered with Engineers and Geoscientists BC, the body that regulates engineers and the use of the P.Eng designation in the province. A floating stair stamped by an EGBC-registered structural engineer carries that engineer’s professional responsibility, which is exactly what the plan reviewer is looking for.
Part 3 and Part 9 change the paperwork, not the physics
The Part 3 versus Part 9 distinction decides how much of the project runs on engineered design, but the floating stair is engineered either way. Part 9 covers most houses and small multifamily up to three storeys and leans on prescriptive rules. Part 3 covers larger and higher-occupancy buildings and relies on engineered design and letters of assurance across many more components.
A floating stair can appear in either stream. In a Part 3 building it is one engineered component among many, and the letters of assurance are already part of the workflow. In a Part 9 house it may be the one component that pulls the project into engineered territory, which is why homeowners are sometimes surprised to learn their stair needs a stamp when the rest of the house did not. The stream changes the paperwork around the stair, not the load in it. The tread still has to carry a person, and someone still has to prove it does.
What the engineer checks on a floating stair
The structural engineer is not reviewing the finish or the look. They are checking a specific set of load questions, and each one drives a fabrication decision.
- Tread cantilever moment. A cantilevered tread carries a person’s weight at its free end, which creates a bending force where the tread meets the wall. The engineer sizes the tread’s steel and the embedded plate so it carries that force without permanent deflection.
- Deflection and bounce. A tread that is strong enough not to break can still flex or bounce underfoot, which reads as cheap. The engineer limits deflection to a value that keeps the stair feeling solid, not just safe.
- Wall or floor anchorage. The load the tread carries has to travel back into the building. The engineer checks that the wall framing or the floor structure can accept the reaction, which often means added blocking, a steel backing member, or a specific fastener pattern. Our post on cantilevered floating stairs and wall framing covers how that backup structure gets built into the wall before the drywall closes.
- Guard and handrail load path. The guard has to resist a horizontal load along the top, and on a glass-and-standoff guard that load runs through the standoffs into the tread or the wall. The engineer confirms the guard load has a continuous path to the structure, not just a bolt into a finish.
Tread thickness is where several of these questions land at once. A thicker plate carries more moment and deflects less, but it also changes the look and the weight. Our piece on floating stair tread thickness and sizing explains how that dimension gets set by the span and the support, not by preference.
Schedule and cost move earlier, not away
Engineering does not add a step at the end of the project. It adds a step near the beginning. The engineer needs the stair geometry and the surrounding structure resolved before they can stamp anything, so the design work happens before fabrication rather than after. In our shop we resolve the anchorage detail and the engineer’s requirements before steel is ordered, which keeps the shop drawing and the stamp on the same timeline instead of fighting each other.
Cost follows the same logic. Engineering is a professional service billed separately from fabrication, so it is a real line item on a floating stair budget rather than a rounding error. The amount depends on the complexity of the stair, the anchorage, the span, and how many field reviews the AHJ wants, so confirm the engineering scope with a current quote rather than assuming a figure. A suspended stair with rod tension and a mono stringer with a single deep beam are different engineering problems, and they price differently. Our overview of suspended cable and rod floating stairs shows how the support strategy changes the whole calculation.
How the plan reviewer decides
The City or the municipality is the authority having jurisdiction, and its plan reviewer decides whether the submitted design needs an engineer’s stamp before a permit is issued. A custom stair that cuts a new opening in the floor framing, or that carries loads through a non-standard path, commonly draws structural review. The reviewer reads the drawings, sees the cantilever or the single spine, and asks for the letters of assurance that match.
The move that saves weeks is asking the reviewer early. A short email to the plan reviewer describing the support strategy tells you whether they want a Schedule B before you finalize the design, not after. Finding out at plan review that the stair needs engineering means going back to the start of the design loop with the permit clock already running. The strongest floating stair projects resolve the support strategy, the anchorage, and the engineering requirement together, before the shop drawing is finalized and before the permit is submitted.
Sources
- Province of British Columbia — Letters of Assurance for building construction in B.C.
- Architectural Institute of British Columbia — Letters of Assurance (Schedules A, B, C-A and C-B)
- BC Building Code Section 9.8 — Stairs, Ramps, Handrails and Guards (Part 9)
- Engineers and Geoscientists BC
Related reading: the floating stair process in Vancouver, cantilevered floating stairs and wall framing, and floating stair tread thickness and sizing.
Related questions
Does a floating stair need a structural engineer in BC?
Usually yes. A true floating or cantilevered stair has a load path that the prescriptive Part 9 rules in the BC Building Code do not cover, so the design has to be engineered and stamped by a professional registered with Engineers and Geoscientists BC. The authority having jurisdiction decides at permit review whether it will accept the design without that stamp.
What is a Schedule B letter of assurance?
Schedule B is a letter of assurance in the BC Building Code where a registered professional takes responsibility for the design of a building component and commits to the field reviews for it. For a floating stair the structural engineer of record signs Schedule B for the structural discipline. After construction they sign Schedule C-B to confirm the work was built to the design.
Are letters of assurance required for a house stair?
Letters of assurance are required for all Part 3 buildings and some Part 9 buildings under the BC Building Code and the Vancouver Building By-law. A standard house stair often does not trigger them, but a floating or cantilevered stair with an engineered load path frequently does. The plan reviewer at your municipality decides based on the design submitted.
What is the difference between Part 3 and Part 9 for stairs?
Part 9 is the small-buildings stream that covers most houses and small multifamily up to three storeys, and it gives prescriptive rules you can build from directly. Part 3 covers larger and higher-occupancy buildings and relies more heavily on engineered design and letters of assurance. A floating stair can appear in either stream, but the load path is engineered in both.
What does a structural engineer actually check on a floating stair?
The engineer checks the tread cantilever moment, the deflection and bounce of the supporting steel, the anchorage into the wall or floor structure, and the load path for the guard and handrail. Each tread has to carry a concentrated load without excessive deflection, and the wall or floor has to carry the reaction those treads transfer back into the structure.
Why does Part 9 not cover a floating stair?
Part 9 gives prescriptive rules for a stair built with conventional stringers and treads. A floating stair removes the stringer and cantilevers the tread from a wall or a single spine, so the load travels a path the prescriptive tables do not describe. When a design leaves the prescriptive rules, the code expects an engineered solution instead.
Does open-riser design trigger engineering on its own?
Not by itself. Open risers are permitted on many Part 9 stairs within the opening-size limits in the code, so an open-riser stair on normal stringers can stay prescriptive. Engineering is usually triggered by how the stair is supported, a cantilevered tread or a single central beam, rather than by the open risers alone.
How does engineering affect the schedule for a floating stair?
It adds a design and review step before fabrication and can add a review step at the City. The engineer needs the geometry and the surrounding structure resolved before stamping, so the work happens early, not at the end. In our shop we resolve the anchorage and the engineer's requirements before steel is ordered, which keeps the drawing and the stamp on the same timeline.
How much does engineering add to the cost of a floating stair?
Engineering is a professional service billed separately from fabrication, so the cost depends on the complexity of the stair and the reviews required. It is a real line item on a floating stair budget rather than an afterthought. Confirm the engineering scope with a current quote, because it varies with the anchorage, the span, and the number of field reviews.
Who coordinates between the fabricator, the engineer, and the City?
On a larger project a coordinating registered professional, often the architect, ties the disciplines together and signs Schedule A. On a smaller residential stair the structural engineer of record and the fabricator coordinate directly with the plan reviewer. The fabricator builds to the stamped drawing, and the engineer completes the field reviews before signing off.
Can the fabricator provide the engineering?
The fabricator builds to an engineered design but does not replace the engineer of record. Some shops carry a relationship with a structural engineer who stamps the stair, which streamlines the coordination. The engineer still signs the letters of assurance and completes the field reviews under their own registration with Engineers and Geoscientists BC.