Helical vs Spiral Staircase in Vancouver: The Real Difference
The real difference between a helical stair (open curve, no central column) and a spiral stair (tight radius around a column): space, fabrication, cost, and fit.
People use the words as if they mean the same stair. They do not. One turns tightly around a column. The other sweeps in an open curve with nothing in the middle, and that one thing changes everything about space, build, and price.
People use “helical” and “spiral” as if they name the same stair. They do not. A spiral turns tightly around a central column. A helical sweeps in an open curve with nothing in the middle, and that one difference decides the floor space, the fabrication method, and the price.
This post explains what actually separates the two, how much room each needs, why the helical costs more to build, and how to tell which one fits a Vancouver home before the floor opening is framed and the steel is ordered.
The central column is the whole difference
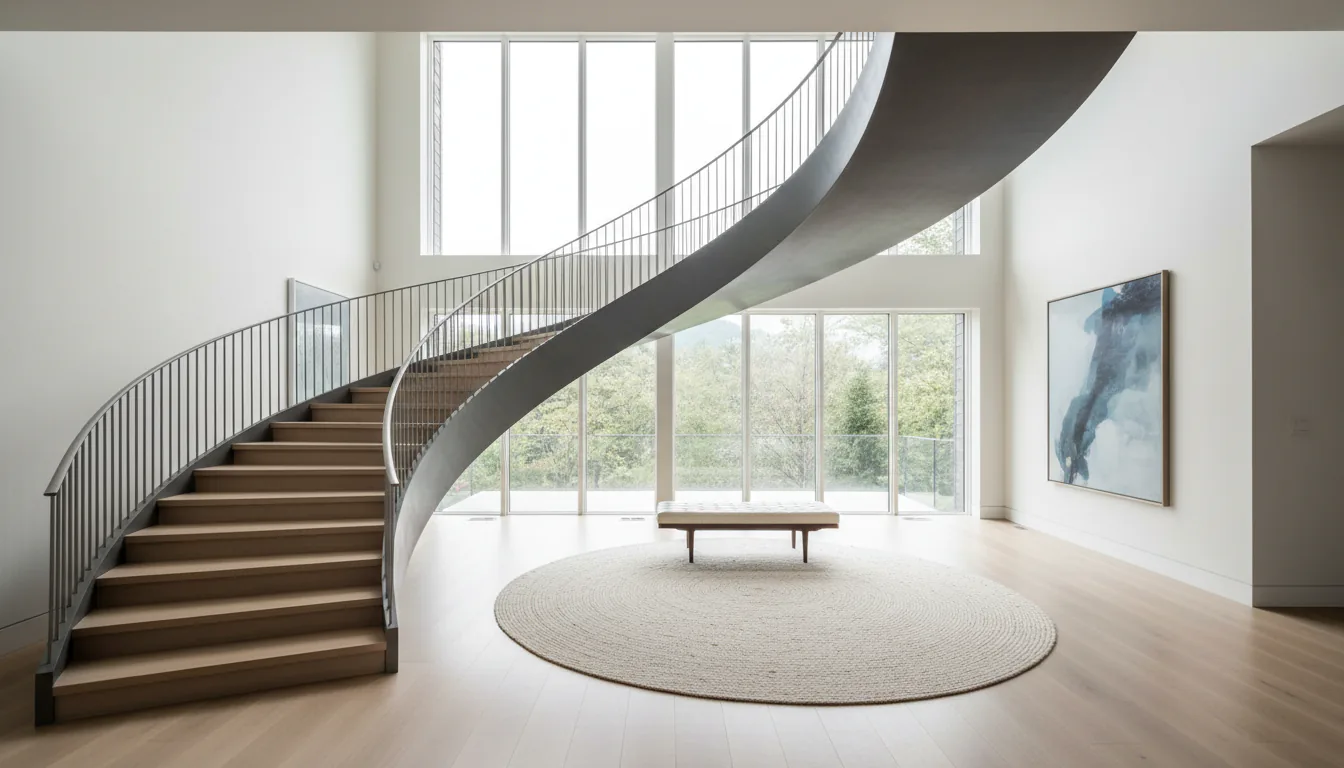
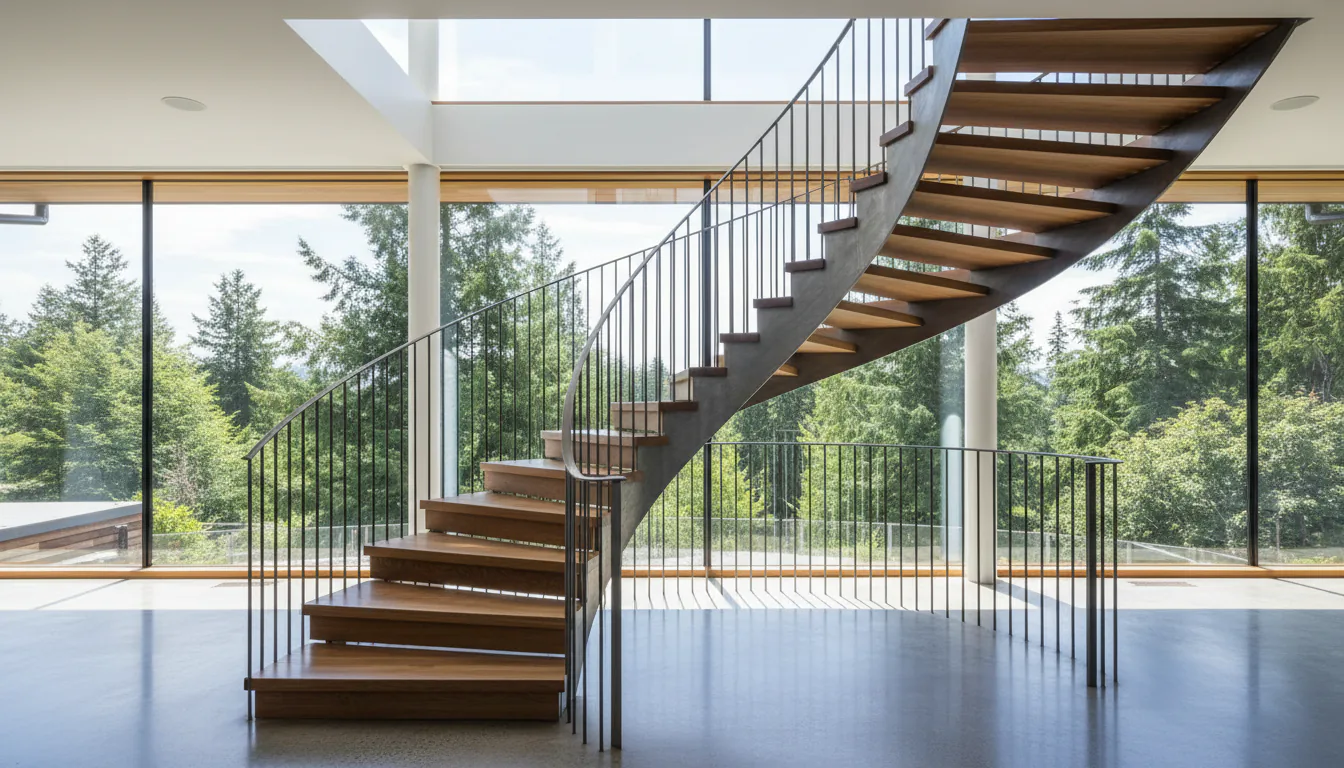
The cleanest way to tell the two apart is to look at the middle. A spiral staircase winds around a central column, and the treads cantilever off that single post. A helical staircase has a void in the middle, with no central column. The helical curves around empty air.
That one detail drives everything else. Because the spiral leans on a central column, it can turn in a tight circle and pack a full storey of rise into a small footprint. Because the helical has no column, its curved stringers along the sides have to carry all the load, and the curve opens out into a wider, more leisurely sweep. A tight coil around a post reads as compact and practical. An open curve around a void reads as sculptural and generous.
The words get mixed up constantly, so on a real project it is safer to describe the stair than to name it. “A tight turn around a post” and “an open curve with nothing in the middle” leave no room for confusion when the fabricator quotes it. In the shop, that one sentence changes the whole shop drawing, the steel order, and the engineering scope, so it is worth getting right at the first meeting rather than after a price is set.
A spiral saves floor space, a helical spends it
Space is the first practical split. A spiral fits in a small circular footprint, often around 1.5 to 2 metres across, because it stacks around the column. That is why spirals show up over garages, under roof decks, and in the corners of tight Vancouver floor plans. When the only problem is that there is not enough room for a normal stair, the spiral is often the honest answer. Our note on spiral stairs for small Vancouver spaces walks through where that tight footprint earns its place.
A helical needs the opposite. It requires a larger, more open footprint and a sizeable opening in the floor above to accommodate the sweep. The curve has to travel out and around the empty middle, so it wants a wide two-storey volume, not a corner. In practice, a helical is a choice you make when the stair is meant to be the main event in an entry, not a way to solve a space problem.
So the two rarely compete for the same spot. If the opening is small, the real comparison is spiral against a winder or a switchback. If the opening is wide and open, the helical is on the table because there is room for it to breathe.
The helical is harder to build, and it shows in the price
The fabrication method follows straight from the column question. A spiral is conceptually simple: a central steel column is the backbone, and the treads mount to it at the set rise, one after another, wrapping the helix. A slim handrail follows the turn. That single central support is a straightforward way to carry the treads.
A helical has no such shortcut. Without a central column, the treads carry between curved stringers that run along the inner and outer edges of the curve. Those stringers are rolled steel bent to the exact radius of the sweep, fitted and welded so the curve is fair and continuous. That is more steel, more precise work, and almost always engineering to confirm the sections and connections carry the load without a post in the middle.
Cost tracks that difference. A helical stair can run several times the price of a spiral of the same height, because the open middle removes the easy support and pushes the work into the stringers. Exact numbers depend on geometry, finish, and site access, so treat any figure as something to confirm with a current quote rather than a fixed price. Our spiral staircase cost breakdown for Vancouver shows how the same drivers move the number on the simpler of the two.
This article is not a substitute for code review by the authority having jurisdiction, an architect, or an engineer.
BC code treats the two very differently
The stair type also changes how BC Building Code reads the project, and this is where a good-looking plan can stall. A stair serving a single dwelling unit generally needs a clear width of at least 860 mm under BC Building Code Section 9.8, and that width has to hold all the way around the curve, measured where the code specifies. A wide helical sweep meets that comfortably. A tight spiral has a harder time holding a full-depth, code-width tread at the inner edge.
That is why a true spiral is usually a secondary stair in a home, not the only connection between two floors. Serving a loft, a roof deck, or a smaller flex space, a spiral often works. As the primary stair between two storeys, the tight geometry usually does not meet the run and width the code expects. Our guide to steel spiral stairs under BC residential code covers where that line falls in practice.
A helical, drawn with full-depth treads and code width around the curve, can serve as a main stair. The open sweep is what makes that possible. Even so, the authority having jurisdiction confirms the width, run, headroom, and guard on the actual drawing, and the AHJ can require changes. Bring the geometry to them early, before the floor opening is framed to the curve.
A helical walks better, and that is part of the cost
Comfort is the last real split, and it follows the shape. A helical stair gives a fuller tread and a more relaxed rise because the curve is open and wide. You climb it without thinking about your feet. A spiral turns tightly around the column, so the inner edge of each tread is narrow and the rise per tread is often steeper. Going down a spiral with something in your hand is genuinely harder than going down a helical.
That comfort gap is not a small aesthetic point. It is part of what you pay for when you choose the helical, and part of what you accept when you choose the spiral to save room. Neither is wrong. A spiral to a roof deck that gets used a few times a week is a fine trade. A spiral as the everyday main stair of a family home is a trade most people regret.
The guard choice tends to follow the same logic. An open helical curve suits a glass or cable guard that keeps the sweep visible, drawn to the same radius as the stringers. A tight spiral more often carries a slim metal balustrade wrapping the helix, because the small radius is hard to glaze cleanly. Our deep dive on the curved and helical staircase in Vancouver homes covers how the guard and the curve are drawn together.
Choose by the opening, not the picture
The mistake is choosing from a photograph. The stair that fits is decided by the opening and the budget long before the look does. Measure the floor opening first. A small circular hole in a tight plan points to a spiral, or to a winder if a full turn is not needed. A wide, open two-storey volume near the entry is where a helical belongs and where its cost is justified.
Then match the role to the code. If the curved stair is the only connection between two floors, it has to be a primary stair, which rules a tight spiral out in most cases and points to a helical or another wide curved stair. If it serves a loft, a roof deck, or a secondary space, the spiral is back on the table with its smaller footprint and lower cost.
The strongest projects settle three things on the drawing before steel is ordered: the size of the floor opening, whether the stair is a primary or secondary stair under the code, and the guard strategy around the curve. Send photos, the opening dimensions, the site address, and how the stair will be used. Even rough information separates a spiral that fits a corner from a helical that needs the room and the budget of a feature stair.
Sources
- BC Building Code Section 9.8, Stairs, Ramps, Landings, Handrails and Guards
- Bisca, Helical or Spiral Staircase: Know the Difference
- Complete Stair Systems, Spiral Stairs and Helical Stairs: The Key Differences
Related reading: spiral stairs for small Vancouver spaces, the curved and helical staircase in Vancouver homes, and the spiral staircase cost breakdown for Vancouver.
Related questions
What is the difference between a helical and a spiral staircase?
A spiral staircase winds tightly around a central column, with the treads cantilevering off that single post. A helical staircase has no central column: it curves around an open middle, and the treads carry between curved stringers. The column is the whole difference. It sets how much floor the stair needs, how it is built, and what it costs.
Does a helical stair have a central column?
No. A helical staircase winds around a void with nothing in the middle. Without a central column to carry the treads, the stair relies on curved stringers running along the sides, which is why helical stairs use more steel and cost more to fabricate than a spiral of the same height.
Which uses less floor space, a helical or a spiral stair?
A spiral uses less. It fits in a small circular footprint, often around 1.5 to 2 metres across, because it turns tightly around a central column. A helical stair needs a larger, more open footprint and a bigger opening in the floor above, because the curve sweeps out around an empty middle instead of stacking around a post.
Why is a helical staircase more expensive than a spiral?
A helical stair has no central column to carry the treads, so the curved stringers have to do all the structural work. That means more steel, curved sections that are harder to roll and fit, and usually engineering to confirm the design. A spiral leans on one central column, which is a simpler and cheaper way to support the treads. Exact pricing depends on geometry, finish, and access, so confirm with a current quote.
Is a spiral stair the same as a circular stair?
Not exactly. In everyday use, spiral means the tight stair that turns around a central column. Circular or curved usually points to the open-curve helical type with no column. The words get mixed up often, so the safe move is to describe what you want: a tight turn around a post, or an open sweeping curve with nothing in the middle.
Can a spiral stair be the only stair between two floors in BC?
Usually no. A true spiral is normally treated as a secondary stair in a dwelling, serving a loft, a roof deck, or a flex space, because the tight geometry does not meet the minimum run and width the code sets for a primary stair. A helical stair, drawn with full-depth treads and code width, can serve as a main stair. Confirm the use with the authority having jurisdiction at the design stage.
How wide does a curved stair need to be in a BC home?
A stair serving a single dwelling unit generally needs a clear width of at least 860 mm under BC Building Code Section 9.8. That width has to hold around the whole curve, which is easier on a wide helical sweep than on a tight spiral. The exact width for your project, and how it is measured on a curve, is confirmed by the authority having jurisdiction.
Which stair is more comfortable to walk?
A helical stair is usually more comfortable. Its wider, more open curve gives a fuller tread to land on and a more relaxed climb. A spiral turns tightly around a column, so the inner edge of each tread is narrow and the rise is often steeper, which makes it harder to walk down, especially carrying something. That comfort gap is part of why helical stairs cost more.
Can either stair be built in steel?
Yes. Both helical and spiral stairs are commonly fabricated in steel. A spiral uses a central steel column with treads cantilevering off it. A helical uses curved steel stringers rolled to the shape of the sweep, with treads carried between them. Steel suits both because it can be cut, rolled, and welded to a precise curve and then finished in powder coat or paint.
Do I need engineering for a helical or spiral stair?
Often yes, especially for a helical. The curved stringers on a helical stair carry load without a central column, so an engineer usually confirms the sections and connections. A spiral leans on its central column, which is simpler, but a custom spiral can still need engineering depending on span and support. The need depends on the design and the authority having jurisdiction. Resolve it before steel is ordered.
Which stair fits a Vancouver custom home better?
It depends on the opening and the role the stair plays. In a tight corner, over a garage, or as a secondary stair to a loft or roof deck, a spiral is the honest space saver. In a wide two-storey opening where the stair is meant to be the visual anchor of the entry, a helical earns its cost. The floor opening and the budget usually decide before the look does.
Can a helical stair have a glass or cable guard?
Yes. The open curve of a helical stair suits a glass or cable guard, which keeps the sweep visible instead of hiding it behind solid panels. The guard follows the curve, so it is drawn and fabricated to the same radius as the stringers. On a spiral, a slim metal balustrade wrapping the helix is more common because the tight radius is harder to glaze cleanly.