Steel Spiral Stairs and BC Residential Code: What Actually Works
Steel spiral staircases in Vancouver residential projects: BC Building Code 9.8 egress rules, geometry constraints, and realistic use cases explained.
A spiral stair is a beautiful space saver until BC code asks whether it carries primary egress. Then the conversation changes.
The spiral staircase question comes up on a small but reliable fraction of Vancouver residential projects each year. The driver is usually a tight space, a loft over a garage, a roof deck access from a small interior footprint, a flex room in a tight floor plan, combined with an aesthetic interest in the spiral as a sculptural object. The conversation that follows is usually shorter than the homeowner expected, because BC code has specific provisions about where spirals are and are not acceptable.
This post walks through the code provisions that govern spiral stairs in BC residential applications, the geometric constraints that affect how the spiral is built, and the use cases that actually make sense for spiral fabrication on Vancouver projects.
What BC code says
BC Building Code Section 9.8 addresses spiral stairs as a specific category with its own provisions. The clauses address:
- The minimum tread dimension at a specified distance from the central column
- The headroom over the spiral path
- The handrail location and continuity
- The applications where spirals are acceptable
The application provision is the one that most often shapes the conversation. A spiral stair is generally not acceptable as the primary egress stair in a dwelling unit because the geometry does not meet the minimum tread dimension and width provisions that apply to primary stairs. A spiral as a secondary stair, serving a loft or a smaller flex space, is more often acceptable.
The exact provisions and the AHJ’s interpretation depend on the project. The architect or the permit consultant confirms the applicable clauses and the AHJ’s position at the design stage, before fabrication.
This article is not a substitute for code review by the authority having jurisdiction, an architect, or an engineer.
Primary vs secondary stair, the key distinction
The distinction between a primary and a secondary stair under BC code is what spaces the stair serves and whether the stair is required for egress.
A primary stair carries occupants between two or more storeys of a dwelling. It is required for egress, it has to meet the full provisions of BC code 9.8, and it cannot be a spiral in most cases.
A secondary stair serves a smaller space, a loft over a primary living area, a roof deck accessible from an upper floor, a flex room that is not a primary habitable space. The secondary stair may or may not be required for egress depending on the space served, and the spiral geometry may be acceptable depending on the AHJ’s interpretation.
The distinction is meaningful in practice. A homeowner who wants a spiral as the only connection between the main floor and the second floor of a house is asking for something BC code generally does not allow. A homeowner who wants a spiral connecting a primary living space to a small upstairs loft is asking for something that often works.
The geometry, what makes a spiral comfortable
Spiral stair geometry is defined by three main dimensions: the central column diameter, the overall stair diameter, and the rise per tread.
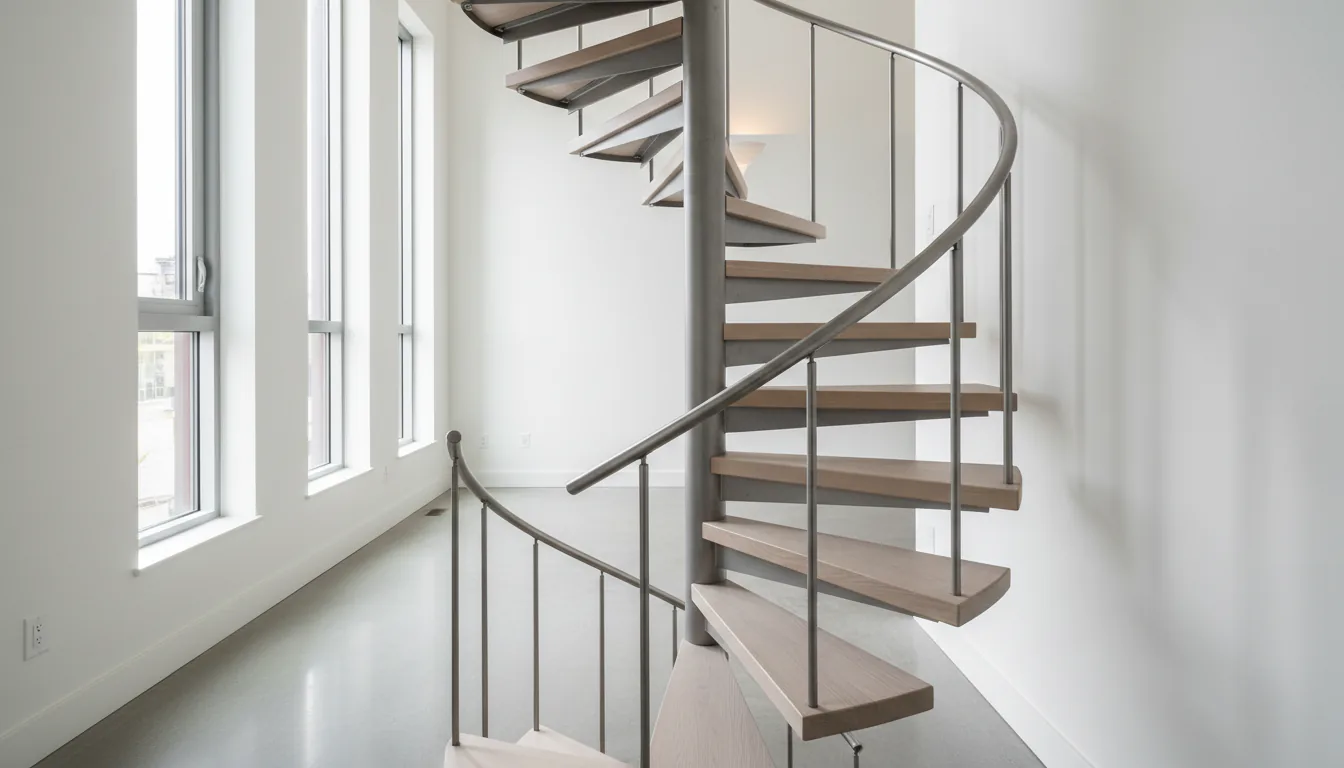
The central column is a steel pipe or solid steel section that the treads cantilever from. A larger column diameter increases the tread dimension at the inner edge and improves the user comfort, but it also reduces the visual elegance of the spiral. Typical column diameters on residential spirals run 100 to 200 mm.
The overall stair diameter affects the tread dimension at the outer edge. A larger overall diameter produces wider treads, which are more comfortable to use, particularly going down. The tradeoff is the floor area the spiral occupies. Typical overall diameters on residential spirals run 1.5 to 2 meters.
The rise per tread on a spiral is typically larger than on a straight stair (around 220 to 240 mm rather than the typical 180 to 200 mm). The steeper rise is part of what makes a spiral feel “compact”, fewer treads cover the same vertical distance, and is part of why spirals are less comfortable to use than straight stairs at the same height.
The geometry has to satisfy the BC code minimum tread dimension at the specified measurement point on the spiral. The wider the overall diameter and the larger the central column, the easier it is to meet the minimum.
Fabrication, straightforward but precise
A steel spiral stair fabrication is conceptually simple. The central column is the structural backbone. The treads are individual elements that mount to the column at the prescribed rise. The handrail wraps the helix at the prescribed height. The base plate and the top connection complete the structure.
The fabrication is precise because the geometry has to be exact. The rise between treads has to be uniform within tight tolerance. The tread angle relative to the column has to be uniform. The handrail has to follow the helix without deviation.
We typically fabricate the column and the tread brackets as a single assembled unit in the shop, then attach the treads and the railing on site. The shop assembly ensures the geometry is correct; the site work is more about positioning and finishing than about precision dimensioning.
The treads can be steel pan with topping, solid wood (typically white oak or walnut, sized to fit the spiral geometry), or perforated metal. Wood treads are the most common on residential spirals because they read warmer and provide a more comfortable surface than bare steel.
For broader context on the tread material decisions, see our piece on the stair tread wood species comparison piece.
Handrail on a spiral, the helix detail
The handrail on a spiral stair follows the helix of the stair geometry. The rail has to be continuous, graspable, and at the prescribed height above the tread nosing (measured along the helix path).
Fabricating a helix handrail requires either bending a tube to the helical geometry (which produces the cleanest visual result) or assembling the handrail from straight segments at the prescribed angles (which is cheaper but visually less refined).
We default to a bent handrail on residential feature spirals because the visual result is meaningfully better. The bending is done on a programmed CNC bender that produces the exact helix geometry from the project’s specific dimensions.
The handrail terminates with returns at the top and bottom of the spiral, similar to a straight stair. The returns prevent the open end from catching clothing or arms during a fall.
For broader context on handrail provisions, see our piece on the handrail continuity under BC code piece.
When a spiral is the right answer
Spiral stairs make the most sense on the following residential applications:
- Loft access in primary living spaces where the loft is a flex room rather than a primary habitable space
- Roof deck access from an upper floor or a roof terrace
- Garage attic access for storage or a flex space
- Tight retrofit applications where a straight or switchback stair would not fit
In each of these, the use is intermittent rather than constant, the space served is not the primary egress destination, and the spiral’s footprint advantage justifies its lower comfort.
For broader context on the residential spiral application, see our piece on the spiral staircase Vancouver small spaces piece and the spiral staircase cost Vancouver 2026 piece.
When a spiral is the wrong answer
Spiral stairs make less sense (and often will not pass code review) on:
- Primary stairs between two floors of a dwelling, the geometry generally does not meet the code provisions for primary egress
- Stairs in a heavily-used space, the rise per tread and the tread dimension make spirals uncomfortable for daily heavy use
- Stairs serving spaces where furniture or large objects need to move up or down, the spiral footprint does not accommodate large objects
- Multifamily egress stairs, Part 3 occupancy provisions do not allow spirals as egress stairs in multifamily contexts
A homeowner who is set on a spiral for a primary stair application is often better served by a tight switchback or a compact straight stair. The fabricator’s job is to explain the constraints early so the design conversation is honest.
The cost conversation
A steel spiral stair on a typical Vancouver residential application costs less than a comparable straight or switchback feature stair because the structure is simpler and the fabrication is more standardized. The cost is dominated by the central column, the tread material, and the handrail; the engineering and connection complexity is lower than on a typical feature stair.
Premium spirals, with rare tread materials, custom handrail profiles, integrated lighting, or sculptural detail, can cost as much or more than a feature stair. The base spiral fabrication is the cost-effective starting point.
Sources
Related reading: the spiral staircase Vancouver small spaces piece, the spiral staircase cost Vancouver 2026 piece, and the handrail continuity under BC code piece.
Related questions
Can a spiral stair be the only stair in a Vancouver house?
Generally no. BC Building Code 9.8 limits spiral stairs as primary egress in dwellings because the geometry does not meet the minimum tread dimension and width provisions for a primary stair. A spiral as a secondary stair serving a loft, a roof deck access, or a smaller flex space is more often acceptable. We confirm the application with the AHJ at design stage.
What's the minimum tread dimension on a spiral stair under BC code?
The published clauses give a minimum tread dimension at a specified distance from the central column. The exact dimension and the measurement point are in the BCBC text. The geometry has to satisfy this minimum at every tread on the spiral; the wider the overall stair diameter, the more comfortable the spiral is to use.
How much space does a spiral stair save compared to a switchback?
A spiral stair occupies a circular footprint typically 1.5 to 2 meters in diameter. A switchback stair for the same vertical rise occupies a rectangular footprint typically two to three times the area. The space savings are real, which is what makes spirals attractive for tight applications even when the use is constrained.