Custom Staircases in Port Moody: Heritage Mountain Views, Moody Centre Inlet Exposure, and the Tri-Cities Renovation Context
What Port Moody homeowners should know about planning a custom steel staircase, from Heritage Mountain split-level layouts and inlet views to Moody Centre moisture conditions and what drives the stair specification in each neighbourhood.
Port Moody's diverse housing stock, Heritage Mountain split-levels, Moody Centre townhomes, inlet-facing view properties, each presents a different staircase brief. Getting the structure and the finish right depends on understanding which conditions apply to the specific site.
Port Moody occupies the head of Burrard Inlet, the easternmost reach of the inlet before it closes into the Tri-Cities. The city has one of the most geographically varied residential landscapes in the Lower Mainland: Heritage Mountain rising steeply to the north, the flat inlet shoreline of Moody Centre and Inlet Centre at the water’s edge, and established neighbourhoods like College Park and Glenayre in the valley between. Each setting produces a different staircase brief.
Heritage Mountain: split-levels and non-standard heights
Heritage Mountain was developed primarily in the 1980s and 1990s as a planned hillside community. The streets climb steeply north from the Barnet Highway, and homes at the upper elevations, particularly along Heritage Mountain Boulevard and the streets north of it, have significant views of Burrard Inlet, Burnaby, and on clear days, the North Shore mountains.
The housing form here is often split-level. Three half-floor levels are more common than the standard two-floor arrangement of most Metro Vancouver housing. This creates a characteristic stair condition: two separate stair flights, each serving a half-floor rise, in a home where the total vertical travel is spread across three levels rather than two.
What this means for a custom stair project:
Two flights to design, not one. A Heritage Mountain split-level replacement is rarely a single stair. The home may have an entry-level flight connecting to the main floor, and a separate main-floor flight connecting to the upper bedrooms. Each flight needs to be measured and designed independently, the floor-to-floor heights differ, the opening dimensions may differ, and the stringer geometry changes at each level.
Non-standard floor-to-floor dimensions. Split-level homes often have half-floors at 4’6” to 5’6” of vertical travel, rather than the 8’-10’ typical of a two-storey house. A half-floor stair with seven or eight risers at standard riser heights needs fewer treads but has the same structural connection requirements as a full stair. The fabricator needs the actual field measurement, not an architectural drawing assumption.
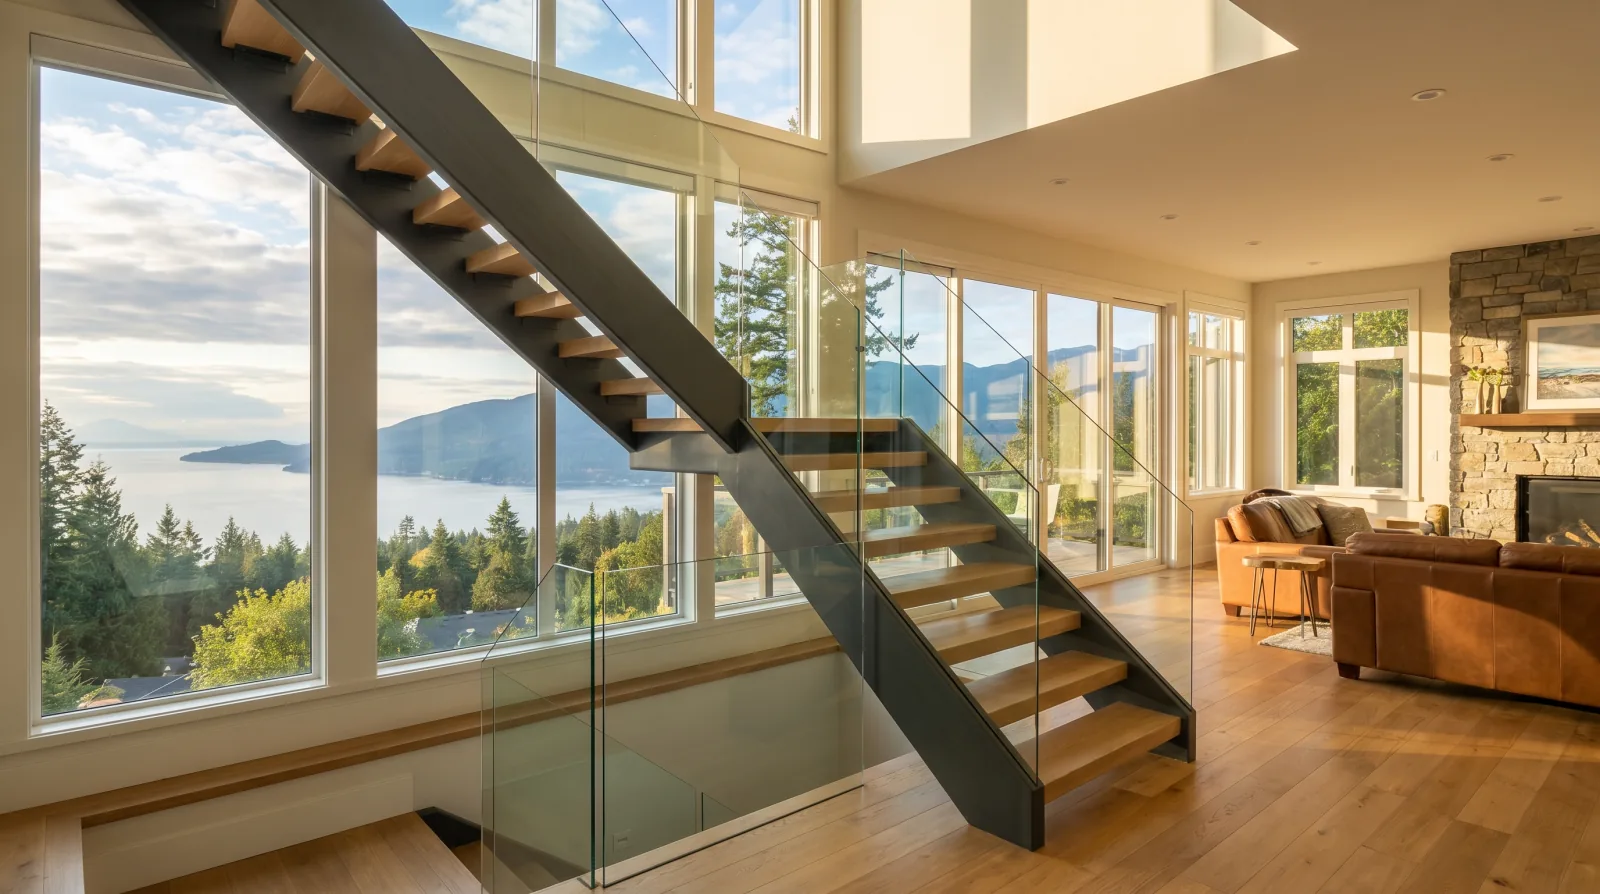
View-facing guard specification. Heritage Mountain properties at the upper elevations often have the stair facing the view corridor, a glazed wall or a skylight that opens to the inlet or the mountains. In these homes, the guard becomes a view-preservation decision. Frameless glass keeps the sightline intact. Cable railing does the same with a more industrial aesthetic. Solid infill or close-spaced pickets interrupt a view that may be the primary reason the property was purchased at a Heritage Mountain premium.
Moody Centre and Inlet Centre: the moisture context
Moody Centre, along St. Johns Street and the inlet waterfront, is Port Moody’s commercial and residential core. The Rocky Point Park waterfront, the breweries along Moody Street, and the townhome and strata developments along Murray Street sit directly on or adjacent to Burrard Inlet. The marine exposure here is more immediate than in most Tri-Cities locations.
Burrard Inlet narrows significantly at the Port Moody arm. The inlet here is surrounded by steep slopes on three sides and is sheltered from direct ocean exposure, but the salt content in the marine air is genuine. On a calm morning in Moody Centre, the inlet mist is visible from the shore. For steel fabrication, this translates to:
Exterior steel specifications for any element facing the inlet or located within a short distance of the waterfront should include 316 stainless hardware for cable, fittings, and structural fasteners exposed to the air. The difference between 304 and 316 stainless is meaningful in a Burrard Inlet environment: 316 contains molybdenum, which dramatically improves resistance to chloride attack. In an inland Tri-Cities location like Ranch Park or College Park, the distinction barely matters. In Moody Centre, it is the right call.
Finish durability for exterior stairs. Powder coat alone on a fully exposed exterior stair facing the inlet will show corrosion at weld points and cut edges within a few years. A galvanized duplex system, galvanized base coat plus powder coat topcoat, extends service life significantly. For a deck or balcony stair in Moody Centre, the duplex system is worth discussing even if the initial cost is higher.
Interior stairs in sealed, well-constructed strata buildings along Murray Street or the Inlet Centre area are not affected by the same concerns. Standard powder coat is appropriate for interior applications.
Glenayre, College Park, and Pleasantside: the established neighbourhood context
These are Port Moody’s older residential neighbourhoods, homes built from the 1950s through the 1980s on standard lots, in a mix of ranchers, two-storey Colonials, and split-levels. The renovation market here is active: original interiors from the 1970s and 1980s are being updated, original closed-riser stairs are being replaced with open modern designs, and homeowners are investing in quality materials.
The structural conditions in these neighbourhoods are more predictable than Heritage Mountain’s split-levels or character homes elsewhere in Metro Vancouver. Homes from this era typically have platform framing, adequate floor headers, and stair openings that can accommodate modern open-riser designs without significant structural modification. The main variable is floor-to-floor height, some ranchers and 1.5-storey designs have non-standard heights that require adjusted tread counts and stringer geometry.
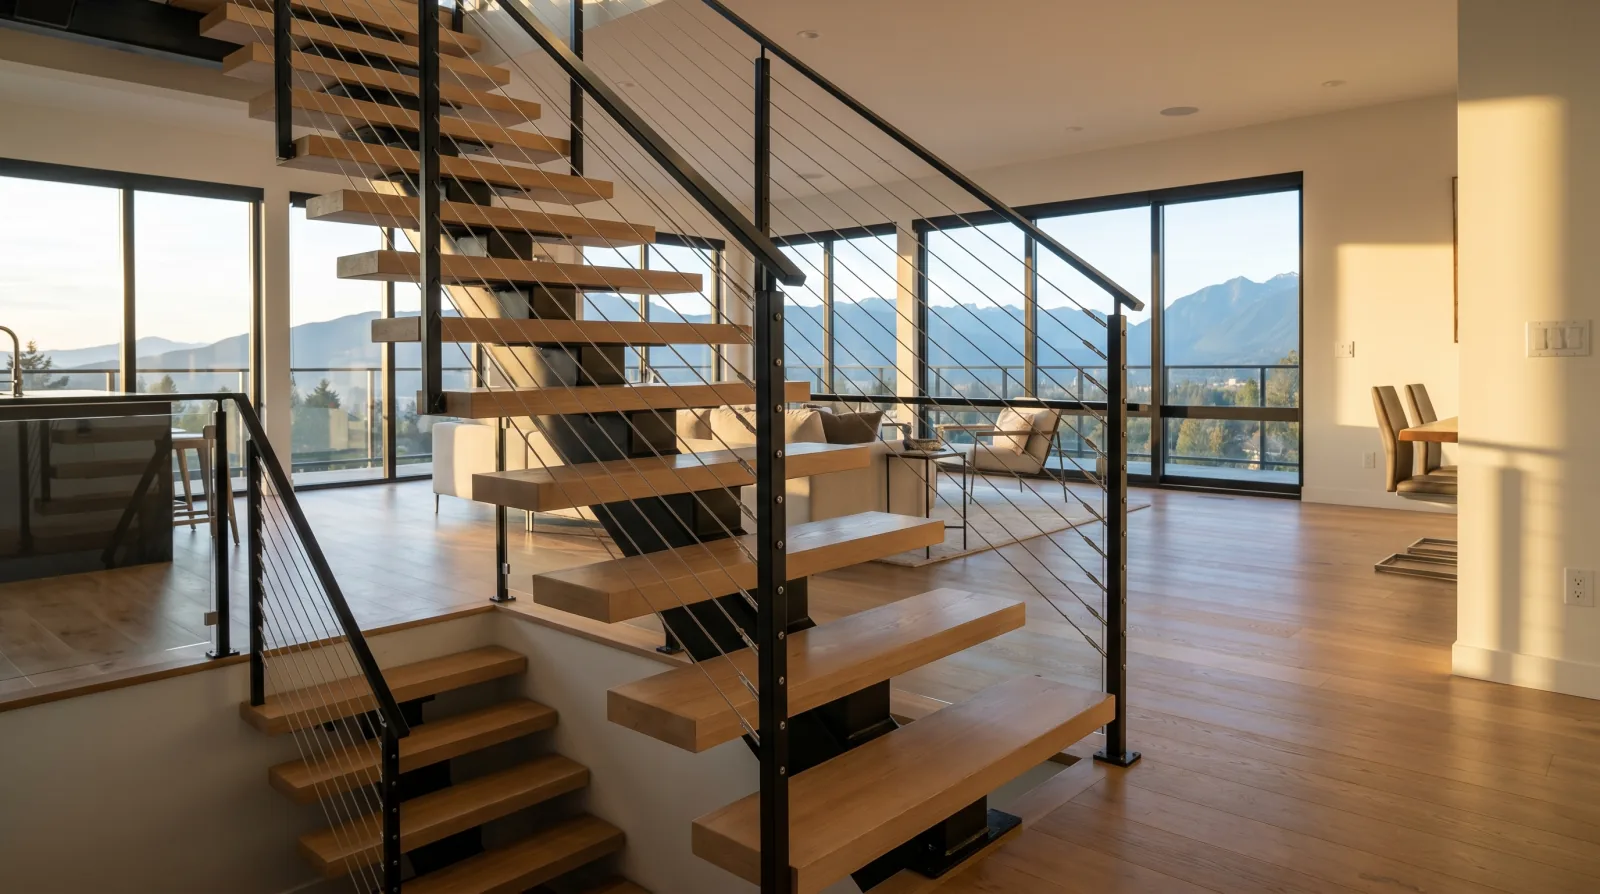
The typical stair brief in College Park or Glenayre: replace a closed-riser wood stair with a mono stringer or straight floating design, cable or glass guard, standard powder coat finish. The home is not heritage-constrained, the framing is predictable, and the primary design consideration is keeping the new stair in proportion with the existing room dimensions.
The Barnet Highway as a delivery context
Port Moody is accessible from Burnaby via the Barnet Highway, or through the Tri-Cities via Highway 7. The Barnet Highway corridor can have significant congestion during peak hours, and the streets in Heritage Mountain have narrow, steep driveways that limit staging area for delivery.
For larger stair assemblies, a split-level home with two flights, a wide switchback stair, or a stair with a substantial intermediate landing, the delivery plan matters. Steel arrives in sections, and the sections need to fit through the entry path of the home, up whatever grade the driveway presents, and into the staging area before installation begins. On a Heritage Mountain property with a steep driveway and a single-car garage, the logistics need to be confirmed before the fabrication geometry is finalized.
This is not unique to Port Moody, it applies to any hillside Tri-Cities or North Shore project, but Heritage Mountain’s specific combination of steep grades, narrow street sections, and the distance from the Burnaby fabrication shop (20-35 minutes without traffic, 40-60 in congestion) makes early delivery planning worth discussing.
Connecting the stair to the renovation scope
Custom stair projects in Port Moody most often occur in the context of a broader interior renovation: floors being updated from carpet to hardwood, walls being opened, kitchens being relocated. The stair is rarely the only trade on site.
In that context, the stair fabrication timeline needs to integrate with the general contractor’s schedule. The stair typically installs after the rough framing and structural modifications are complete, but before the finish flooring and trim work. Powder-coated treads need to be protected during the flooring installation, either by delivering unfinished treads for site finishing, or by protecting factory-finished treads with temporary cover.
The fabricator, the GC, and the flooring trade need to agree on the sequencing before the stair is ordered. In Port Moody’s renovation context, where the GC is often coordinating multiple trades in a compact timeline, this coordination is easier to get right early than to negotiate mid-project.
Related reading: the Port Moody service area page, the floating stair support strategies guide, and the cable railing specification guide.
Related questions
How do Heritage Mountain's split-level homes affect staircase design?
Split-level configurations often produce non-standard floor-to-floor heights and multi-directional stair runs. A Heritage Mountain home might have three floor levels with two separate stair flights, each at a different height, serving a different function. The stair fabricator needs to measure all levels on site, drawn dimensions rarely reflect the actual condition, and design each flight to the specific rise, run, and headroom of that particular connection.
Does Burrard Inlet exposure affect staircase hardware in Port Moody?
Yes, for exterior applications and any steel near the building perimeter. Burrard Inlet creates a moderate marine environment in Moody Centre and inlet-facing Heritage Mountain properties. 316 stainless is the right specification for cable and fittings on decks and exterior stairs that face the inlet. For interior-only stairs in a sealed home, standard powder coat is appropriate. The question to ask is whether any steel element is in contact with the outdoor air on a regular basis, if it is, the marine exposure consideration applies.
What permit is required for a staircase replacement in Port Moody?
The City of Port Moody requires a building permit for structural stair changes, including new openings, altered load paths, guard system replacement, and exterior stair additions. Permit applications require a description of the structural scope and, for projects involving structural modifications, sealed engineer drawings. Processing timelines are generally in line with other Tri-Cities municipalities, confirm current timelines with the city before scheduling installation.
Can a floating stair work in a Heritage Mountain split-level?
It can, but split-level configurations add complexity. The structural read at each landing connection matters, Heritage Mountain homes built in the 1980s and 1990s have modern framing conventions, so the structure is generally capable. The variables are the non-standard floor-to-floor heights and the fact that some Heritage Mountain split-levels have limited stair opening dimensions at intermediate landings. We measure both flights before confirming the design.