Custom Staircases in Richmond: Steveston, Terra Nova, and the Delta Conditions That Shape Every Build
What Richmond homeowners should know about planning a custom steel staircase, from Steveston waterfront marine exposure to the flat-lot drainage conditions that affect every exterior steel detail.
Richmond's flat delta geography, marine air near the river, and the neighbourhood character of Steveston all shape how a custom staircase is specified and built. The conditions here are different from most Metro Vancouver locations.
Richmond sits on the Fraser River delta, flat, low-lying, wet, and closer to the Pacific than most Metro Vancouver addresses realize. The marine air that moves through Steveston and along the river arms is persistent. It is not dramatic ocean spray, but it is enough to accelerate corrosion on hardware and finish systems that would last decades in Burnaby or Coquitlam. When a custom steel staircase is part of a Richmond renovation, understanding this environment is the starting point for every finish and hardware decision.
Richmond’s neighbourhoods and the renovation context
Richmond’s residential neighbourhoods each have a distinct character and a different relationship to the staircase brief.
Steveston occupies the southwestern corner of Lulu Island. The historic fishing village core, along Moncton Street, near Steveston Harbour, and on the streets radiating north toward Steveston Highway, has a mix of original post-war housing and infill new construction. Properties here are often smaller than in Terra Nova or Broadmoor, and the proximity to the harbour means marine air exposure is genuine, not theoretical. Homeowners in Steveston who are renovating older homes often find themselves balancing a desire for modern interior upgrades against a heritage-adjacent character that the neighbourhood prizes.
Terra Nova is a planned community on the northwestern tip of Lulu Island, adjacent to Terra Nova Rural Park and the riparian wetlands of the Fraser. Homes here were built from the 1990s onward in a mix of styles, two-storey gabled houses, West Coast contemporary designs, and townhome clusters. The Terra Nova brief tends toward open-concept renovation: removing walls, opening floor plans, replacing dated stairs with modern mono stringer or floating designs.
Brighouse and Broadmoor are established central Richmond neighbourhoods with higher-density residential stock, townhomes, strata complexes, and single-family homes on standard lots. New stair work here often involves strata railing replacement or townhome interior upgrades where the builder-spec stair is being replaced as part of a broader interior renovation.
Seafair and Riverdale, on the south side of Lulu Island, have more estate-scale properties on larger lots. Custom new builds and significant renovations here often include feature staircases as a primary design element, with generous floor-to-floor heights and open-plan layouts that give the fabricator more to work with than a constrained city lot.
The marine exposure problem
The Fraser River and its network of channels and arms creates a delta microclimate that is meaningfully different from inland Metro Vancouver. Salt content in the marine air is lower than a fully oceanfront site like West Vancouver, but the persistent moisture and the delta-specific combination of river humidity and Pacific marine air puts the finish specification in a different category than Coquitlam or Surrey.
The practical consequence for steel fabrication:
Interior stairs in a sealed, climate-controlled Richmond home can be specified with standard epoxy primer and powder coat. The ambient humidity inside a new-build Richmond home is no different from a comparable home in Burnaby. The finish choice is an aesthetic one, not a durability one.
Exterior stairs, those that connect decks to grade, run along the side of the house, or serve a laneway unit or secondary suite, are exposed to Richmond’s wet delta conditions year-round. A straight powder coat finish on an exposed weld joint or cut edge begins to fail within five to ten years. The better specification:
- Hot-dip galvanized for any exterior stair that will not be repainted. Galvanizing penetrates the steel surface and provides a sacrificial zinc barrier that extends service life to 40-60 years in a non-marine environment. In Richmond’s conditions, this is the baseline recommendation for fully exposed exterior stairs.
- Duplex system, galvanized base coat plus a powder coat topcoat, when colour is important and long service life matters. The powder coat over galvanized steel can last 25-40 years in Richmond’s climate, compared to 10-15 for powder coat over bare steel.
Hardware near grade: post base plates, stringer end details, and anchor hardware at deck perimeter are the highest-risk locations. These details trap water against the steel unless they are specifically designed to drain and dry. Detailing these connections with open drainage, using stainless fasteners, and avoiding any pocket or recess that collects debris extends service life significantly.
Flat lots and what they mean for design
Most of Richmond is flat. Within a few centimetres of grade, across lots that often stretch 120 to 180 feet deep from the street. This is a geographic reality that shapes stair design in two ways.
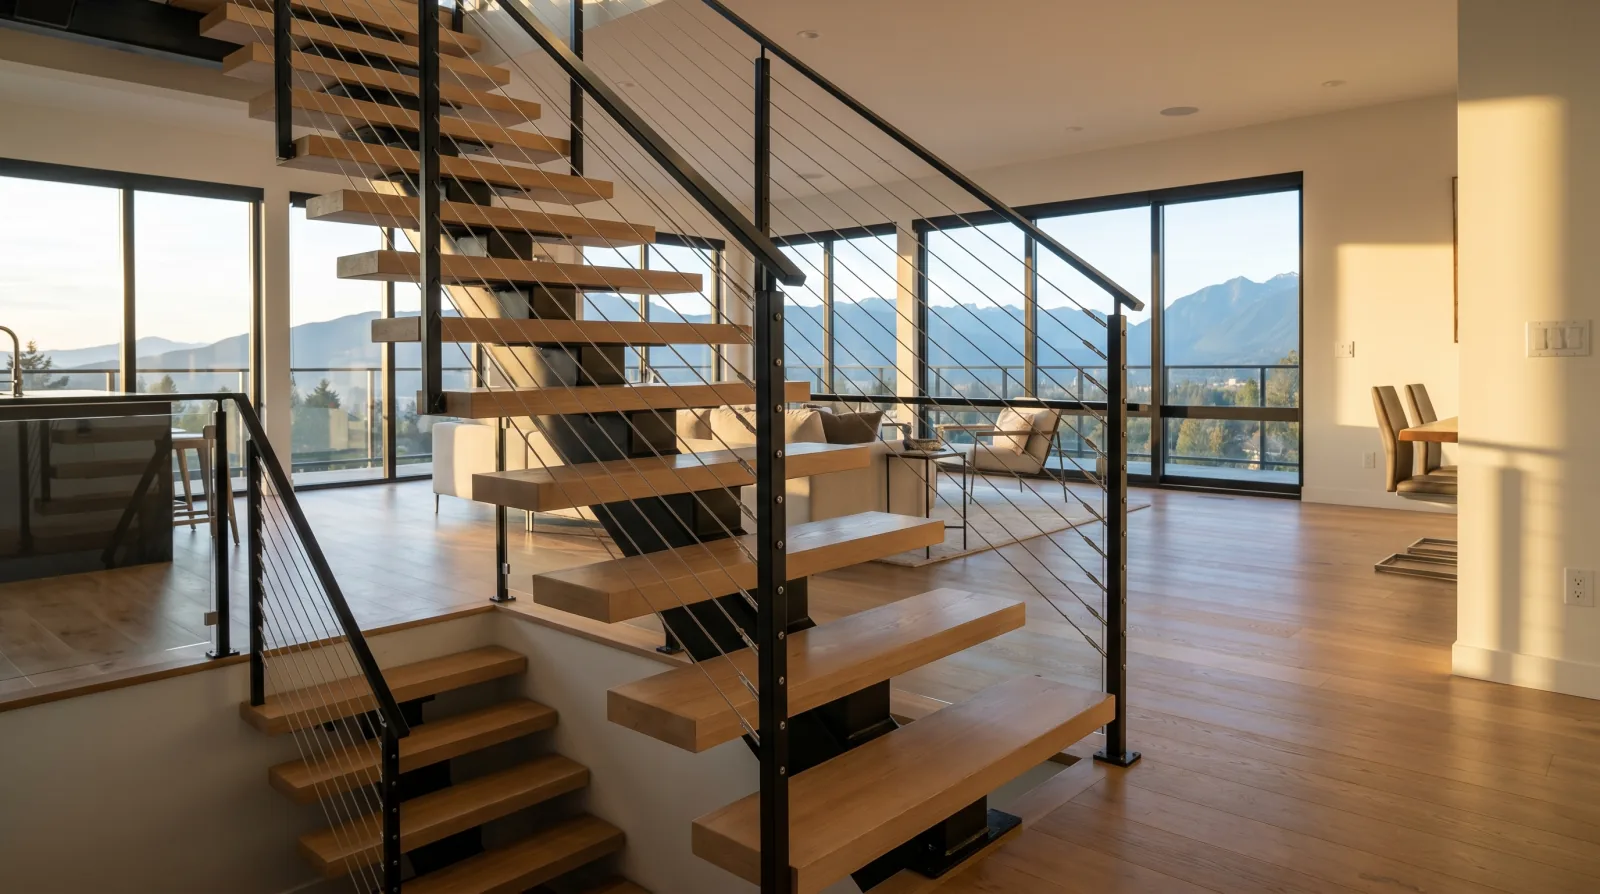
The first is view orientation. In a hillside city like North Vancouver or West Vancouver, a staircase often faces a view, Burrard Inlet, the North Shore mountains, the city skyline. The guard becomes a view-preservation decision. In flat Richmond, the stair typically faces a garden, a courtyard, or an interior open-plan room. The design priority shifts from view-transparency to visual lightness, a glass or cable guard reads as open because it doesn’t block the living space, not because it preserves a panorama.
The second is drainage. Flat lots with high water tables mean that any exterior steel sitting close to grade is in an elevated-moisture environment. Base plates that rest on a concrete pad with no drainage channel between the pad and the plate trap water. Post bottom connections that allow soil contact accelerate corrosion from the base up. These are details that good fabricators get right in their standard connection drawings; they are worth asking about specifically in a Richmond context.
Stair design in Steveston character homes
Steveston’s pre-1960 housing stock has the structural characteristics of any older Metro Vancouver residential construction: platform framing in the better-built examples, balloon framing in some of the older ones, floor openings designed for steep enclosed stairways, and plaster walls that may have structural functions. The original stair in a Steveston character home was almost certainly a steep, closed-riser run tucked into a narrow space.
Replacing that stair with a mono stringer or floating design means the same structural questions that apply to Kitsilano or Burnaby Heights character homes:
- Can the existing floor structure carry the new loadpath?
- Does the opening need to grow to accommodate a code-compliant modern stair?
- Are the walls at the stringer connection points capable of carrying a cantilevered or wall-anchored design?
The difference in Steveston is the marine context. If any part of the new stair, a landing connection, an exterior threshold, a side door adjacent to the stair, creates even a partial weather exposure, the finish spec needs to account for it. We have seen interior stairs in older Steveston homes where a poorly sealed wall connection allowed enough moisture intrusion to start corrosion on a standard powder coat finish within three years of installation.
Terra Nova new-build context
Terra Nova and the newer subdivisions in western Richmond are a different brief entirely. These are homes built since the 1990s, often with two-storey open stair halls and generous floor-to-floor heights. The original stair was built to a developer spec, often a wood closed-riser stair with a painted MDF rail system. Replacing this with a custom steel stair is a straightforward renovation: the structural opening is adequate, the framing is modern, and there is no heritage constraint on design.
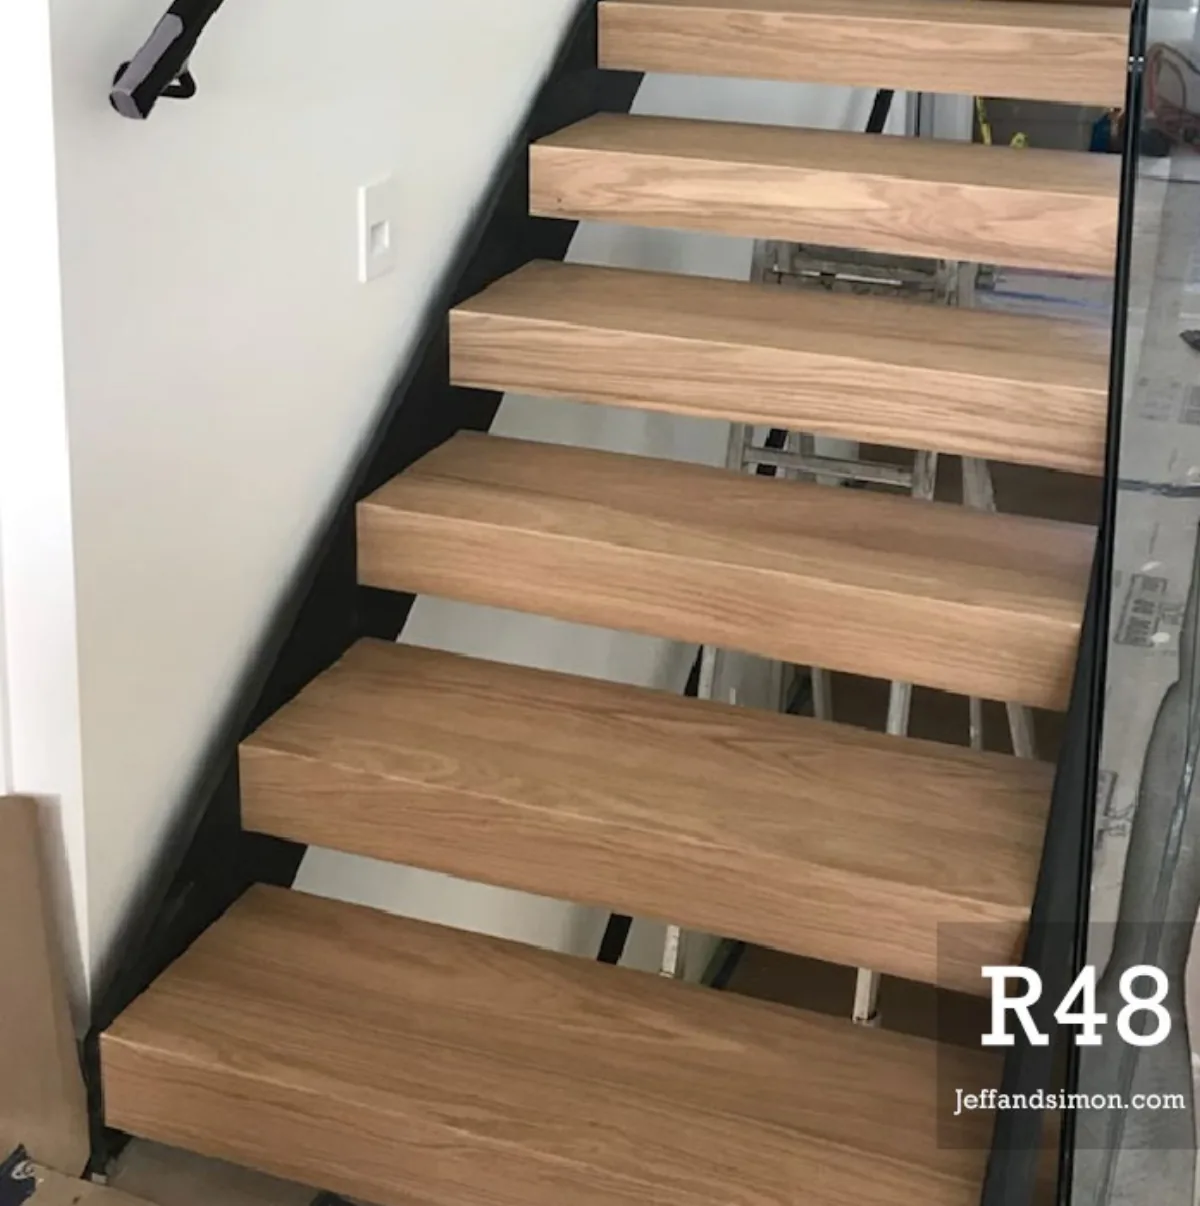
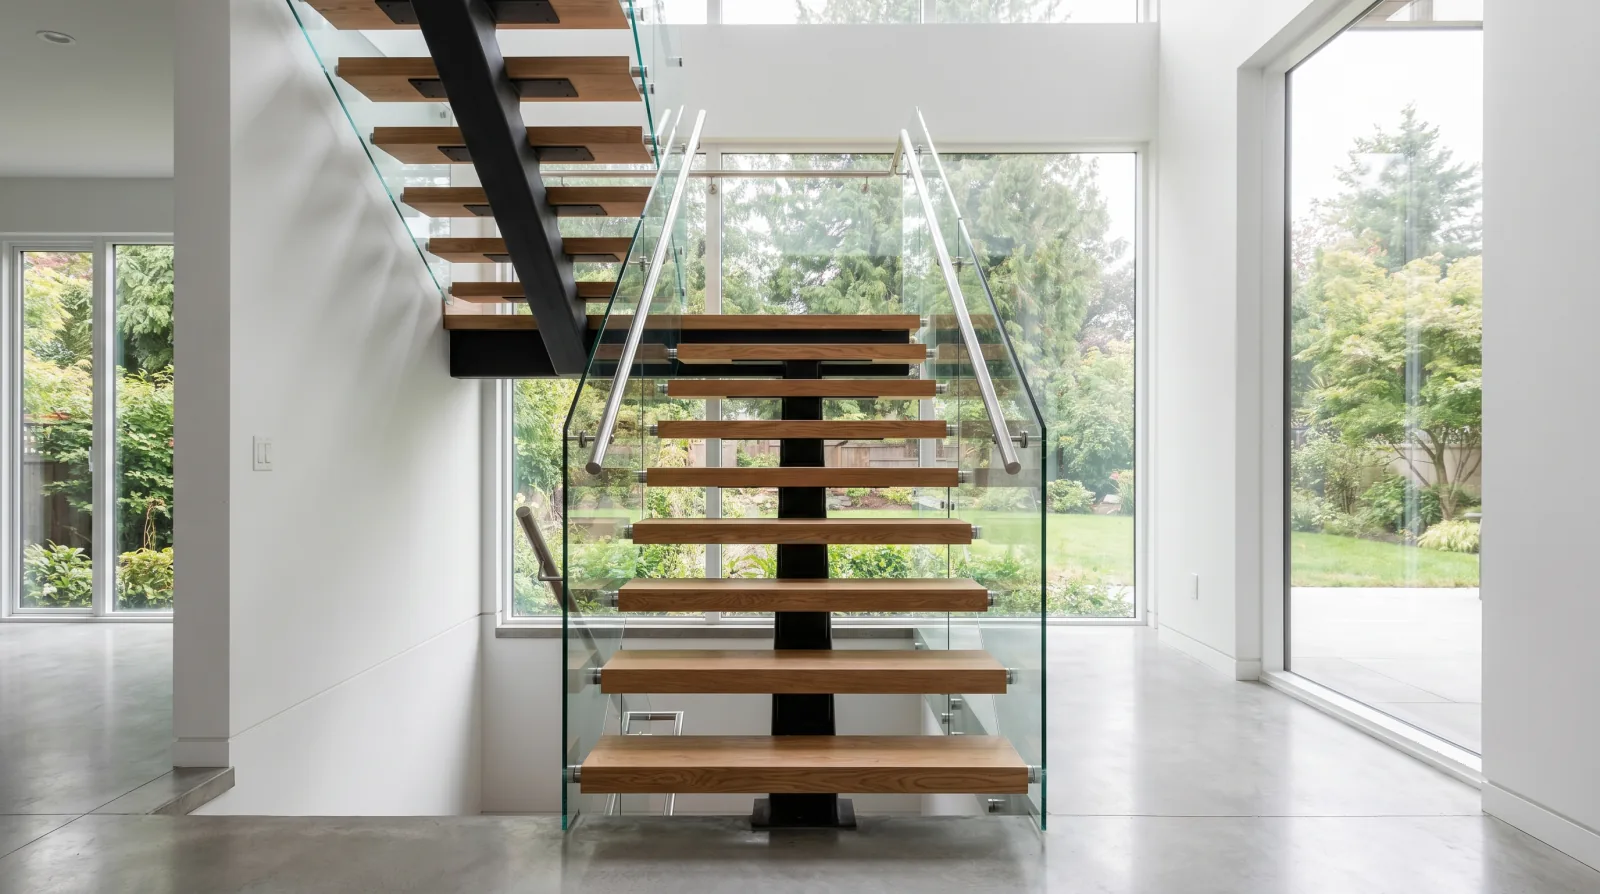
The typical Terra Nova brief: mono stringer or floating stair, oak or walnut treads, frameless glass guard to preserve sightlines to the garden. The home was likely purchased for its proximity to Terra Nova Rural Park and the river trail network, a glass guard that keeps the garden visible from the stairs is a natural design extension.
Permit process for Richmond
The City of Richmond requires a Building Permit for structural stair changes, including new openings, altered load paths, guard system replacement, and exterior stair additions. The permit application requires a description of the structural scope, and in most cases, sealed drawings from a registered engineer.
One Richmond-specific consideration: soil conditions. For any stair or gate foundation that relies on a concrete footing bearing on Richmond’s delta soils, the footing depth and design may need to be reviewed by a geotechnical or structural engineer. Standard prescriptive footing designs assume higher bearing capacity than Richmond’s soil provides in many locations.
The City of Richmond Building Department is the authority having jurisdiction for most Richmond properties. Processing times for residential interior alterations have generally been in the 6-12 week range, though complex structural projects can run longer.
What a Richmond staircase quote should cover
A complete quote for a Richmond stair project, whether in Steveston, Terra Nova, or Seafair, should specify:
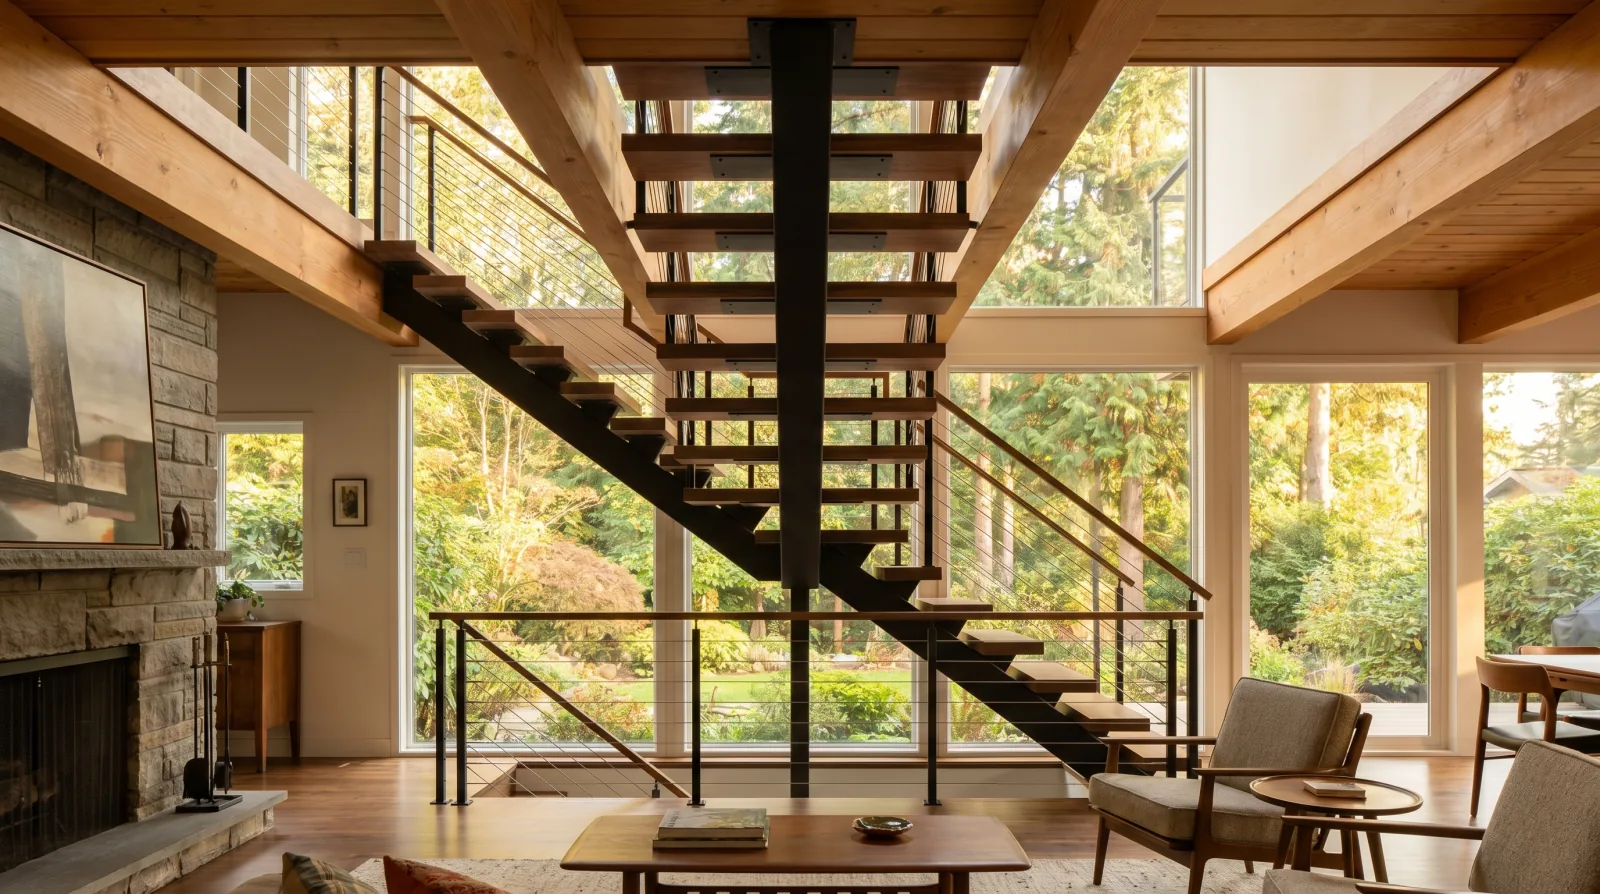
- Stringer type and material: mono stringer, floating cantilevered, double stringer
- Tread material and thickness: oak, walnut, steel grating, or concrete-topped at the specified depth
- Guard system: frameless glass, cable railing, or framed glass with the specific hardware series named
- Finish specification: powder coat colour, primer type, or galvanized duplex if exterior exposure exists
- Connection details: how the stringer lands on the floor structure above and below, and what blocking or header work is included
- Hardware exposure rating: stainless grade (304 vs 316) for any hardware in marine-adjacent settings
A quote that omits the finish specification for exterior elements in Richmond is leaving the most important durability decision undiscussed. Getting the finish right at the quoting stage costs nothing. Changing it after fabrication is expensive.
Related reading: the Richmond service area page, the custom metal stair cost guide, and the exterior steel stairs finish guide.
Related questions
What finish does a staircase need near Steveston waterfront?
Any steel element with exterior exposure near Steveston or the Fraser River waterfront should be specified with either hot-dip galvanizing, or a duplex system, galvanized base coat plus powder coat topcoat. Standard powder coat alone on a fully exposed exterior stair fails at weld points and cut edges within five to ten years in marine delta conditions. For interior-only stairs in a well-sealed Richmond home, standard powder coat is appropriate.
Do flat Richmond lots affect staircase design?
Flat lots change a few things. There is rarely a grade change that creates a dramatic view angle, so interior stairs in Richmond typically focus on open sightlines to the garden rather than views over the landscape. More practically, flat lots with high water tables affect how exterior steel sits near grade, base plates, post anchors, and any hardware near ground level should be detailed to shed water rather than trap it.
Does Richmond require a permit for staircase replacement?
Yes. Structural stair changes in Richmond, including new stair openings, changed load paths, guard system replacement, and exterior stair additions, typically require a building permit from the City of Richmond. The permit process requires enough design documentation to assess structural scope. Confirming requirements with the city before shop drawings are finalized avoids scope changes mid-project.
How does Richmond's soil affect structural stair connections?
Richmond sits on river delta soils with lower bearing capacity and higher liquefaction risk than upland Metro Vancouver sites. For interior stair connections this is rarely a concern, floor-to-floor connections in wood-frame construction are standard. For exterior stairs anchored to grade, or for any canopy or gate post that relies on a concrete footing, the soil conditions should be discussed with the project engineer. Lateral design assumptions vary from site to site.