Ship's Ladders and Alternating Tread Stairs: Where BC Code Allows Them
Steep steel ship's ladders and alternating tread devices for loft and mezzanine access, the pitch that separates them from a stair, and where BC allows them.
When a normal stair will not fit a loft or mezzanine, a steep steel ship's ladder can. But the pitch, the space it serves, and the AHJ all decide whether it is allowed.
When a normal stair will not fit the opening to a loft, a mezzanine, or a rooftop, a steep steel access stair often can. A ship’s ladder and an alternating tread device are the two main options. Both are steeper than a stair and safer to climb than a ladder, and both are allowed in BC only for certain spaces. This post explains what each device is, the pitch that separates a stair from a ship’s ladder from a ladder, and where BC code and the authority having jurisdiction allow them.
A ship’s ladder is a steep stair, not a ladder
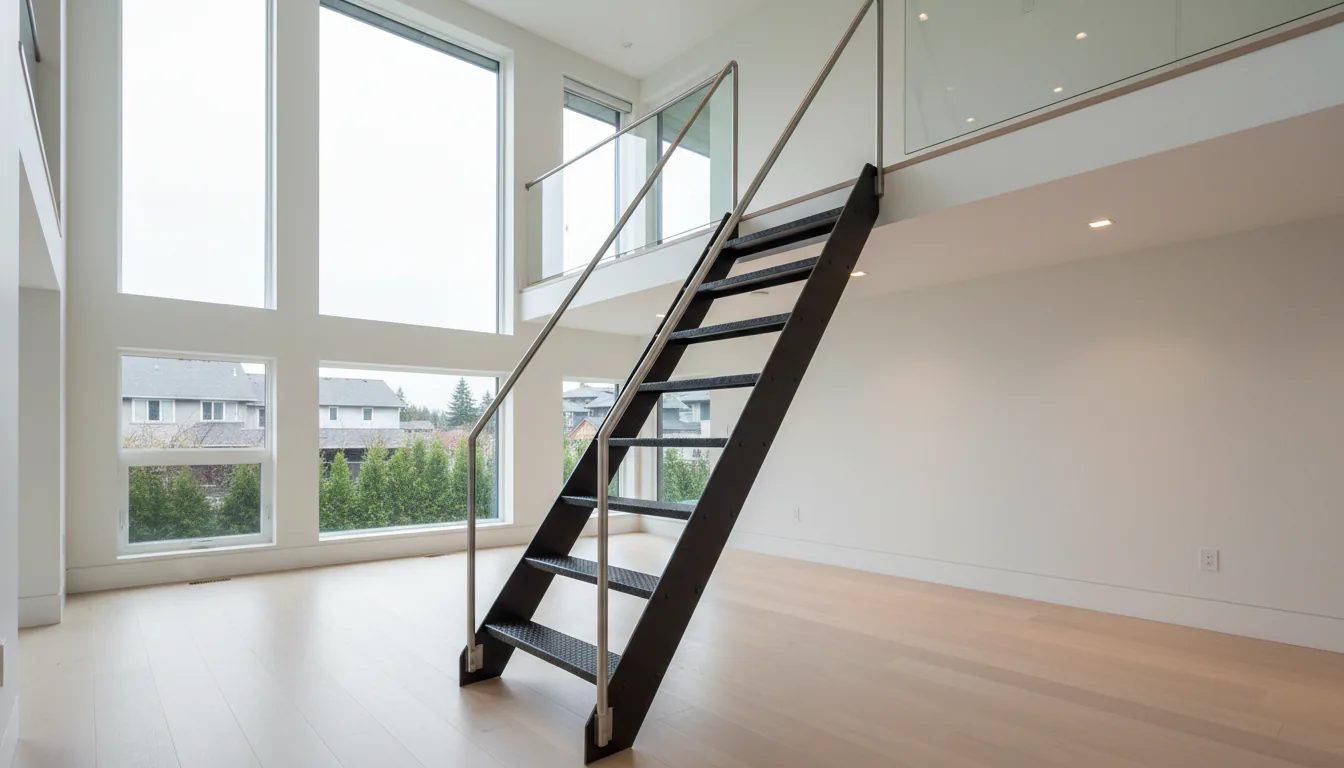
A ship’s ladder is a steep steel run with open treads, climbed facing forward on the way up and often facing the run on the way down, with a handrail on both sides. It takes its name from the steep companionway stairs on a boat. The pitch is far steeper than a normal building stair, but the treads are still real treads you place a foot on, not the rungs of a ladder.
The steepness is the whole point. A shallow stair needs a long horizontal run. When the floor opening is small, or the headroom is tight, a shallow stair simply will not fit. A ship’s ladder trades comfort for a shorter footprint, so it fits a loft hatch or a mezzanine edge where a full stair cannot.
Because the run is steep, the handrail matters more than on a normal stair. We fabricate the handrails as continuous steel runs on both sides, from the bottom floor to the upper level, so the user always has a grip. On a steep device the grip is the part the user trusts, and a rail that stops short or wobbles is the detail that fails first.
An alternating tread device climbs steeper in the same space
An alternating tread device is a steeper cousin of the ship’s ladder. Instead of full-width treads, the treads stagger left and right. Each tread carries one foot, so you never place both feet on the same level at once. That stagger lets the run climb at a steeper pitch in the same short horizontal space, because each foot only needs half the tread depth.
The trade is that it takes more care to climb, and you have to start on the correct foot. For that reason it suits the tightest openings, where even a ship’s ladder will not fit, and where the space serves only a few people. Like a ship’s ladder, it needs a handrail on both sides, and the treads carry a non-skid surface.
In our shop we treat the alternating tread device as the last resort before a fixed ladder. If a ship’s ladder fits, we prefer it, because it is easier and safer to use. The alternating tread version comes out when the horizontal run is so short that a walkable stair is impossible.
Pitch is what separates a stair from a ladder
The clearest way to place these devices is by angle. A normal building stair runs at a shallow pitch. According to Lapeyre Stair’s summary of standard stair angles, most standard and industrial stairs fall below about 45 degrees from horizontal, a ship’s ladder sits between 50 and 70 degrees, and a fixed ladder runs between 60 and 90 degrees. The steeper the run, the tighter the space it fits, and the more the code limits where it can go.
For the workplace angle, WorkSafeBC’s Part 13 guideline G13.2(1) sets a ship’s ladder between 50 and 70 degrees from horizontal, with a preferred range of 60 to 68 degrees. The same guideline sets ship’s ladder treads at least 130 mm wide and 430 to 630 mm long. Those numbers govern workplace access, not every residential situation, but they are a useful reference for what a safe steep device looks like.
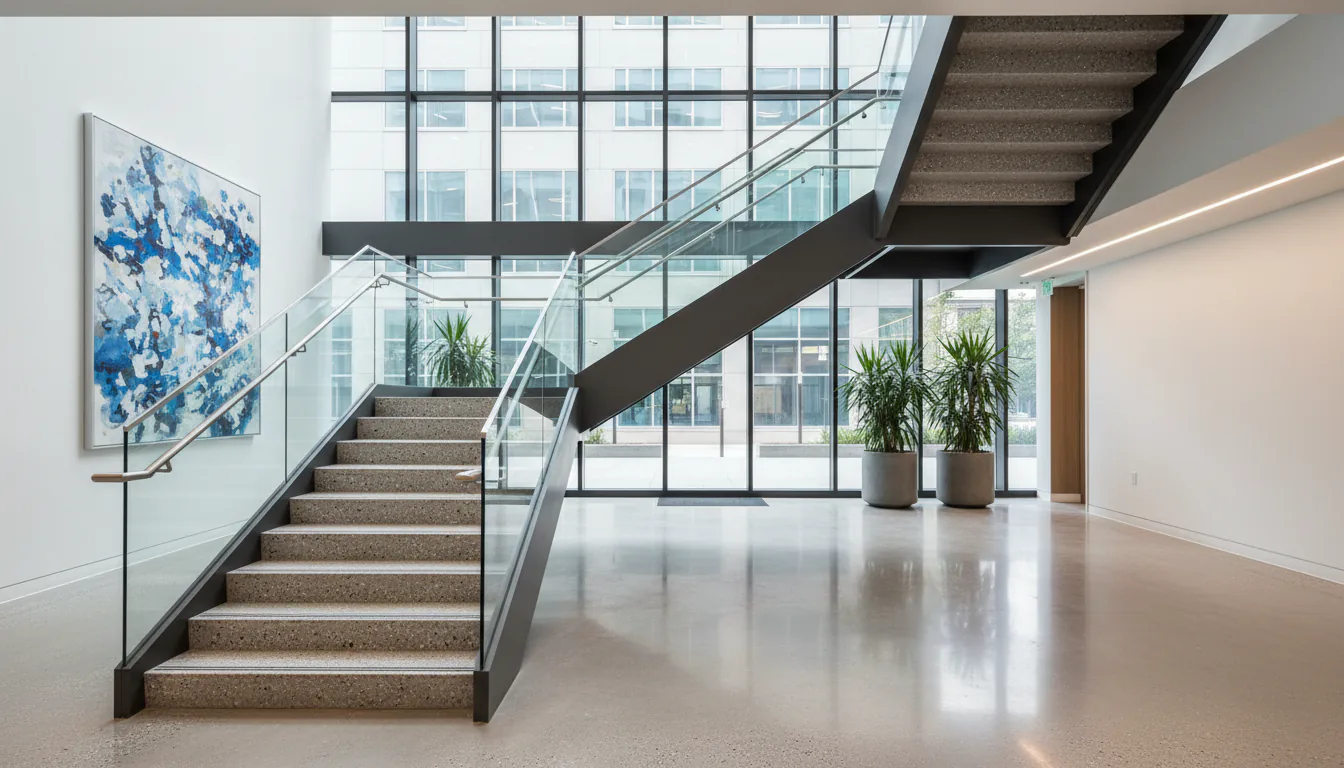
A normal stair, by contrast, is governed by the rise and run rules in the building code. Under BC Building Code Section 9.8, a private stair rise runs from 125 mm to 200 mm and the run is at least 255 mm, while a public stair rise tops out at 180 mm with a run of at least 280 mm. A stair built to those numbers lands at a shallow, walkable pitch. A ship’s ladder deliberately breaks past them to save space, which is exactly why it is treated as a separate device.
This article is not a substitute for code review by the authority having jurisdiction, an architect, or an engineer.
BC code does not name these devices the way US code does
This part surprises most people. The BC Building Code does not define ship’s ladders and alternating tread devices as their own stair type. The US International Building Code has explicit clauses for both, with occupant and area limits written into the text. The Canadian and BC code does not carry the same named provisions.
Instead, the BC picture is stitched from a few sources. BC Building Code Section 9.8 governs the rise, run, and geometry of a normal stair. Section 9.9 on means of egress restricts where a steep device can go in an exit path. WorkSafeBC covers the workplace access case with its angle and tread guidance. The authority having jurisdiction reads these together and decides whether a steep device is allowed for the space in front of them.
That gap is why the AHJ conversation matters so much here. On a normal stair, you build to the published rise and run and the inspector checks the numbers. On a ship’s ladder, there is no single BC clause that says yes or no. The decision turns on the space the device serves, and the safest path is to ask the building official before fabrication, not after.
Where each device is usually permitted
The common thread across the codes is that these steep devices serve limited spaces, not the main path normal occupants use every day. Under BC Building Code Section 9.9, a ship’s ladder is not allowed as an element of a required means of egress. It is permitted where a code-compliant exit stair or ramp already serves the same space at each adjoining level, or where a means of egress is not required at all.
In plain terms, a ship’s ladder is a secondary access, not the exit stair. Typical uses are a low-occupancy mezzanine, a small service platform, a storage loft, or access to an unoccupied roof. In the US code, alternating tread devices and ship’s ladders are limited to mezzanines of modest size serving only a handful of occupants, and BC AHJs often reason along similar lines even without the exact clause.
What this means for a project is simple. If the loft or mezzanine will hold many people, or if it needs a required exit of its own, a steep device is usually the wrong answer and a full stair is needed. If the space is small and lightly used, and a compliant stair already serves it or is not required, a ship’s ladder or alternating tread device can be the right tool. The occupancy and the size of the served space drive the decision.
Fabricating the steel is the straightforward part
Once the space is settled, the steel detail is not complicated. A ship’s ladder is built from two side stringers, usually steel channel or plate, with grip treads welded or bolted between them. We specify a solid non-slip tread, such as perforated or checker plate steel, so the foot holds on the steep pitch. The handrails run continuously on both sides, and the whole run is finished to suit the setting, blackened steel and powder coat for an interior, hot-dip galvanizing for a wet exterior or rooftop.
An alternating tread device follows the same logic with staggered treads instead of full ones. The stringers carry a left tread, then a right tread, then a left, each cantilevering to one side. The stagger has to be laid out carefully so the climb starts on the correct foot and the spacing stays even. We resolve the stagger and the starting foot on the shop drawing, not on site.
For a rooftop or mezzanine install, the connection at the top and bottom is where the field work concentrates. The base plate has to land on real structure, and the top has to tie into the landing or the floor edge cleanly, with the handrails returning so no free end catches a sleeve. Our piece on rooftop deck access stairs in Vancouver covers the exterior connection and weather detail in more depth, and the mezzanine stair design guide for warehouses covers the platform side.
Confirm the space before you fabricate the stair
The strongest projects settle the code question before any steel is drawn. A ship’s ladder or an alternating tread device is a good tool for a tight loft, mezzanine, or rooftop opening, but only when the space it serves actually allows a steep device instead of a full stair. That answer comes from the authority having jurisdiction, read against the occupancy, the exit path, and the size of the served space.
If you are weighing a steep access stair, start with what the space is for and how many people use it, then confirm with the building official whether a ship’s ladder, an alternating tread device, or a full stair is required. When a full stair barely fits, a spiral staircase for small Vancouver spaces is sometimes the better middle path, and the broader BC stair code requirements for metal stairs piece covers the rules a normal stair has to meet. Send the opening size, the floor-to-floor height, the intended use of the space, and the site address, and we can tell you quickly whether the opening calls for a steep device or a stair.
Sources
- WorkSafeBC, OHS Guidelines Part 13, G13.2(1) Ships’ ladders
- BC Building Code Section 9.8, Stairs, Ramps, Landings, Handrails and Guards
- BC Building Code Section 9.9, Means of Egress
- Lapeyre Stair, standard stair angle, pitch and slope
- Building Code Trainer, alternating tread device code requirements
Related reading: the BC stair code requirements for metal stairs, the mezzanine stair design guide for Vancouver warehouses, and the rooftop deck access stair guide.
Related questions
What is a ship's ladder?
A ship's ladder is a steep steel access stair, climbed facing forward or backward, with open treads and a handrail on both sides. It sits between a normal stair and a fixed ladder in pitch. WorkSafeBC sets the workplace angle range between 50 and 70 degrees from horizontal, with a preferred range of 60 to 68.
What is an alternating tread device?
An alternating tread device is a very steep access stair where the treads stagger left and right, so each foot lands on its own step. The stagger lets the run climb at a steeper pitch in a short horizontal space. Like a ship's ladder it runs roughly 50 to 70 degrees and needs a handrail on both sides.
Can a ship's ladder be used as a required exit stair in BC?
No. Under BC Building Code Section 9.9, a ship's ladder is not allowed as an element of a required means of egress. It is permitted only where a code-compliant exit stair or ramp already serves the same space at each level, or where a means of egress is not required. The AHJ confirms this on the drawings.
How steep is a ship's ladder compared to a normal stair?
A normal building stair runs at a much shallower pitch than a ship's ladder. Published angle guidance puts most standard and industrial stairs below about 45 degrees, a ship's ladder between 50 and 70 degrees, and a fixed ladder between 60 and 90 degrees. The steeper the run, the tighter the space it can fit.
Where are ship's ladders and alternating tread devices usually allowed?
They are usually limited to low-occupancy access, such as a small mezzanine, a service platform, a loft, or an unoccupied roof. They are not used for the main stair that normal occupants use every day. The building official decides based on the occupancy and the size of the space served.
Does the BC Building Code define a ship's ladder?
The BC Building Code does not define ship's ladders and alternating tread devices the way the US International Building Code does. Section 9.8 governs stair rise and run, and Section 9.9 restricts steep devices from required egress. For workplace access, WorkSafeBC gives the angle and tread guidance. The AHJ ties these together for a given project.
How wide are the treads on a ship's ladder?
For a workplace ship's ladder, WorkSafeBC guidance sets treads at least 130 mm wide, and 430 to 630 mm long. In our shop we usually specify a solid grip tread, like perforated or checker plate steel, so the foot has traction on the steep pitch. Final tread sizing is confirmed with the AHJ and the space it serves.
Do ship's ladders need handrails on both sides?
Yes. Because the pitch is steep and users often climb facing the run, a handrail on both sides is standard for both ship's ladders and alternating tread devices. We fabricate the handrails as continuous steel runs from bottom to top. The grip is the part the user trusts most on a steep device.
Can I put a ship's ladder in a residential loft?
Sometimes, for a low-occupancy loft or storage mezzanine, where a full stair will not fit and a compliant stair is not otherwise required for that space. It is not a substitute for the home's main stair. Confirm the specific loft use with the authority having jurisdiction before fabrication, because the answer depends on the space.
What is the difference between a ship's ladder and an alternating tread device?
A ship's ladder has full-width treads and climbs at a steep but walkable pitch. An alternating tread device staggers narrow left and right treads, so it can climb even steeper in the same horizontal run. Both need handrails on both sides. The alternating tread version fits the tightest openings but takes more care to climb.
Does Vancouver Stairs handle the code approval for a ship's ladder?
We fabricate the steel and coordinate the detail, but the authority having jurisdiction decides whether a steep device is allowed for a given space. We help by confirming the pitch, tread, and handrail detail against the space it serves before steel is cut. Vancouver Stairs does not replace AHJ review.