Stair Guard Infill Options for Vancouver Steel Stairs Compared
Vertical pickets, horizontal bars, cable, glass, and perforated panel guard infill compared on BC Code opening limits, cleaning, cost, and the look each gives.
The guard rail holds you in. The infill is the part you see and touch. Five common choices, and the one that fits depends on code, cleaning, budget, and the look you want.
A stair guard has two parts: the top rail you grip and the infill that closes the gap below it. The infill is the part you see and touch every day, and choosing it means weighing the BC Code opening limit, how often you want to clean it, the budget, and the look you are after.
This post compares five common infill types for a steel stair guard: vertical pickets, horizontal bars, tensioned cable, glass panels, and perforated or laser-cut metal. Each one meets the same code test, but they land in very different places on cost, maintenance, and appearance.
Every infill meets the same 100 mm opening rule
Before the look matters, the code sets one hard limit that every infill has to pass. BC Building Code Section 9.8 governs stairs, ramps, landings, handrails, and guards in the Part 9 stream that covers houses and small buildings. The core guard rule limits any opening so a 100 mm sphere cannot pass through it, in any location where the guard protects against a fall over a defined height.
The 100 mm figure is the opening itself, not the centre-to-centre spacing. On vertical pickets, the gap between the picket faces has to stay under 100 mm, so a wider picket means the pickets sit slightly closer together. Our guide to stair railing baluster spacing under BC Code walks through how that math changes with picket width and slope.
There is a second rule that shapes the infill choice. Where children are likely to be present, the code restricts horizontal members that could be climbed like a ladder. The Building Code Appeal Board has reviewed several cases on the climbability of balcony guards, which turn on whether a horizontal element between roughly 100 mm and 900 mm above the walking surface gives a small child a foothold. This is the rule that puts pressure on horizontal bars and, in some readings, on horizontal cable.
This article is not a substitute for code review by the authority having jurisdiction, an architect, or an engineer.
Vertical pickets are the default for good reasons
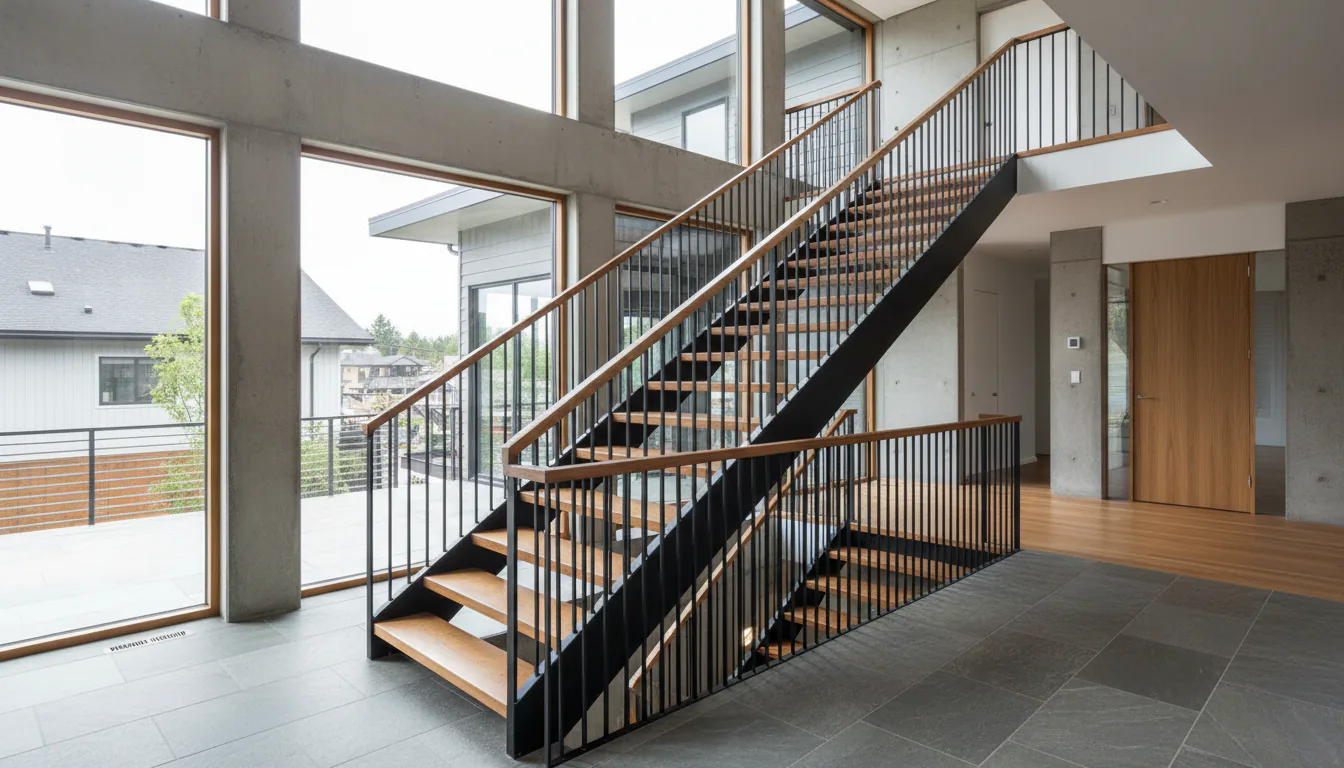
Vertical pickets are thin steel bars that run from the top rail down to a bottom rail or the tread. They are the most common infill on a steel stair, and usually the least expensive to build, because the parts are simple and repeat down the whole run.
Pickets pass the opening rule the most predictably. There is nothing horizontal to climb, the gap is set once and holds, and an inspector can check it quickly at any point. Square pickets read crisp and modern. Round pickets read softer and more traditional. Either way, the pickets are easy to dust and there is no hardware to maintain.
The trade-off is the view. A run of pickets is a set of vertical lines, so the eye reads a rhythm of bars rather than an open sightline. In a small stair that is often fine. Where the stair opens onto a main living space and the view is the point, some clients want less structure in the way, which is where glass or cable come in.
Horizontal bars look clean but the code limits climbing
Horizontal bars give a low, modern line that many designers like. Instead of vertical pickets, the infill is a set of horizontal rails running the length of the guard. The look is quiet and the sightline is calmer than a row of pickets.
The problem is the no-climb rule. A horizontal bar guard can read like a ladder to a small child, and the code limits climbable horizontal members on a guard where children are likely to be present. A horizontal bar design is often reviewed under both the 100 mm opening rule and the climbability rule at the same time. Some designs pass, some get sent back, and the outcome depends on the spacing, the height, and the AHJ.
If the modern horizontal look is the goal and children are a factor, cable is often the safer route to a similar feel, or the design keeps horizontal bars only above the reachable zone. Bring a horizontal bar guard to the AHJ early, because a redraw after the steel is cut is expensive.
Cable gives the thinnest lines but has to stay tight
Tensioned cable railing uses thin stainless steel cables run horizontally through the posts and pulled tight at the ends. The cables are usually stainless, often 316 grade for coastal air, and thin enough that from most angles the view reads as nearly clear. On a long straight run with a view behind it, cable almost disappears.
The catch is tension. Cable passes the 100 mm opening rule only while it stays tight, because a loose cable can be pushed apart until the gap opens past the limit. Cable manufacturers set close spacing and high tension to hold the gap, and the cables need re-tensioning over the years as they settle. Cable depends on how it is installed and maintained as much as on how it is drawn. Our comparison of picket railing versus cable railing cost in Vancouver breaks down where the extra money goes.
Cable also runs into the climbability question, since the cables are horizontal. Many installs pass, but some municipalities review it where children are present, so the AHJ’s read matters here too.
Glass gives the clearest view and the highest cleaning load
Glass panels give a fully open sightline with no lines at all. Where cable gives thin horizontal lines with air between them, glass gives an unbroken clear panel. For a stair that opens onto a room or a view, glass is the infill that removes the most visual structure.
Glass is also the easiest to wipe down, because it is one flat surface with no gaps to reach into. The trade-off is that it shows every fingerprint, water spot, and bit of dust, so it looks dirty faster even though it cleans fast. In a busy household with kids and pets, that means wiping the panels often to keep them clear.
Glass usually sits at the top of the infill cost range. The panels, the standoffs or base shoe, and the engineering to confirm the hardware carries the load all add up. There is also a real choice between laminated and tempered glass for a stair guard, which changes both safety and cost. Our guide to laminated versus tempered glass railings in Vancouver covers that decision in detail.
Perforated and laser-cut panels are judged hole by hole
A perforated or laser-cut panel is a solid metal sheet with a pattern of openings that fills the guard. Perforated panel uses a regular grid of small round or square holes. Laser-cut panel uses a custom pattern, sometimes chosen for privacy or as a decorative screen. Both give a more solid, textured infill than pickets or cable.
The code test is the same, applied at every hole. Each opening in the pattern has to stay under the 100 mm sphere limit, so a design with a few oversized openings will fail the guard review even if most of the pattern is fine. On a decorative laser-cut panel, that means the pattern is drawn around the opening limit from the start, not fixed after the fact.
Panels also change how the stair feels underneath and how much light passes. A dense perforation gives privacy and a soft screen effect but blocks more light. An open pattern passes more light but gives less privacy. Dust can settle in the holes depending on the pattern, so a panel is not always the low-maintenance choice it looks like.
Choose the infill for the user, then the look
The right infill depends on who uses the stair and how they use it. In a home with young children, vertical pickets or glass are usually the safer starting point, because neither gives an easy foothold to climb. In a view home where the sightline is the point, glass or cable remove the most structure. On a tight budget, vertical pickets do the job for the least money and the least maintenance.
Guard height sits underneath all of this. Within a dwelling unit, BC Building Code generally allows a guard height of not less than 900 mm, while many other guards, including in multi-unit and commercial buildings, require not less than 1070 mm. The infill you pick does not change the required height, but it has to fill the guard from the rail down to the stair or floor at whatever height applies. Confirm the height for your specific stair with the AHJ.
Mixing infill types is common and often the right answer. Glass on the open side facing a room, pickets around a tight turn, and a solid wall where the stair runs against structure can all live on one guard, as long as each section meets the opening rule and the height that applies to it. The strongest projects settle the infill choice, the guard height, and the load path on the shop drawing, with the AHJ’s read in hand, before any steel is ordered.
Sources
- BC Building Code Section 9.8, Stairs, Ramps, Landings, Handrails and Guards
- BC Building Code Appeal Board, Climbability of Balcony Guard (BCAB #1213)
Related reading: baluster spacing under BC Code, picket versus cable railing cost, and laminated versus tempered glass railings.
Related questions
What is guard infill on a stair?
Guard infill is the part of a stair guard that fills the space between the top rail and the stair or floor. It is what stops a person from falling through the opening. Common infill types are vertical pickets, horizontal bars, tensioned cable, glass panels, and perforated or laser-cut metal panels. The top rail carries the load, and the infill closes the openings so nothing large can pass through.
What is the guard opening limit in BC?
BC Building Code limits any opening in a guard so a 100 mm sphere cannot pass through it. The rule sits in Section 9.8, which covers stairs, ramps, handrails, and guards for houses and small buildings. The 100 mm figure is the size of the opening, not the centre-to-centre picket spacing. Every infill type on this list is measured against that same sphere test, at every gap in the guard.
Which guard infill is cheapest?
Vertical steel pickets are usually the least expensive infill to fabricate and install. The parts are simple, repeatable, and quick to weld to a top and bottom rail. Cable and glass sit at the higher end because of hardware, tensioning, or panel cost. Exact pricing depends on the run length, the picket profile, the finish, and site access, so confirm with a current quote rather than a per-foot rule.
Are horizontal bar railings allowed in BC?
Horizontal bars can be used, but the code limits climbable elements on a guard. Where children are likely to be present, BC Building Code restricts horizontal members between about 100 mm and 900 mm above the walking surface that a child could use as a ladder to climb the guard. A horizontal bar guard is often reviewed under both the 100 mm opening rule and this no-climb rule. Confirm the specific design with the authority having jurisdiction before fabrication.
Does cable railing pass the 100 mm opening rule?
Cable railing can pass, but the cables have to be tensioned enough that the gap between them does not open past 100 mm when someone pushes on them. Manufacturers set close cable spacing and tight tension for exactly this reason. Some municipalities also review whether horizontal cables act as a climbing aid where children are present. Cable depends on how it is installed and maintained as much as on how it is drawn.
Which guard infill is easiest to clean?
Glass is the easiest to wipe down because it is one flat surface with no gaps to reach into. The trade-off is that glass shows fingerprints, dust, and water spots, so it looks dirty faster even though it cleans fast. Vertical pickets are simple to dust. Cable and horizontal bars have more edges and hardware to work around. Perforated panels can trap dust in the holes depending on the pattern.
Does glass railing block the view less than cable?
Both keep the view open, in different ways. Cable gives thin horizontal lines with air between them, so from most angles the view reads as nearly clear. Glass gives a fully unbroken view through a clear panel, with no lines at all, but the panel edges and any posts are visible. Glass shows smudges; cable does not. Which one feels more open is partly a matter of taste and where the stair sits.
What is a perforated or laser-cut guard panel?
It is a solid metal sheet with a pattern of holes or a cut design that fills the guard opening. Perforated panel uses a regular grid of small holes. Laser-cut panel uses a custom pattern, sometimes for privacy or a decorative screen. Both are judged against the same 100 mm opening rule, so every hole in the pattern has to stay under that limit. A beautiful pattern with a few oversized openings will fail the guard review.
How high does a stair guard have to be in BC?
Guard height depends on where the guard is and what it protects. Within a dwelling unit, BC Building Code generally allows a guard height of not less than 900 mm. Many other guards, including in multi-unit and commercial settings, require not less than 1070 mm. The infill you choose does not change the required height, but it has to fill the full guard from the rail down to the stair or floor. Confirm the height that applies to your specific stair with the AHJ.
Can I mix infill types on one stair?
Yes. A common mix is glass on the open side facing a room and vertical pickets or a solid wall on the closed side. Some projects use cable on a long straight run and pickets around a tight turn where cable is harder to tension. Mixing works as long as each section meets the 100 mm opening rule and the guard height that applies to it. The fabricator draws the transitions so the top rail stays continuous and the joints look intentional.
Which infill is best for a stair with young children?
Vertical pickets or glass are usually the safer starting point with young children. Vertical pickets give nothing horizontal to climb, and glass gives a smooth face with no footholds. Horizontal bars and, in some readings, horizontal cable can act as a ladder, which is why the code limits climbable members on guards where children are present. The final call is the AHJ's, so bring the design to them if children are a factor.
Do I need engineering for a stair guard?
A guard has to resist a defined load without failing, so custom guards often need the connections and posts confirmed by engineering, especially glass and cable systems where the hardware carries the load. The need depends on the guard type, the span between supports, and the AHJ. In our shop, the guard load path is resolved on the shop drawing with any required engineering before steel is ordered, so the infill choice and the structure are settled together.