Laminated vs Tempered Glass Railings on Vancouver Stairs: The Working Decision
Laminated vs tempered glass railings on Vancouver stairs: post-failure behaviour, code provisions, cost, edge treatment, and how to choose for each job.
Tempered glass fails into a thousand small pieces. Laminated holds together when it fails. The right choice depends on what is below the railing.
The glass railing on a Vancouver custom stair almost always carries a choice that the homeowner does not directly see: laminated or tempered. The two systems look identical when installed and behave identically in service. What differs is how they fail, and the failure behaviour is what the code provisions, the architect’s spec, and our own shop default are based on.
This post walks through the difference, when each is the right answer, and the small details that recur on Vancouver glass railing projects.
What each glass actually is
Fully tempered glass is annealed glass that has been heated to near its softening point and then rapidly cooled. The process creates compressive stress on the surfaces and tensile stress in the core, which makes the glass roughly four times stronger than the equivalent annealed glass and changes the failure mode. When tempered glass does fail, it shatters into many small relatively-blunt cuboidal pieces that fall away from the frame.
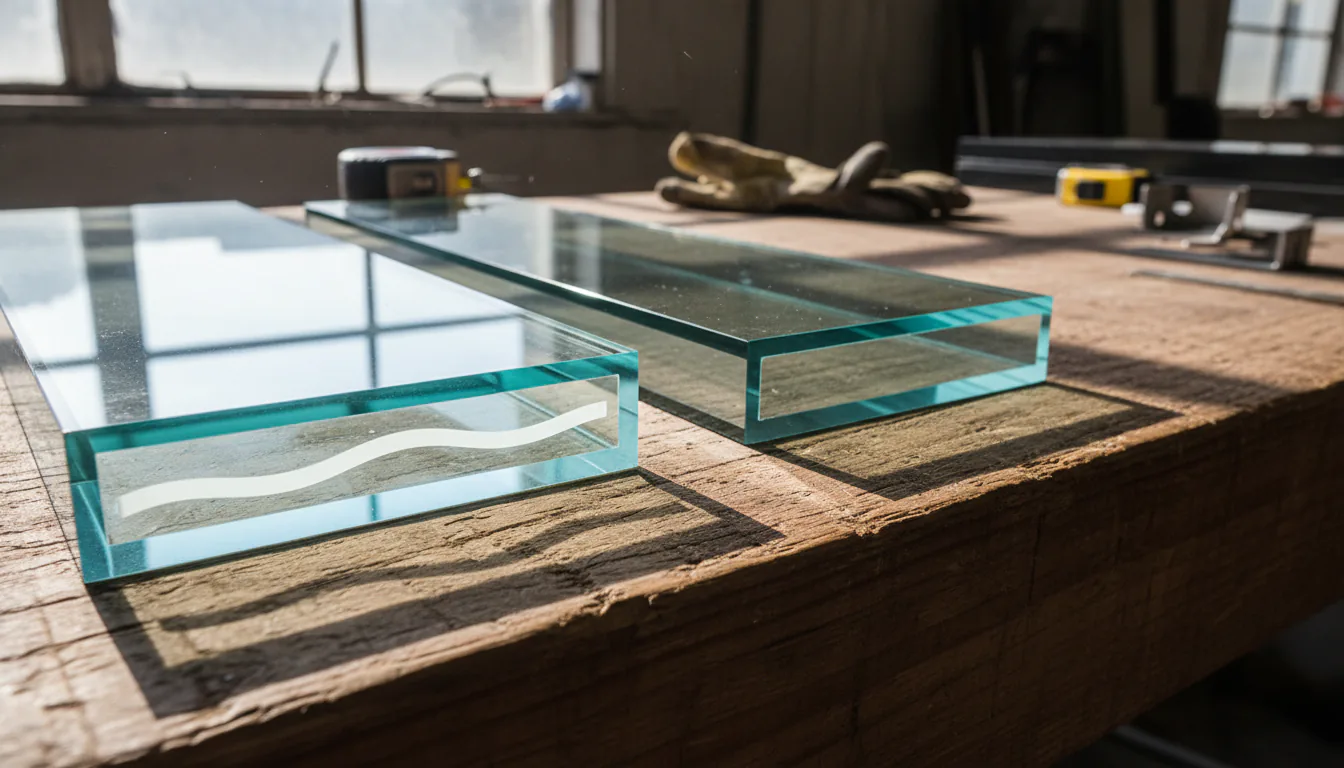
Laminated glass is two or more plies of glass bonded with a structural interlayer, typically polyvinyl butyral (PVB) or ionoplast (SGP, also marketed as SentryGlas). When one ply breaks, the interlayer holds the broken glass in place and the unbroken ply (or plies) keeps the panel structurally functional. The panel may be visually compromised but it does not fall away from the frame.
Structural laminated glass design references describe the SGP interlayer as roughly five times stiffer and 100 times more resistant to creep than standard PVB. For load-bearing structural glazing applications, the interlayer choice matters significantly.
This article is not a substitute for code review by the authority having jurisdiction, an architect, or an engineer.
What BC code asks for
BC Building Code references applicable glazing standards through Part 9 and Part 3 provisions on protective glazing. The standards distinguish between glazing applications based on the risk profile, glass in a stair railing above a fall hazard is treated differently than glass in a window adjacent to a finished floor.
For glass guard panels on stair railings above a defined fall hazard, the code generally requires either laminated glass or fully tempered glass with specific provisions. The exact requirement depends on the panel location, the panel size, the support condition (frameless vs framed), and the AHJ’s interpretation.
The architect or the glazier confirms the applicable standard at the design stage and we coordinate the spec with the glass supplier. The shop drawings show the glass spec explicitly so the inspector can verify at install.
When tempered alone is acceptable
Monolithic fully tempered glass is acceptable in many residential railing locations, particularly:
- Guards at the side of a landing where a fall through the panel would land on a finished floor at the same level
- Lower-risk locations where the fall hazard is contained
- Decorative panels that are not the primary guard against a fall
On these applications, the post-failure behaviour of tempered glass, small pieces that fall away, is not a significant safety issue because the user is not at risk of falling through the broken panel into the space below.
The cost advantage of tempered is real. A monolithic tempered panel is meaningfully less expensive than a laminated panel of equivalent overall thickness. On projects where the budget is tight and the application allows it, tempered is the right answer.
When laminated is the right answer
Laminated glass is the right answer wherever a panel failure would create a risk of the user falling through the broken panel. This includes:
- Stair railings where the panel protects against a fall down the open stair to a lower floor
- Mezzanine and balcony guards above a defined fall hazard
- Pool and spa enclosure panels (a separate code regime but the same logic)
- Glass floor panels and skylight applications (a different application but illustrative)
On a residential stair guard above a stairwell, the post-failure behaviour matters. We default to laminated with appropriate plies on any residential stair guard above a fall hazard.
The interlayer choice depends on the application. Standard PVB is the most common and most affordable interlayer. SGP is specified for applications where the structural performance after one ply failure matters, taller panels, larger panels, or panels with a heavier load (such as a guard at a height that the code treats as a heavy-duty railing).
The edge treatment, a detail that affects both
The edge of a glass panel is its most vulnerable area. A chipped or damaged edge becomes a stress concentration that can initiate failure under thermal or mechanical stress.
For installation, the edge of the panel should be polished or seamed to remove the cut-edge stress concentration. Polished edges are smoother and more visually finished; seamed edges are more economical and acceptable for panels that are partially hidden in a base shoe or clamp.
For exterior coastal projects, the polished edge is the default because the cleaner edge is less likely to develop staining or corrosion at the interface with the base shoe hardware. For interior projects in lower-exposure environments, seamed edges are acceptable.
For broader context on coastal projects where the glass spec interacts with the salt environment, see our piece on the White Rock and Ocean Park staircase guide.
The support condition, base shoe vs clamps vs stand-offs
The support condition affects both the structural performance and the post-failure behaviour. The four common support systems on Vancouver glass railings:
- U-channel base shoe, the glass slides into a continuous channel at the bottom. The most common support for full-height glass panels with no top rail. Heavy-duty and structurally robust.
- Top and bottom clamps, discrete clamps grip the glass at intervals. Used with a top rail. Lighter visual reading than a base shoe.
- Stand-offs, discrete pin-type fittings penetrate the glass. Used for spider-spoke and structural glazing applications. Requires drilled holes in the glass which limit the failure behaviour.
- Framed system, the glass sits in a metal frame on all four sides. Less common on residential railings but used on some commercial applications.
The support system has to be coordinated with the glass type. Stand-off and clamp systems with limited support points typically require laminated glass to maintain post-failure functionality. Base shoe systems can use either laminated or tempered depending on the application.
Cleaning and maintenance
Glass railings need cleaning to look right. The cleaning frequency depends on the exposure, interior glass on a calm residential stair might need cleaning monthly; coastal exterior glass might need cleaning weekly during salt-spray season.
The right cleaning product is a glass cleaner without abrasive components. The right cloth is microfibre or a soft squeegee. Abrasive cleaners scratch the glass; ammonia-based cleaners damage some interlayer materials over time.
For projects where cleaning maintenance is a concern, a frameless glass railing with a structural base shoe is the easiest system to clean because there are no hardware crevices to trap dirt. Clamp systems have more crevices and require more careful cleaning.
Cost comparison in practical terms
The cost differential between laminated and tempered varies with the panel size, the thickness, and the interlayer specification. On a typical residential stair guard panel, the laminated upgrade is a contained line item, meaningful but not project-changing.
The cost differential is larger on larger panels and on panels with a heavy-duty interlayer specification. A 12 mm tempered panel costs significantly less than a 13.5 mm laminated panel (two plies of 6 mm with a 1.5 mm interlayer). A larger or thicker panel widens the gap.
For projects optimizing the budget, the right place to economize on glass is panel size and configuration, not glass type. Specifying laminated and reducing panel size to fit the structural support is usually a better outcome than specifying tempered and increasing panel size.
Sources
- BC Building Code Section 9.8, Stairs, Ramps, Landings, Handrails and Guards
- Kuraray, SentryGlas structural interlayer technical reference
- CAN/CGSB-12.20, Glazing standards referenced by BC code
Related reading: the glass railing cost Vancouver piece, the glass railings West Vancouver view homes piece, and the stair railing baluster spacing BC code piece.
Related questions
Is laminated glass required on stair railings in BC?
BC Building Code references CAN/CGSB-12.20 and related glazing standards that specify the glass type for protective glazing applications. The applicable standard depends on the railing location, the fall height, and whether the railing protects against a stairway opening or a level fall. The architect or the glazier confirms the standard at design stage and we coordinate the spec.
How much more expensive is laminated than tempered glass for a railing?
Laminated glass at the same overall thickness runs meaningfully more than monolithic tempered. The premium depends on the ply thickness, the interlayer type (PVB vs SGP), and the panel size. On a typical residential glass railing, the laminated upgrade is a contained line item relative to the total railing cost.
Can a panel mix laminated and tempered plies?
Yes. Most structural laminated glass for railing applications is two plies of fully tempered or heat-strengthened glass bonded with a structural interlayer. The combination provides the post-failure performance of laminated with the strength of tempered. The architect's glazier specifies the build-up based on the application.