Choosing a Laneway House Staircase in Vancouver
How to choose a steel staircase for a Vancouver laneway house: loft access rules, tight rise constraints, and mono stringer versus spiral for a laneway footprint.
A laneway house gives a stair almost no room to work with. Here is how the rise, the loft access rule, and the footprint narrow the choice to two real options.
A laneway house gives a staircase almost no room to work with. The floor plate is small, the floor-to-floor rise is fixed by the framing, and the stair still has to meet the same BC Building Code minimums as a stair in a full-size house. This narrows the real choice to two structures: a steel mono stringer pressed against a wall, or a spiral reserved for secondary access. Which one fits depends on how the upper floor is actually used.
The upper floor’s use decides the stair, not the footprint
Before comparing stair types, the upper floor needs a clear answer to one question: is it a habitable room, a bedroom, a full second storey, or a true loft or mezzanine with limited use. That classification, not the available square footage, is what determines whether a full code-compliant stair is required or whether a more compact configuration is allowed.
Most Vancouver laneway houses put a bedroom, a bathroom, or the main living space on the upper floor, which means the stair connecting the two levels is the primary means of access to a habitable room. A primary stair to a habitable room has to meet the same width, rise, run, and guard requirements as any other residential stair under BC Building Code Part 9.8. There is no exception for small floor area alone. A genuine loft, used for storage or occasional sleeping and not the only access to a kitchen or bathroom, is treated differently and sometimes accepts a steeper, more compact stair. Confirm which category applies with the authority having jurisdiction before the stair type is chosen.
This distinction is the reason a laneway house staircase decision cannot be made from a floor plan alone. Two laneway houses with an identical footprint can land on different stair requirements depending on whether the upper floor is a bedroom suite or a mezzanine storage loft.
The tight floor-to-floor rise changes the stair geometry
A laneway house sits in a smaller structural envelope than a principal house, which usually means a tighter floor-to-floor rise than a typical single-family home. That shorter rise shortens the stair’s total run. It does not relax a single step dimension. Riser height, tread depth, and headroom are all still governed by BC Building Code Part 9.8, which sets uniform rise and run tolerances within a flight no matter how short or tall the overall stair is.
Where the rise is tight enough that a single straight flight would exceed the maximum height allowed for one flight under the code, the design needs an intermediate landing rather than one uninterrupted run. That landing takes floor area on both levels, which matters more in a laneway house than almost anywhere else in residential construction. Confirming the exact floor-to-floor dimension against the framing plan, and checking it against the code’s flight-height limit, is one of the first calculations that should happen before the stair type is chosen, not after the steel is ordered.
Headroom is the other constraint that gets squeezed by a compact laneway house section. The clear height over the stair has to clear the code minimum for the full length of the flight, measured from the tread nosing line. In a laneway house with a low roofline or a compact second-floor ceiling, that headroom line sometimes conflicts with where the architect wants the stair opening to start. Resolving this early, against the actual roof framing, avoids a stair that gets redesigned mid-construction.
Straight-run mono stringer is the default for a laneway house
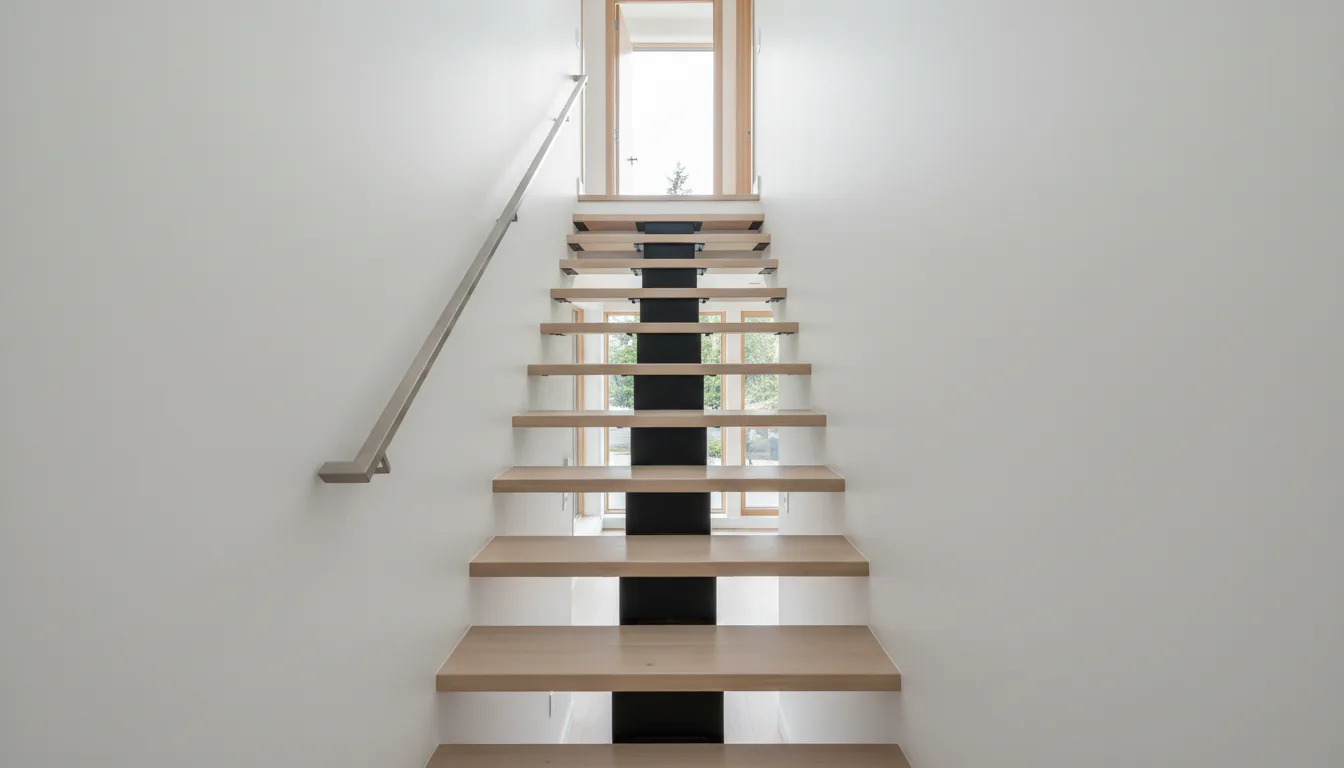
For a laneway house where the upper floor holds a bedroom or any other habitable space, a straight-run steel mono stringer pressed against an interior wall is the configuration that shows up most often in Vancouver laneway house projects. It takes a small practical floor area for a code-compliant stair, and pressing it against a wall leaves the opposite side open for a guard rather than two enclosed walls.
A mono stringer uses one central steel beam to carry every tread, with the treads cantilevering out from the beam on both sides. Open risers on that configuration let light pass from the ground floor to the upper floor, which matters in a laneway house where the plan rarely has room for a hallway or a stairwell separate from the main living space. The wall side typically gets a wall-mounted handrail rather than a full guard, which narrows the stair’s footprint by the width of a second guard system. The open side gets a slim steel picket guard, a cable infill, or glass, chosen mostly on budget and how much the owner wants the stair to visually disappear into the room.
The mono stringer’s structural demand does not shrink just because the stair is short. Both connection points, the top landing anchor and the bottom floor anchor, still need to resolve moment loading. The beam still needs sizing for the actual span and tread loading. A laneway house doesn’t change the physics. It changes how much room there is to hide the connection detail. The Mono Stringer Staircase Deep Dive covers how that beam sizing and connection design works in detail, and the Mono Stringer Staircase Vancouver page covers current fabrication scope and finish options for this stair type.
Spiral works for secondary access, rarely for the main stair
A spiral staircase rotates around a fixed centre column, with treads cantilevering from the column rather than from a beam or side stringers. The footprint is the smallest of any residential stair type, which is exactly why it gets proposed for laneway houses more often than it should be specified.
In most configurations, a spiral is not accepted as the primary or only stair to a habitable room. It is generally treated as secondary access: a rooftop deck, a true loft, a mezzanine that is not the sole route to a bedroom or bathroom. If a laneway house’s upper floor is a bedroom, a spiral as the only connection between floors is very likely to fail a plan review. It fits the available floor area better than a straight run ever could. That doesn’t matter if the occupancy doesn’t allow it. Confirm the permitted use for the specific project with the authority having jurisdiction before a spiral gets built into the design. A compact footprint alone does not justify the configuration.
Where a spiral does make sense in a laneway house is as a second, secondary connection: access to a small roof deck, a true mezzanine storage loft, or an accessory space that is not itself a habitable room. In that role, a spiral’s tight walk-line tread depth and centre-column footprint work in its favour, since the space it serves does not carry the same code obligations as the primary stair. The Spiral Staircase Vancouver page covers configuration and fabrication detail for that scope.
Ladder-style access has a narrow, specific use case
An alternating-tread or ship’s-ladder-style stair, with treads that alternate between the left and right foot at a steep pitch, comes up in laneway house conversations because it fits an even smaller footprint than a spiral. The pitch lets it fit where a conventional stair geometry simply will not, which makes it tempting for a laneway house loft that has almost no floor area to spare.
The use case here is narrow. It is generally accepted only for secondary access to a space that is not a habitable room in its own right, the same principle that governs a spiral. It is not a substitute for a code-compliant primary stair to a bedroom, a bathroom, or any other habitable space in a laneway house. If the upper floor is a real bedroom or living space, a ladder-style stair almost never clears plan review as the sole means of access, no matter how tight the floor area is. Confirm the intended use of the space and the accepted configuration with the authority having jurisdiction early, before the framing locks in a stair opening sized for a ladder-style run.
BC Building Code minimums apply at every laneway house scale
Even the smallest laneway house stair still has to meet the same BC Building Code Part 9.8 minimums that apply to any residential stair: uniform riser height and tread run within a flight, a code-compliant nosing profile, guard heights that differ for interior locations within a dwelling unit versus other locations, and handrail height and continuity requirements. Open-riser stairs, common on laneway house mono stringer configurations, also have to satisfy the sphere rule that limits how large an opening can be between treads where children may be present.
None of these requirements loosen because the building is smaller than a principal house. A laneway house stair still needs a landing at the top and bottom of each flight, a handrail sized and positioned correctly, and a guard that meets the load and opening requirements set out in the code. This article is not a substitute for code review by the authority having jurisdiction, an architect, or a structural engineer; every laneway house stair needs project-specific sign-off before fabrication starts.
The Space-Saving Stair Options page is the broader resource for comparing straight-run, switchback, alternating-tread, and spiral stairs across the full range of Vancouver’s compact housing types, laneway houses, secondary suites, and small-footprint infill. This article goes deeper on the laneway house scenario specifically: the loft access classification question, the tight floor-to-floor rise, and the mono stringer versus spiral decision for that one building type.
Confirm the permit and engineering scope before framing locks in
A laneway house is a new structure, and its stair is part of the building permit package reviewed alongside the rest of the framing and floor plan. That review confirms the stair configuration against the occupancy classification of the upper floor, the rise and run dimensions, and, where the stair carries anything beyond a conventional prescriptive connection, whether stamped engineering is required. The Permit & Engineering Process guide covers what triggers a permit and how the review cycle typically runs across Metro Vancouver municipalities.
The strongest laneway house projects bring the stair into the framing conversation early, before the floor opening and the rough rise are locked in. Send photos, drawings, the site address, the floor-to-floor dimension if it is known, and how the upper floor will be used, bedroom, loft, or mixed. That last detail, more than the square footage, is what determines whether the stair can be a compact spiral or needs to be a full mono stringer run.
Sources
Related questions
What is the best staircase type for a Vancouver laneway house?
A straight-run steel mono stringer pressed against an interior wall is the most common answer for a laneway house footprint. It takes a small floor area, keeps one wall clean for storage, and gives a code-compliant primary stair to the upper floor. A spiral is usually reserved for a secondary loft or roof-deck access, not the main stair.
Can a spiral staircase be the only stair in a laneway house?
Usually no. Spiral stairs are generally restricted to secondary access such as a loft, mezzanine, or roof deck, and are not typically accepted as the sole stair to a habitable room. Confirm the permitted use with the authority having jurisdiction before specifying one for a laneway house main floor to upper floor connection.
Is a ladder-style stair to a laneway house loft ever allowed?
A steep alternating-tread or ship's-ladder-style stair is sometimes accepted for a true loft or mezzanine that is not a habitable bedroom or a suite's primary access, but this depends entirely on how the space is classified and used. If the upper floor is a bedroom, a full code-compliant stair is almost always required. Confirm the classification with the authority having jurisdiction before designing around a ladder stair.
How much floor area does a laneway house staircase take up?
A straight-run mono stringer or double stringer pressed against a wall generally takes the smallest practical footprint for a code-compliant stair in a small residential building. The exact length and width depend on the floor-to-floor rise, the tread and riser dimensions chosen within BC Building Code limits, and the headroom available. There is no fixed number that applies to every laneway house; each one gets confirmed against the actual framing.
Does a laneway house staircase need a building permit?
Yes. A laneway house is a new structure and its primary stair is part of the building permit package, reviewed alongside the framing and floor plan. The [permit and engineering process guide](/metal-stair-fabrication/permit-engineering-process/) covers what triggers a permit and how the review cycle runs in Metro Vancouver.
What is the maximum height of a single flight of stairs under BC Building Code?
Under BC Building Code Part 9.8, the vertical height of any one flight of stairs is capped, which is why a laneway house with a tight floor-to-floor rise sometimes needs an intermediate landing rather than one uninterrupted run. The exact limit and how it applies to a specific project should be confirmed against the current code with the authority having jurisdiction.
Can open risers be used on a laneway house staircase?
Yes, in most cases. Open-riser stairs are common in laneway houses because they let light pass between floors in a small footprint. Where children may be present, the gap between treads has to meet the sphere rule set out in BC Building Code Part 9.8, which limits how large an opening can be between the tread and the one below it.
How narrow can a laneway house staircase be?
BC Building Code Part 9.8 sets a minimum stair width that differs for a stair serving a single dwelling unit versus other configurations. A laneway house stair typically falls under the single-dwelling-unit minimum, which is narrower than a stair serving multiple units. Confirm the exact minimum for your project's occupancy classification with the authority having jurisdiction.
Should a laneway house stair be a mono stringer or a double stringer?
Either works structurally in a laneway house footprint. A mono stringer reads as a single visual spine and suits a laneway house where the stair is meant to feel open and architectural. A double stringer spreads the load across two smaller beams, which can help where ceiling clearance below the stair is tight. The choice is mostly aesthetic once the structural connections are resolved.
Does a secondary suite in a laneway house need a different stair than the main unit?
If the laneway house has its own entrance and its own stair to a second floor, that stair is treated as the primary stair for that dwelling unit and needs to meet the same code minimums as any other residential primary stair. A stair serving only a loft or storage mezzanine within the unit can sometimes use a steeper, more compact configuration, but that depends on how the space is classified.
How early should the staircase be decided in a laneway house project?
Before the floor framing is finalized. The stair opening dimensions, the floor-to-floor rise, and the anchor conditions at both levels all depend on decisions the framing crew locks in early. Resolving the stair type and rough opening before framing avoids the most expensive kind of rework: reframing a floor opening to fit a stair it was not built for.