Staircase Replacement in Whistler: Mountain Chalets, Snow Loads, and Finish That Survives the Altitude
What Whistler homeowners need to know before replacing a staircase in a mountain chalet, snow-load requirements, freeze-thaw finish strategy, access logistics, and why Lower Mainland details fail at 660 metres elevation.
Whistler's staircase replacement market is shaped by one fact that overrides everything else: the steel you install at the base of Blackcomb will see more snow, more freeze-thaw cycling, and more ultraviolet exposure than anything that ships to the Lower Mainland. The scope, the finish, and the schedule all follow from that.
Whistler Village sits at 660 metres of elevation, roughly 121 kilometres north of Vancouver along Highway 99. Environment Canada climate data records annual snowfall at the village base in the range of 11 to 12 metres, orders of magnitude beyond what the Lower Mainland receives. The slopes above the village, on the faces of Whistler Mountain and Blackcomb Mountain, receive substantially more. That single climate fact reshapes every staircase scope in the Resort Municipality.
The steel you install at a Whistler address will see freeze-thaw cycling, ultraviolet exposure, and snow loading that fall entirely outside the design envelope for a standard Lower Mainland stair installation. That does not mean it cannot be done well, it means it has to be scoped and detailed correctly from the start, with a clear-eyed view of what the altitude does to finishes, connections, and access logistics.
The building stock: chalets, custom homes, and resort commercial
Whistler’s residential construction spans several generations. The earliest chalets, built through the 1970s and 1980s in neighbourhoods like Alpine Meadows, Brio, Tapley’s Farm, and the original Creekside flats, were sized for ski access and heavy snow loads from day one. The framing is typically robust, built to carry a serious snow load on the roof, but the original stairs and railings were usually softwood with painted steel hardware. Many of those assemblies have aged out, and replacing them with galvanized steel is a common scope in the older neighbourhoods.
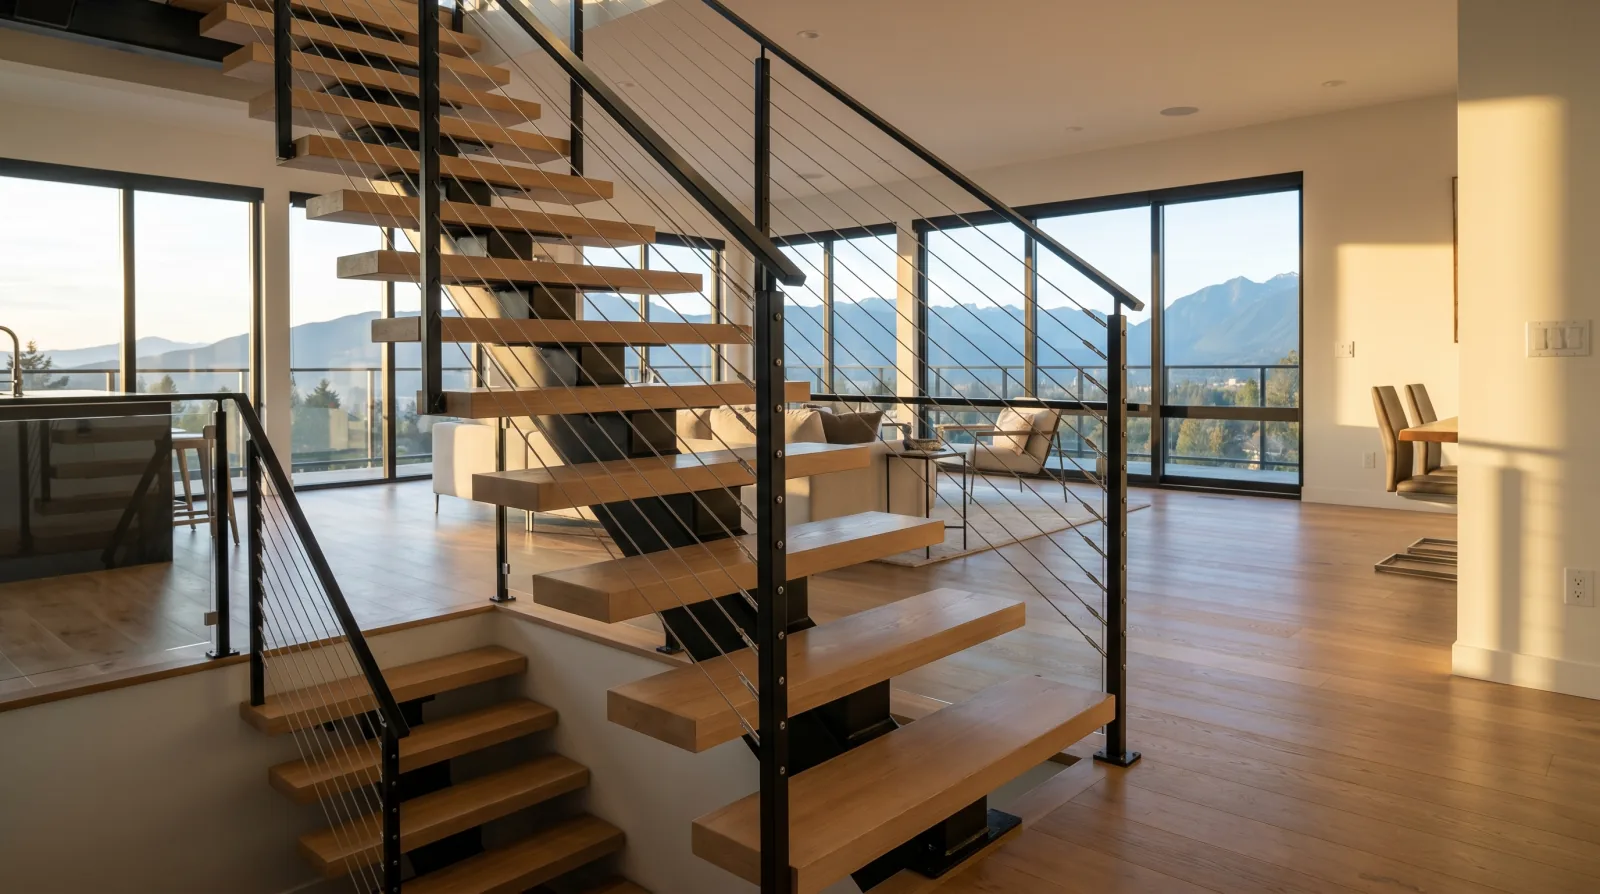
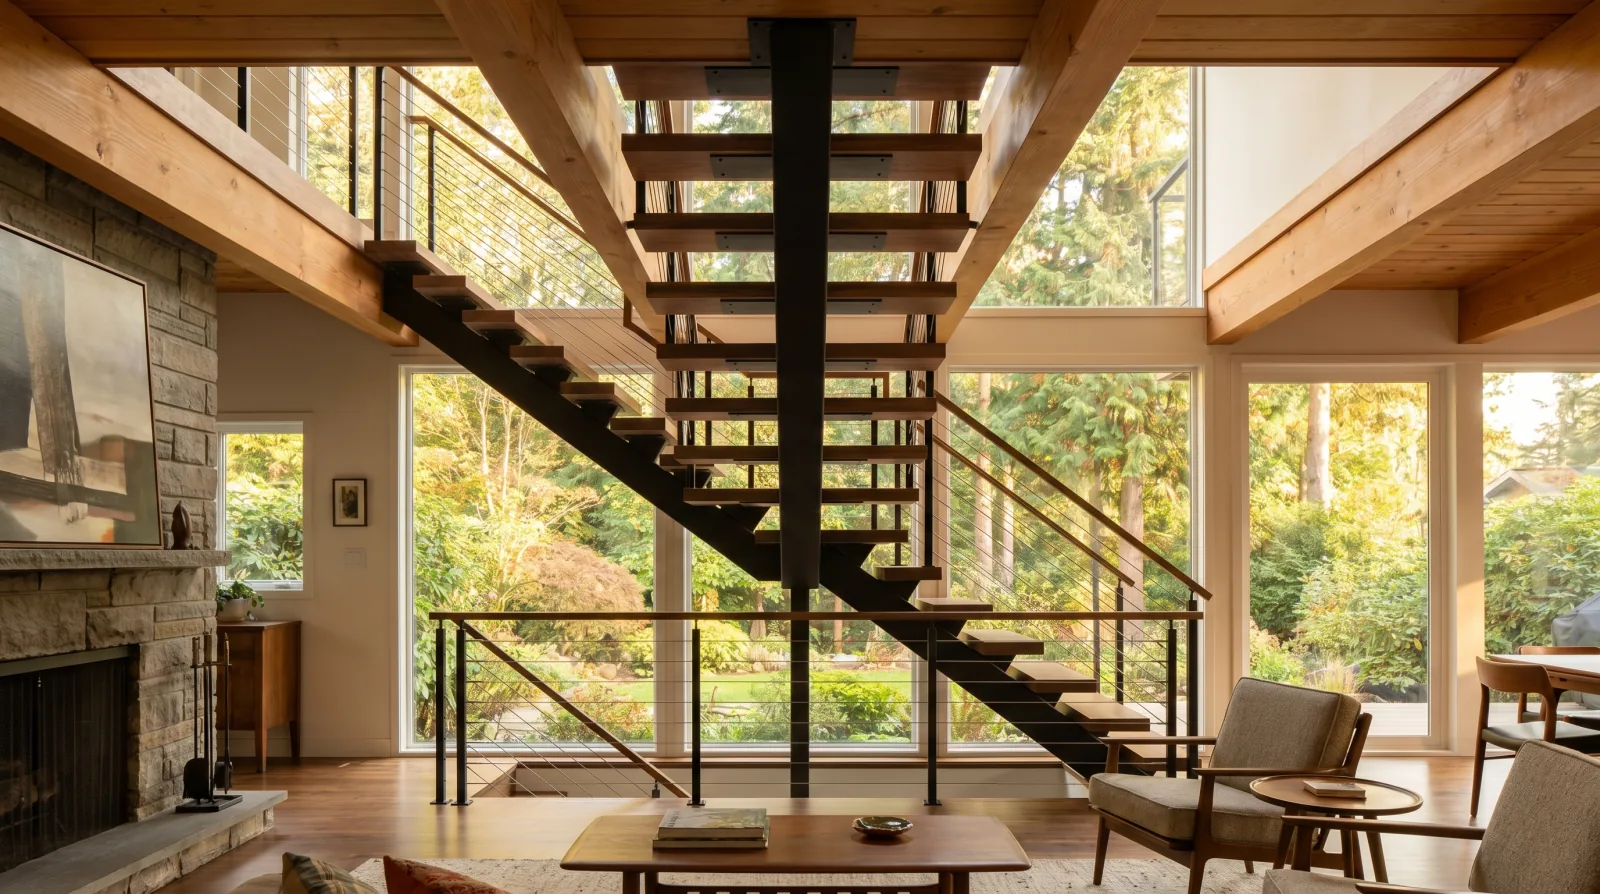
The second wave of Whistler residential construction, mostly 2000s onward, in areas like Emerald Estates, Spring Creek, and the hillside benches above the village, represents a different project type. These are larger custom homes, designed with architects, with double-height great rooms, exposed heavy timber structure, and interior staircases that were intended to be design elements from the beginning. Mono stringer stairs with cable or glass guard, floating-tread configurations, and feature stairs inside open-beam volumes are normal scopes in this tier.
Multi-unit resort residential, townhouse phase developments, strata buildings in and around the village core, makes up a third category. These projects often run as package scopes: a full phase of townhouses with the same stair and railing specification applied to each unit, or a railing replacement program across an aging resort strata. The fabrication approach is the same as a Burnaby strata program but with Whistler logistics added: material moving on Highway 99 on a schedule that accounts for the corridor.
Why freeze-thaw destroys the wrong finish
Understanding why finish matters at Whistler starts with the freeze-thaw mechanism. Water is attracted to any defect in a coating, a scratch, a pinhole, a weld toe. At Lower Mainland temperatures, that water stays liquid or evaporates. At Whistler in shoulder season, it freezes. Ice takes up roughly 9% more volume than liquid water. That expansion stresses the coating from beneath, delaminating it from the substrate at the defect. Once the coating lifts even slightly, more water gets in, freezes again, and the delamination grows.
A coating that holds up perfectly through a Burnaby winter can fail within two Whistler seasons if the substrate is not protected against this mechanism. The protection is hot-dip galvanizing.
Hot-dip galvanizing to ASTM A123 puts a metallurgically bonded zinc layer on the steel before any topcoat is applied. The zinc layer is not a coating, it is an alloy layer, zinc-iron phases fused to the steel surface at the molecular level. It cannot delaminate. When the zinc surface is scratched, it sacrificially oxidizes to protect the steel beneath, rather than allowing rust to propagate from the scratch point. If the topcoat is then applied over the galvanized surface, the duplex system, the topcoat can fail at a defect without exposing the steel to corrosion, because the galvanizing under it is still doing its job.
For exterior structural steel at Whistler, this is not a premium option, it is the baseline. Stair stringers, base plates, column supports, canopy beams, and guard post bases that will be exposed to Whistler’s outdoor climate should start with galvanizing. The powder coat or field-applied topcoat that goes over it is for colour and appearance, not for corrosion protection.
Snow-load requirements on exterior structural elements
The BC Building Code specifies ground snow load values by location, and Whistler’s values are substantially higher than those used for Lower Mainland design. The village base is in a different climatic category from Surrey or Burnaby, and the slopes above the village are higher again. A structural engineer sizing an exterior stair, landing, guard post, or canopy at a Whistler address uses the site-specific design snow load for that elevation, not a Lower Mainland benchmark.
That has practical consequences. Exterior guard posts in a Lower Mainland installation are typically sized for the code wind load and the guardrail load, the lateral load from a person pushing against the top rail. At Whistler, the snow load on a horizontal guard rail or stair landing railing adds a vertical component to that calculation that changes the post size and the connection to the stringer or deck framing. Stair landings that carry snow accumulation need to be checked for both the design snow load and the live load simultaneously.
None of this is exceptional or unusual engineering. It is standard structural practice at mountain elevations. The reason it matters to raise it explicitly is that some fabricators price Whistler work using Lower Mainland structural assumptions, which produces a cheaper quote and an under-specified structure. The right move is to confirm the design snow load at the specific site address with the engineer of record before shop drawings are issued.
Interior stair options in a Whistler chalet
Whistler interior stair work is protected from the climate, the building envelope stops the freeze-thaw cycle, and conditioned interior space does not see the same UV or thermal range as the exterior. The finish spec for interior steel at Whistler is the same as for interior steel anywhere in BC: phosphate pre-treatment over blasted steel, followed by a polyester powder coat in a flat or satin sheen.
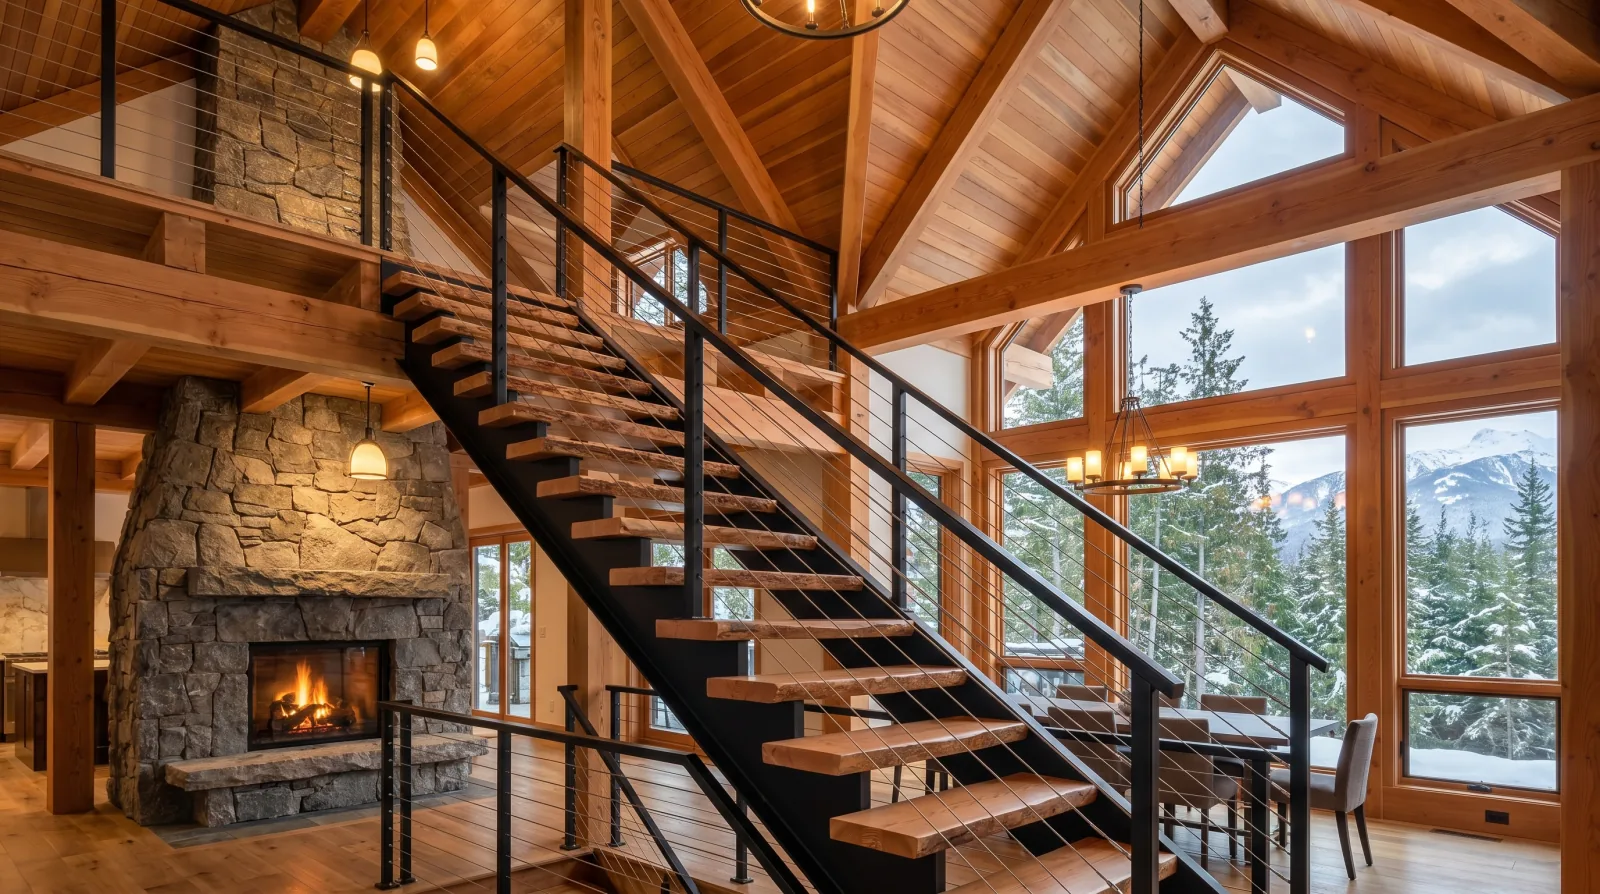
The stair type that suits Whistler chalet architecture most directly is a mono stringer with cable railing. Here is why: the exposed heavy timber structure of a Whistler custom home, ridge beams, hip rafters, exposed purlins, rough-hewn posts, reads as a series of horizontal and diagonal lines in a high-volume space. The single steel spine of a mono stringer is a deliberate structural line that reads alongside the timber rather than competing with it. Cable railing continues the horizontal emphasis: cables parallel to the exposed floor beams, posts in a matte black to read against the steel spine of the stringer. The combination is appropriate to the architecture and it ages well, cable railing requires periodic re-tensioning but is otherwise low-maintenance in an interior application.
Frameless glass guard is the alternative for properties where sightlines to a mountain view are the priority. In a Whistler home where the living room faces Whistler Mountain and the stair is positioned to not block that view, a glass guard between the upper landing and the living floor keeps the view open in a way that cable railing, with its vertical and horizontal lines, cannot fully achieve. The trade-off is cleaning in a ski household: glass shows boot marks, glove marks, and water spots in a way cable railing does not. For a property used primarily during ski season, that maintenance consideration is worth factoring in.
Douglas fir treads are the most contextually appropriate tread material for the original-era chalets. The material matches the exposed structural timber already in the room, ages to the same warm tone, and is locally sourced. White oak is the common choice on newer custom homes, where the floor material is typically oak and the stair tread is meant to match. Natural walnut is the premium alternative on projects where the architect wants the tread to anchor the palette with a darker, richer tone against pale walls and a light stone floor.
Access and logistics on a Whistler project
The drive from the Burnaby shop to Whistler Village runs 100 to 130 minutes in fair-weather conditions. Highway 99 closes periodically for weather, rock falls, or maintenance, typically at least two or three times per winter season for extended windows. A Whistler installation day has to be planned around the corridor’s reliability, which means the delivery date cannot be anchored to a construction schedule that cannot flex by a day.
Beyond the drive, the site-specific access questions vary more than in the Lower Mainland:
Chalet driveways in Alpine Meadows, Brio, and the older Creekside neighbourhoods are often steep, narrow, and not accessible to a long-bed truck under winter snow conditions. For these sites, the stair sections are fabricated to a size manageable for hand-carry, and the installation is planned for a shoulder-season window when the driveway is clear and a Hiab can access the site from the road.
Resort commercial and lodge installs run on the property’s loading schedule and delivery windows. Hotel loading docks are booked in advance, material staging on a guest-facing floor requires coordination with the property manager, and install work that touches guest-accessible areas is scheduled outside peak occupancy windows. A Whistler hotel lobby stair that needs to be replaced during off-season typically means a May or October installation window, with completion before the season opens.
Strata railing programs in phase developments near the village are sequenced similarly to Lower Mainland strata programs, mock-up first, phase rollout, occupied-unit notice, but the schedule is constrained by the ski calendar and the altitude rather than by Lower Mainland construction norms.
Shoulder season is the practical install window for almost all Whistler exterior work. May gives a window between snowmelt and peak summer traffic. October gives a window between the shoulder slow period and ski season. The shoulder-season constraint is not a reason to delay a Whistler project, it is a reason to start the engagement earlier than a Lower Mainland project would require, so that the fabrication is complete before the window opens.
The RMOW permit process
Structural stair and railing work in Whistler runs through the Resort Municipality of Whistler building permit process. A building permit is required for new structural stair work, structural alterations to existing assemblies, exterior structural elements, and any framing change tied to a stair landing. The RMOW publishes its current application requirements and submission forms on the RMOW Building Permit Resources page, confirm the current requirements before the application is prepared, rather than relying on a prior project’s experience.
Schedule B, a letter of assurance signed by a registered professional engineer or architect, is required for structural stair designs. For any scope carrying snow-load implications (exterior elements, stair towers, structural landing frames), the structural engineer confirms the design snow load at the specific site elevation as part of the Schedule B design. Schedule C-B closes out the permit before occupancy.
The RMOW also administers the Resort Land Use Bylaw, which controls zoning, height, and design review across the resort municipality. The specifics of what a given lot can carry, and whether a design review panel review is triggered by exterior changes, depend on the specific zoning and any applicable overlay. Confirm requirements with RMOW Building Services at the address-specific level before drawings are finalized.
Starting a Whistler staircase project
The inputs that make a Whistler stair scope accurate: the site address and elevation (village base, hillside bench, or upper elevation), photos of the existing stair and the surrounding framing, the floor-to-floor measurement taken on site, the preferred tread material and guard type, whether the scope is interior only or includes exterior elements, and the target install window.
For exterior elements, the finish conversation, galvanized versus non-galvanized, 316 stainless versus plated hardware, should happen before shop drawings are issued, not after. The cost difference between a properly galvanized exterior assembly and a non-galvanized one is much smaller than the cost of replacing a failed finish two seasons after installation.
For interior work on original-era chalets, the structural framing question, whether the existing floor system can carry the new stringer’s bearing loads, should be resolved by an engineer’s site visit before shop drawings are drawn. Whistler’s older chalet framing is generally robust, but the specific opening and floor system at each address should be verified before the scope is committed.
Related reading: the Whistler service area page, the Squamish service area page, the hot-dip galvanizing exterior stairs guide, and the exterior steel stairs coastal finish guide.
Related questions
Why do Lower Mainland stair details fail in Whistler?
The climate difference is the reason. Lower Mainland exterior finishes are designed for rain cycling, wet then dry, rarely below freezing for more than a day or two. Whistler exterior steel goes through repeated freeze-thaw transitions, often more than once a day during shoulder season, and deep midwinter cold. Water enters any coating defect, freezes, expands, and lifts the coating. A powder coat that holds up perfectly through a Burnaby winter can fail within two seasons at Whistler elevation if the substrate is not hot-dip galvanized first.
Does Whistler have special permit requirements for stair work?
Yes. Structural stair work runs through the Resort Municipality of Whistler building permit process. A Schedule B Letter of Assurance from a registered professional engineer is required for engineered stair designs, including cantilevered, mono stringer, floating, and any exterior structural assembly. Snow-load requirements at Whistler elevation are significantly higher than Lower Mainland values, and the engineer must size connections and structural elements against the site-specific design snow load. Confirm current RMOW requirements with the authority having jurisdiction before fabrication starts.
What finish should exterior stair steel have in Whistler?
Hot-dip galvanizing to ASTM A123 is the correct baseline for any exterior structural steel at Whistler, stair stringers, base plates, canopy supports, exterior guard posts. Galvanizing puts a metallurgically bonded zinc layer on every surface, including weld zones and tube interiors, before any topcoat is applied. For architectural colour, a duplex system, galvanizing plus powder coat or field-applied topcoat, is the standard. Bare powder coat without a galvanized substrate fails at altitude. Visible hardware on cable railing should be 316 stainless, not plated carbon steel.
What is the right interior stair for a 1970s Whistler chalet?
Original 1970s-era Whistler chalets in Alpine Meadows, Brio, and the original Creekside flats were built around heavy snow loads, but their original stairs were typically softwood with painted steel or wrought-iron hardware. A mono stringer steel stair with Douglas fir or natural walnut treads and cable railing suits the architecture well, the horizontal cable line continues the horizontal emphasis of exposed timber framing, and the matte black steel reads as deliberate structure against cedar or fir ceilings. The structural question is whether the existing floor framing can carry the new stringer's point loads at the top and bottom bearing.
When is the best time to schedule a Whistler stair installation?
Shoulder season, typically May through early June, and again in October into early November, is the preferred window for both exterior and interior stair installations at Whistler. Mid-summer hits peak resort traffic and event schedules. Ski season severely restricts hotel and resort commercial loading, and some chalet driveways are not accessible under ski-season snow conditions. For interior residential work, a May or October window lets the crew stage and access the site without competing with peak-season guest traffic or blocked driveways.