Winder Staircases Under BC Code: Turning a Stair Without a Landing
How BC Building Code Section 9.8 handles winder stairs, the pie-shaped tread geometry rules, where winders are allowed, and how a steel winder is fabricated.
A winder turns a stair around a corner on pie-shaped treads instead of a landing. It saves floor area, but the code sets tight rules on the narrow end, and the AHJ has the final say.
A winder staircase turns a corner on pie-shaped treads instead of a flat landing. That single choice can save real floor area on a tight Vancouver lot, but it moves the hard part of the design to the narrow end of each tread, which is exactly where BC Building Code gets specific.
This post explains what a winder is, what the code in Section 9.8 actually requires for the tread geometry, where a winder is allowed and where it is not, how a steel winder is fabricated, and the tradeoff you accept when you turn a stair without a landing.
A winder turns the stair on the treads themselves
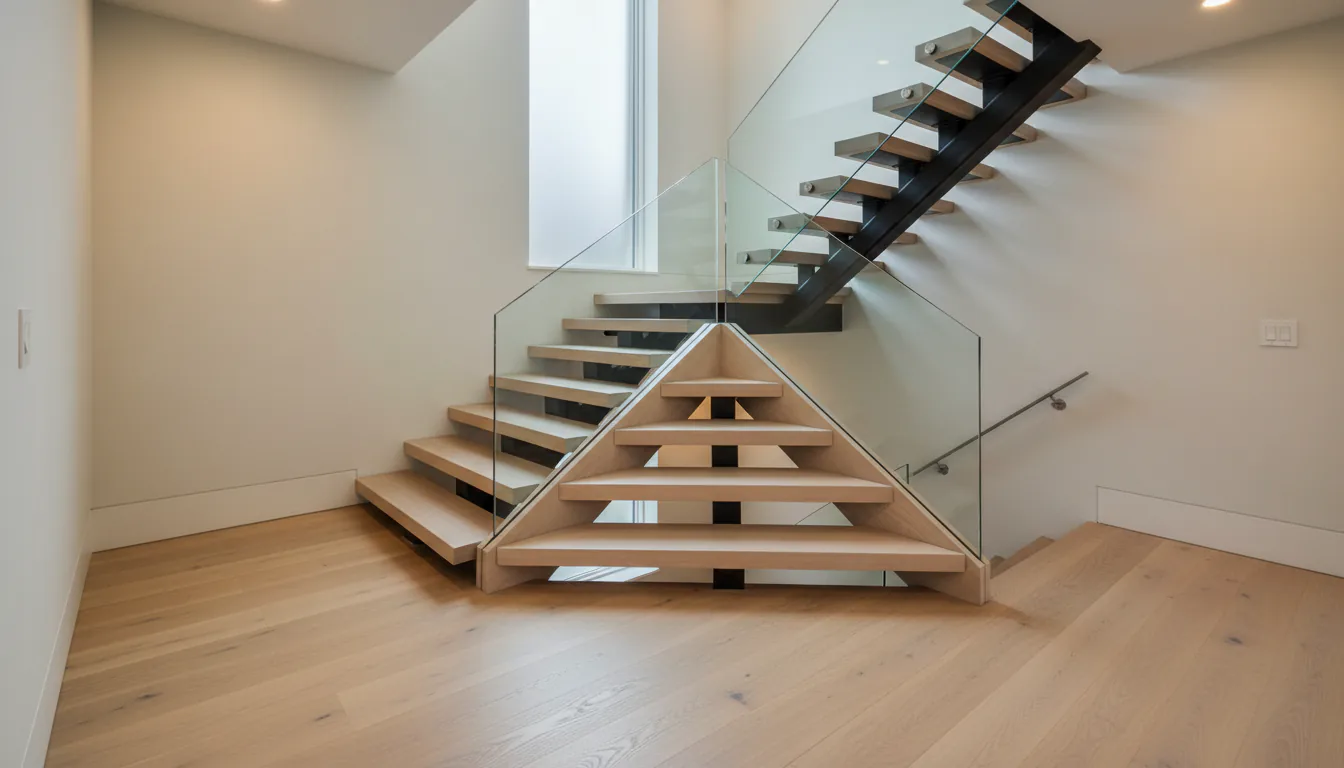
A winder is a stair that changes direction using tapered treads that fan around a corner. Each winder tread is wide at the outer wall and narrows to a point at the inside of the turn. You keep climbing as you go around the corner, so there is no flat pause.
Compare that to a landing turn. A landing is a level platform where the stair stops rising, you take a flat step, and then the next flight continues. The landing is comfortable, but it uses floor area on both the lower and upper sides of the turn. In a house where the stair opening is tight, that area is often the reason a winder gets specified in the first place.
The tradeoff is footing. A rectangular tread gives your whole foot the same depth across the width of the stair. A winder tread does not. At the narrow inside end, the depth shrinks, so the closer you walk to the inside of the turn, the less tread you have under your foot. The BC code rules exist to keep that narrow end walkable.
This article is not a substitute for code review by the authority having jurisdiction, an architect, or an engineer.
The code sets the geometry of the narrow end
BC Building Code Section 9.8 governs stairs, ramps, landings, handrails, and guards in the Part 9 stream that covers houses and small buildings. Winders are treated as a kind of tapered tread, and the rules for them sit across a few articles.
The starting point is the narrow-end minimum. Under BC Building Code 9.8.4.3, a tapered tread must have a run of at least 150 mm at the narrow end of the tread. That number is the floor. Below it, the inside of the turn is too shallow to stand on safely.
For winders specifically, the code measures the run at a defined point. According to the Province’s proposed final code language for the 2018 BCBC, the run of a winder tread is measured at a point 200 mm from the narrow end of the tread, and it has to meet the run for a private stair in Table 9.8.4.2. The measurement point matters because a winder tread deepens as you move outward, so the code fixes where the check is made rather than letting it drift toward the wide end.
Tapered treads also carry an average-run rule. The same section requires tapered treads to hold an average run of not less than 200 mm across the flight, so the treads cannot be shallow all the way through. Confirm the current Table 9.8.4.2 values with the AHJ, because the table is the reference the inspector uses.
Winders turn through 30 or 45 degrees, nothing in between
The turn angle is not a free choice. BC Building Code 9.8.4.6 says that winder treads which converge on a centre point turn through either 30 degrees, with no deviation above or below, or 45 degrees, with no deviation above or below. There is no 35-degree or 40-degree winder.
The choice between the two changes how the stair walks. A 30-degree winder uses more treads to complete a 90-degree corner, so each tread turns less and the narrow end stays wider. That is the more comfortable set. A 45-degree winder makes the turn in fewer treads, which is tighter but uses even less floor area.
The code also caps the turn. Each set of winders cannot turn through more than 90 degrees, and 9.8.3.1 permits only one set of winders between two floor levels. You cannot chain winder sets to spin a stair around a full turn. A single quarter-turn corner is the intended use. The same article requires all tapered treads in a flight to turn in the same direction, so the walking pattern stays consistent.
Winders live inside a dwelling unit
Where a winder is allowed is as important as the geometry. BC Building Code 9.8.3.1 permits flights with rectangular treads and winders, and flights that mix rectangular and tapered treads, within a dwelling unit. That is the home. A winder inside a house, connecting two floors of the same unit, is a normal and permitted stair.
A required exit stair is a different question. Exit stairs follow the exit-stair provisions, which generally expect landings at direction changes rather than winders. If a stair is part of the building’s exit path, the winder is usually not the right tool, and the design defaults to a landing turn or a straight run. Our BC stair code overview for metal stairs walks through the broader rise, run, and guard rules that apply to both.
For a commercial interior, the answer depends on whether the specific stair is a required exit and on the AHJ’s reading. The safe move is to confirm before design. A winder that gets ruled out after the drawings are done is an expensive redraw.
The handrail goes on the inside of the turn
On a winder, the handrail placement follows the geometry. The narrow end of each tread, at the inside of the turn, is where footing is tightest, so that is where a user most needs something to hold. Placing the handrail on the inside of the turn puts the grip exactly where the tread is shallowest.
Section 9.8 sets the height, continuity, and graspability rules that the winder handrail still has to meet, the same as any other stair. The handrail has to be continuous around the turn, sized so a hand can close around it, and returned at the ends. Our piece on handrail continuity under BC code covers those details, which do not relax just because the stair turns.
The inside handrail also shapes the fabrication. A rail that follows the pie-shaped treads around the corner is a curved or segmented run, not a straight length, so it is drawn and bent in the shop before the stair is installed. Resolving it late is the kind of field weld on a finished rail that never matches the original finish.
A steel winder is framed radially
A steel winder is not harder to build than a straight steel stair once the geometry is settled. The difference is how the treads are supported. Where a straight steel stair carries treads off one or two straight stringers, a winder carries its wedge treads off radial framing that follows the turn.
There are a few common support strategies. A central spine or corner post can sit at the inside of the turn, with the pie-shaped treads cantilevering out from it toward the outer wall. Or the treads can span from a wall-mounted angle on the outer side to a stringer or post on the inside. The choice depends on the wall structure, the finish you want under the stair, and whether the outer side is open with a glass or cable guard.
The order of work is where the winder is won or lost. The turn angle, the tread count, the handrail side, and the support strategy are decided on the shop drawing before steel is cut. A winder drawn correctly is one clean fabrication. A winder guessed at is a corner rebuilt on site. Because a custom steel winder often needs engineering to confirm the radial framing and connections carry the load, that review belongs before steel is ordered, not after. When floor area is the real problem, our comparison of spiral stairs for small Vancouver spaces and the note on steel stair landings and half-landings are the two alternatives worth weighing against a winder.
The tradeoff is floor area against the narrow end
A winder gives you a turning stair without spending the floor area a landing needs. On a narrow Vancouver lot, that saved area can be the difference between a stair that fits the plan and one that does not. That is the reason winders keep showing up in tight custom homes.
What you accept in return is a tighter walk at the inside of the turn. Even built to code, the narrow end of a winder is shallower underfoot than a full rectangular tread, and some users, especially carrying something or moving at night, notice it. Choosing 30-degree winders over 45, holding the narrow-end minimum, and putting the handrail on the inside are the moves that keep the stair comfortable.
The final call is not ours or the designer’s. The authority having jurisdiction confirms the winder layout at permit and inspection, and the AHJ can require changes to the angle, the tread count, or the handrail. Bring the winder geometry to the AHJ early. The strongest projects settle the turn angle, tread count, and handrail side on the drawing, with the AHJ’s read in hand, before any steel is cut.
Sources
- BC Building Code Section 9.8, Stairs, Ramps, Landings, Handrails and Guards
- Province of BC, 2018 BCBC proposed change: Dimensions of Tapered Treads (Articles 9.8.3.1, 9.8.4.3, 9.8.4.6)
Related reading: the BC stair code requirements for metal stairs, the handrail continuity guide, and the spiral staircase option for small Vancouver spaces.
Related questions
What is a winder staircase?
A winder staircase turns a corner using pie-shaped treads instead of a flat landing. Each winder tread is wide at the outer wall and narrows to a point at the inside corner, so the stair changes direction while you keep climbing. Winders are common in tight floor plans because they use less floor area than a stair with a landing.
How is a winder different from a landing turn?
A landing turn uses a flat platform to change direction, so you take a level step at the corner before continuing. A winder turns on the treads themselves, so you keep rising through the corner with no flat pause. The winder saves the floor area the landing would have used, but the narrow end of each winder tread is harder to walk than a full-depth rectangular tread.
Are winder stairs allowed under BC Building Code?
Yes, within a dwelling unit. BC Building Code Section 9.8.3.1 permits flights with rectangular treads and winders inside a dwelling unit, and only one set of winders is allowed between two floor levels. Winders are not the usual solution for a required exit stair, where the exit-stair provisions apply. The authority having jurisdiction confirms the layout at permit and inspection.
What is the minimum run for a winder tread in BC?
Under BC Building Code 9.8.4.3, a tapered tread must have a run of at least 150 mm at the narrow end. For winders specifically, 9.8.4.6 requires the run to be measured at a point 200 mm from the narrow end of the tread and to meet the run for a private stair in Table 9.8.4.2. Confirm the current table values with the AHJ before fabrication.
What angle do winder treads turn through in BC?
BC Building Code 9.8.4.6 says winder treads that converge on a centre point turn through either 30 degrees with no deviation, or 45 degrees with no deviation. Each set of winders cannot turn through more than 90 degrees. A 30-degree winder set uses more treads to make the turn, which gives a wider narrow end and an easier walk.
Where is the run of a winder tread measured?
For winders, BC Building Code 9.8.4.6 measures the run at a point 200 mm from the narrow end of the tread. General tapered treads under 9.8.4.3 are measured at 300 mm from the centre line of the handrail at the narrow end. The measurement point matters because the tread gets deeper as you move toward the wide outer end.
Do winder treads have to be the same size as each other?
The treads within a flight need to stay consistent so the walking rhythm does not change. BC Building Code 9.8.4.3 sets an average run requirement for tapered treads, and 9.8.3.1 requires all tapered treads in a flight to turn in the same direction. Uneven treads change the gait mid-stair, which is the main safety concern the code addresses.
Which side does the handrail go on a winder stair?
On a winder, the handrail is normally placed on the inside of the turn, at the narrow end of the treads, because that is where footing is tightest. BC Building Code Section 9.8 covers handrail placement, height, and graspability. The inside handrail gives a user something to hold exactly where the tread is shallowest, which is where a misstep is most likely.
Can you use a steel winder stair in a commercial building?
Steel winders appear in commercial interiors, but a required exit stair in a commercial building follows the exit-stair provisions, which generally expect landings at turns rather than winders. Winders are most at home inside a dwelling unit. For a commercial project, confirm with the authority having jurisdiction whether a winder is acceptable for the specific stair before design.
How is a steel winder staircase built?
A steel winder is framed radially: the pie-shaped treads are supported off a central spine, a corner post, or a wall angle, so each wedge tread cantilevers or spans from the structure to the outer edge. The geometry, the turn angle, and the tread count are drawn before steel is cut. Once the layout is set, fabricating a winder is not harder than a straight steel stair.
Are winder stairs safe?
A winder built to the BC code geometry is a permitted, walkable stair, but the narrow end is always tighter underfoot than a rectangular tread. A 30-degree winder set with a handrail on the inside of the turn is the more comfortable choice. Safety depends on holding the narrow-end minimums, keeping the treads uniform, and confirming the design with the AHJ.
Do I need engineering for a steel winder stair?
A custom steel winder often needs engineering to confirm the radial framing, tread support, and connections carry the load. The need depends on the span, the support strategy, and the AHJ. Vancouver Stairs coordinates the shop drawings and any engineering before steel is ordered, so the geometry and the structure are resolved together.