Staircase Renovation in East Vancouver: Vancouver Specials, Character Homes, and the Densification Wave
What East Vancouver homeowners and developers need to know before replacing a staircase, platform framing realities, the Vancouver Special's tight geometry, and how the city's multiplex push changes the stair scope.
East Van's housing stock spans post-war platform-framed specials, pre-war Edwardians on Commercial Drive, and a new wave of multiplex conversions. Each one asks different things of a staircase.
East Vancouver’s housing stock spans more decades and more building conventions than any other part of the city. A single block in Renfrew-Collingwood might hold a pre-war Craftsman bungalow, two Vancouver Specials from the 1960s, and a 2010 laneway house on the rear lot. Each one has a different floor system, different stair opening geometry, and different structural constraints that shape what a staircase replacement actually costs and how long it takes.
The Vancouver Special creates specific constraints
The Vancouver Special, the flat-roofed, split-level house type built across East Vancouver, Renfrew, Collingwood, and Fraserview roughly between 1965 and 1985, is the dominant housing form on the east side. It uses platform framing: each floor is framed independently on a platform, with joists typically running in one direction and sheathing closing the platform before the next storey’s framing begins.
That framing convention has real implications for stair replacement. The original Vancouver Special stair is typically enclosed and steep, risers in the 200 to 210 mm range, no open risers, a closed stringer against the wall. The floor-to-floor height varies, but many Specials measure roughly 2,700 to 2,900 mm between finished floors.
Replacing that stair with a mono stringer or open-riser floating stair means dealing with a few recurring issues:
- The existing opening was sized for the original closed stair. A wider opening, a longer run, or a different pitch all require re-framing the trimmer joists and header.
- The header capacity over the original opening was sized for wood dead loads. Steel introduces new point loads at the top and bottom connections that the header may not carry without reinforcement.
- Platform-framed floor systems are shallower than older balloon-framed homes, there is less depth available for beam pockets, concealed connections, and structural blocking.
None of these are obstacles. They are conditions that need to be measured and resolved before shop drawings are issued, not after steel is on site.
Pre-war stock from Hastings-Sunrise to Commercial Drive is different
East Vancouver’s older residential stock, concentrated in Hastings-Sunrise, the streets around Commercial Drive (Grandview-Woodland), and pockets of Renfrew and Collingwood, dates mostly from the 1900s to the early 1940s. These homes used balloon framing or early platform framing conventions that differ from the post-war Specials in important ways.
Balloon-framed construction runs the wall studs continuously from foundation to roof without the platform breaks of later construction. The floor framing is hung from the studs rather than bearing on a platform. The result: floor systems that are often stiffer vertically but more complex to modify for a new stair opening because the stud continuity matters structurally.
Original stair openings in these homes tend to be narrow, often 750 to 850 mm clear width, and steep. The floor-to-floor heights can be taller than in Specials, sometimes reaching 2,900 to 3,100 mm, because Edwardian and early Craftsman residential conventions favoured taller ceiling heights. That extra height is generally an advantage for a modern stair: there is more run available before headroom becomes an issue.
The pre-war homes along the blocks east of Commercial Drive and through Hastings-Sunrise are also more likely to carry character-home status under the City of Vancouver’s building regulations. Character-home designations can affect exterior alterations and, in some cases, interior work that touches heritage-designated features. An interior stair replacement in a character home generally does not trigger heritage review unless it affects a protected interior element, but confirm with the City before starting.
The multiplex wave changes the stair scope
Two intersecting policy shifts are changing what East Vancouver stair work looks like.
The provincial and municipal multiplex rules, which allow three to six units on most single-family lots in Vancouver as of the provincial legislation that came into force in 2024, are accelerating conversions that previously required a rezoning. A house on a 33-foot lot in Renfrew that previously held one or two suites can now be legally converted to three to six units without discretionary approval in many cases.
The Rupert and Renfrew Station Area Plan, approved by Vancouver City Council in May 2024, layers additional upzoning on properties near Rupert and Renfrew SkyTrain stations, with targets of more than 10,000 new homes over several decades.
Both of these shifts change the stair scope in a concrete way. A house stratified into two or more separate units has to meet BC Building Code requirements for multi-unit residential, not just the Part 9 single-family requirements the original stair was built under. In practice, that means:
- Guard heights and handrail geometry are reviewed against the occupancy classification.
- Stair access between units has to be separated, a stair that passes through one unit to reach another is generally not acceptable for stratified units.
- A second stair or stairway may be required depending on the number of units, floor area, and egress strategy.
The stair replacement is not an afterthought to the multiplex conversion. It is part of the building code compliance path from the beginning.
The industrial-warm aesthetic fits East Van’s renovation context
East Vancouver has developed a distinct renovation aesthetic over the last decade that differs from the lighter California-contemporary palette more common in Kitsilano and Point Grey, and from the formal West Side character-home look in Dunbar and Kerrisdale.
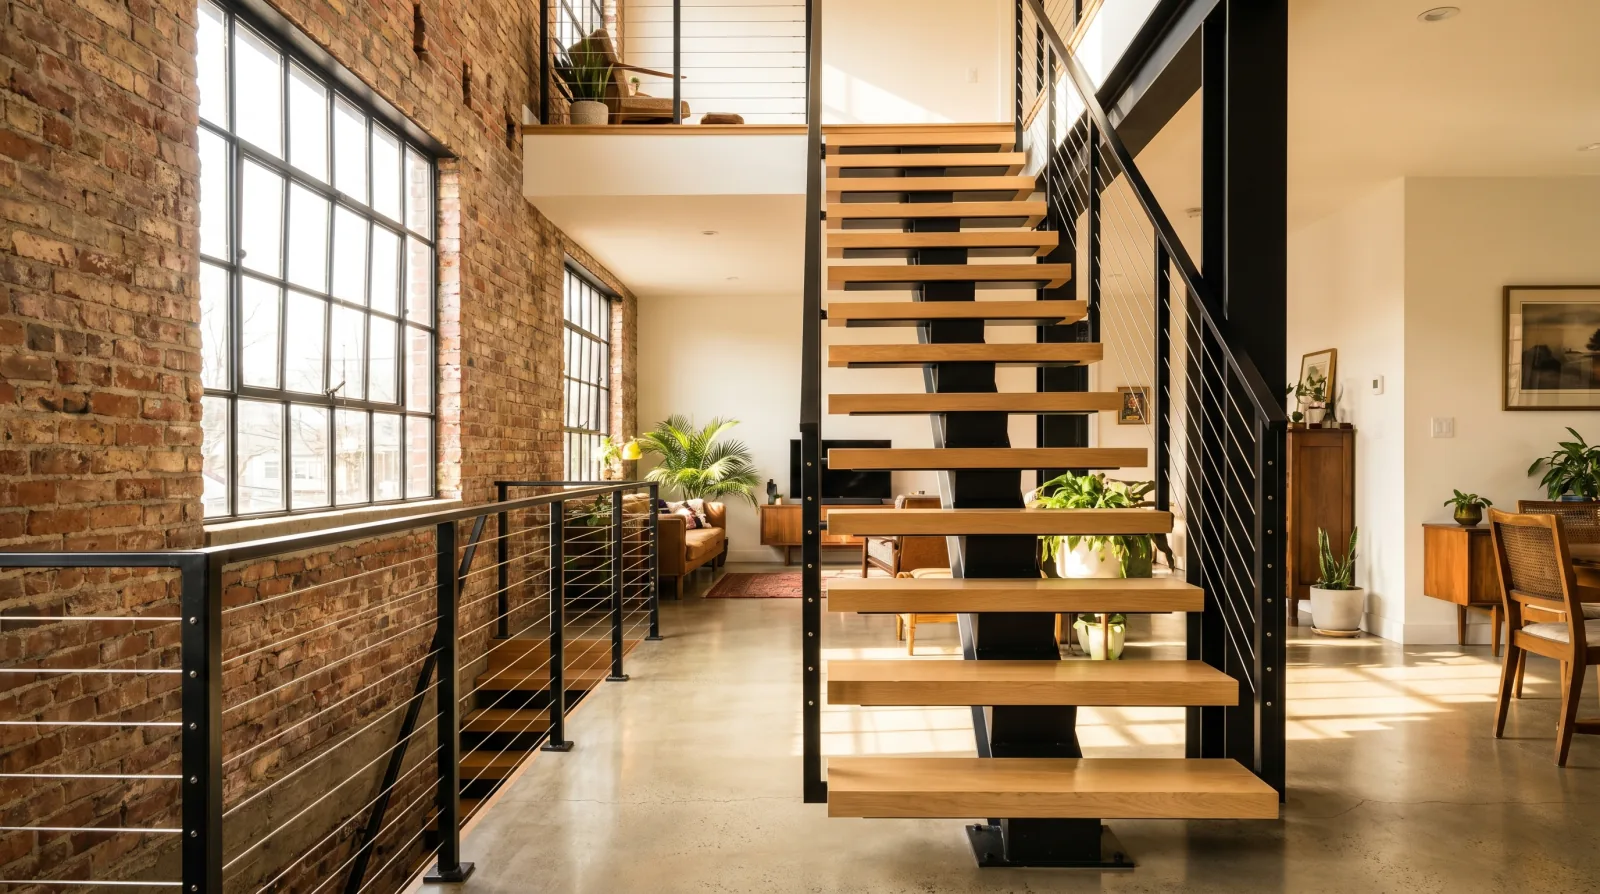
The dominant direction could be described as industrial-warm: raw or honest materials, concrete, steel, exposed brick, reclaimed wood, combined with warm tones and natural textures. Renovation projects in Grandview-Woodland live-work spaces, the Brewery Creek-adjacent buildings near Mount Pleasant, and even straight residential conversions in Hastings-Sunrise tend to lean into this combination rather than away from it.
For staircases, that context suggests:
- Black powder-coated steel as the finish choice. It reads as material-honest without demanding attention.
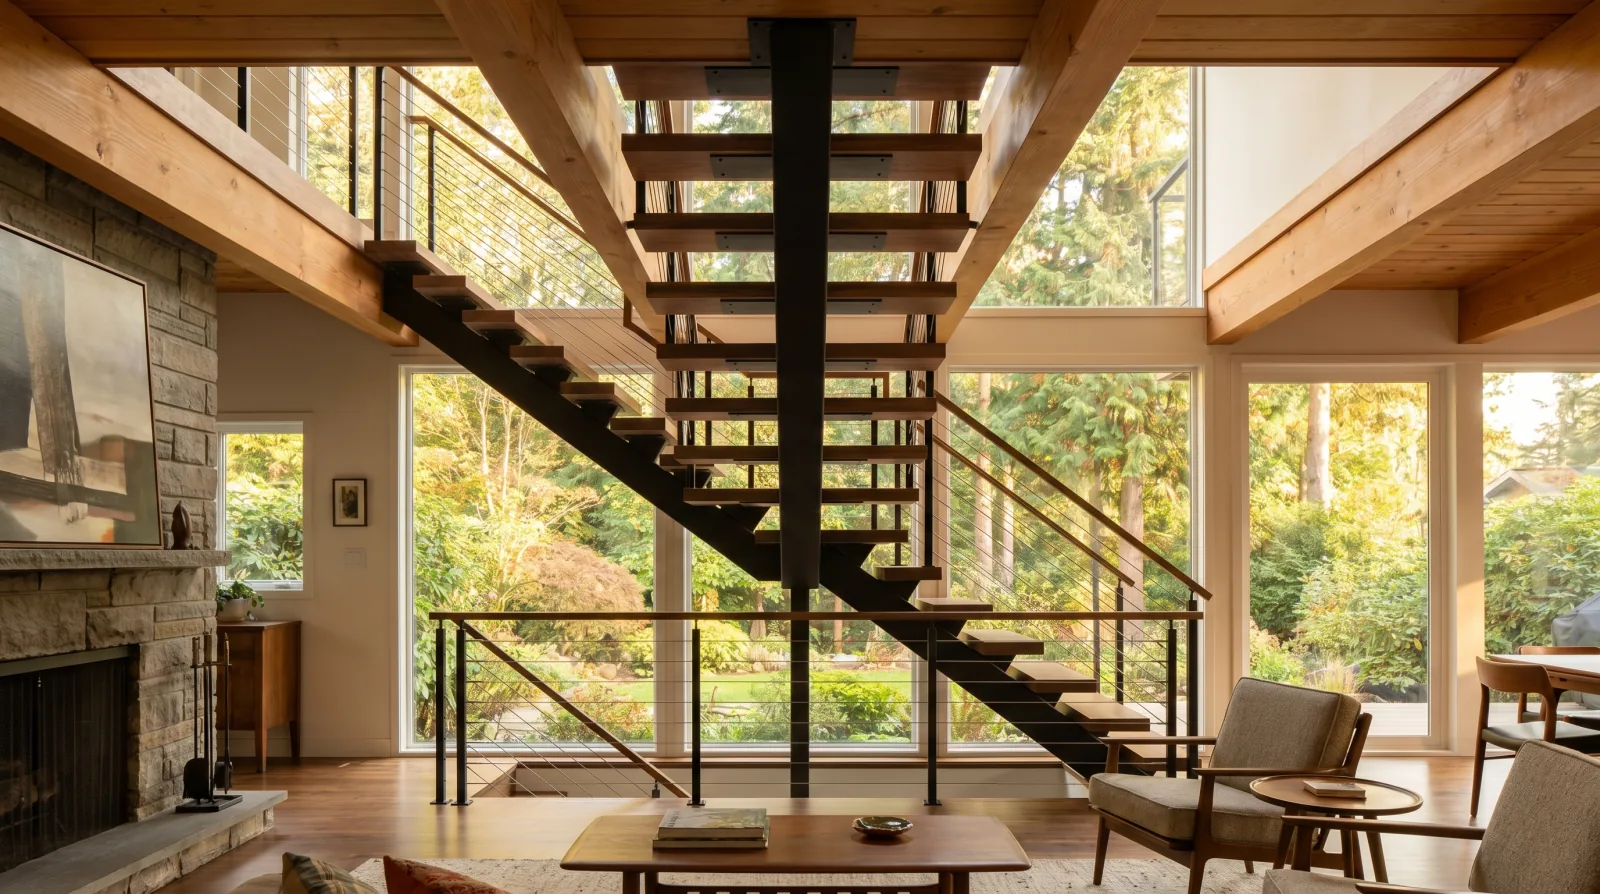
- White oak or walnut treads rather than painted MDF. The contrast between dark steel and warm wood grain is the dominant East Van pairing.
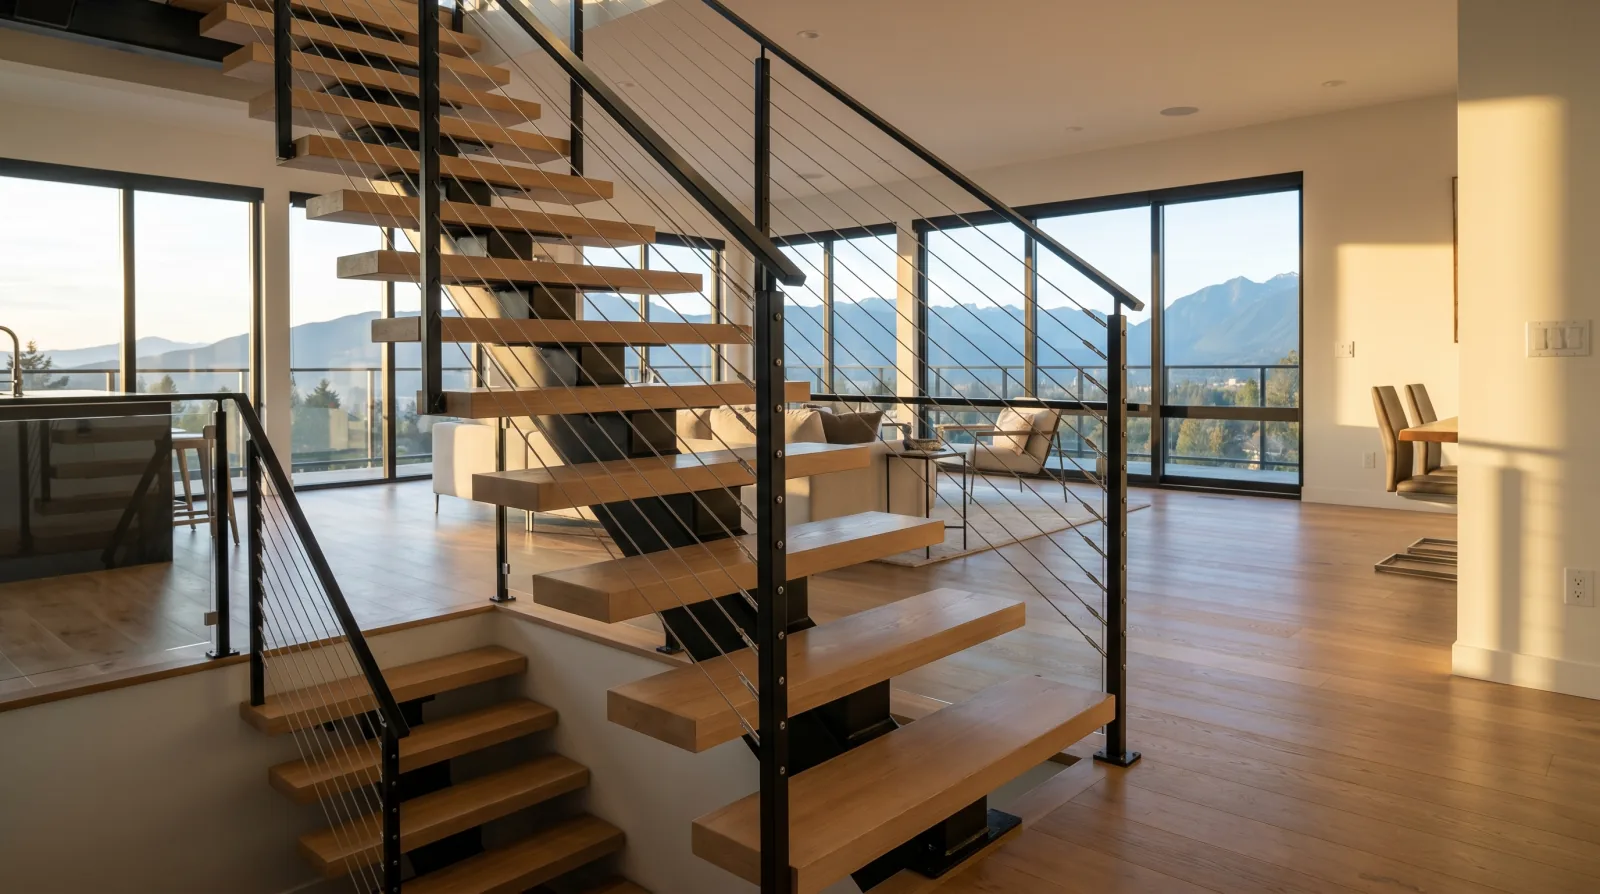
- Cable railing on the guard rather than glass. Cable reads well against the horizontal language of exposed structure, band windows, and open floor plates. It also tolerates the scale variability of East Van homes, a character bungalow and a converted industrial building ask different things of a guard detail, and cable adapts more gracefully than glass between those two contexts.
Glass guards are not uncommon in East Van, but they appear more often in newer infill and laneway buildings where the interior is uniformly modern and the glass does not have to resolve against older material palettes.
Headroom is the recurring constraint in both building types
The BC Building Code requires a minimum 1,950 mm of headroom measured vertically above the stair run for residential occupancies (bccodes.ca, confirm with the authority having jurisdiction). That measurement is taken at the nosing line of each tread, across the full length of the stair.
In both Vancouver Specials and pre-war East Van homes, the original stair was steep. Risers at 200 to 210 mm produce a tread run of roughly 220 to 240 mm at the code-maximum pitch, a fast stair that fits into a short horizontal run. A modern code-compliant stair, which has a maximum riser of 200 mm and a minimum tread run of 235 mm (bccodes.ca), needs more horizontal distance to achieve the same rise. That additional horizontal run extends the stair into space where the ceiling height may be lower, often directly above the lower landing or below a floor-height transition.
This is detectable before drawings are issued. A thorough site measurement should include the ceiling height above the proposed stair run at its lowest point, not just the floor-to-floor height. If the existing ceiling does not provide the required clearance, the ceiling needs to be modified, which may mean structural work above, or the stair geometry has to be reconfigured to fit.
Coordinating with the City of Vancouver permit process
Structural stair work in a City of Vancouver property, whether in a Vancouver Special, a Craftsman bungalow, or a new multiplex conversion, typically requires a building permit. The permit scope depends on what work is included:
- Replacing the stair assembly including the opening: permit and often a Schedule B Letter of Assurance from a registered engineer.
- Guard replacement only, with no structural changes: may be permit-required depending on the scope; confirm with the City.
- Multiplex conversion with new stair: Part 3 or Part 9 classification applies depending on the total floor area and number of storeys (vancouver.ca, confirm with the authority having jurisdiction).
The City of Vancouver processes residential building permit applications through its online portal. Current review timelines vary, confirm the current target with the City before committing a stair to a project schedule.
Starting the right way on an East Vancouver project
The most useful thing an East Van homeowner or GC can send at the start of a project is the existing stair opening dimensions, the floor-to-floor height, the ceiling height above the lower half of the run, and photos of the existing stair and the framing visible below it. The address and building age help identify whether the structure is likely platform-framed or balloon-framed before anyone gets on site.
If the project involves a multiplex conversion, secondary suite, or laneway addition, send the relevant drawings and the proposed unit configuration. The stair scope and the building code compliance path for the new occupancy classification need to be developed together, not in sequence.
Related reading: staircases in Mount Pleasant, the Vancouver service area page, the staircase replacement permit guide, and the mono stringer staircase deep dive.
Related questions
Can a Vancouver Special carry a modern mono stringer staircase?
Usually yes, but the existing framing and opening need to be reviewed first. Vancouver Specials use platform framing with shallower floor systems than pre-war homes, the trimmer joists and headers were sized for the original wood stair, not a steel mono stringer. Re-framing the opening is often part of the scope before steel is ordered.
Does a stair replacement in East Vancouver require a permit?
Yes, for structural changes. The City of Vancouver requires a building permit when work modifies the stair opening, changes the load path, or alters the guard system. Multiplex conversions and secondary suite additions trigger additional review because the code classification of the building changes.
What stair types work in a multiplex conversion in East Vancouver?
For a building stratified into two or more units, the stair has to meet BC Building Code requirements for multi-unit residential occupancies, guard heights, handrail extensions, and tread geometry are reviewed against the occupancy type. A new separated stair for a secondary unit is typically a straight mono stringer or open-riser switchback to keep the footprint tight.
What finish works best for an East Vancouver interior staircase?
Black powder coat over zinc-primed steel is the most common choice in East Van renovations. The industrial-warm aesthetic, exposed brick, reclaimed wood, concrete, pairs naturally with dark steel and warm oak or walnut treads. Cable railing is more common here than glass, which fits both the aesthetic and the budget.
Does headroom matter more in a Vancouver Special than other home types?
It comes up often. Vancouver Specials have borderline headroom at the lower portion of the original stair because of the steep original pitch. A modern code-compliant stair at a gentler pitch needs more horizontal run, which can push the soffit into the 1,950 mm minimum headroom requirement unless the ceiling above is modified. Measure before finalizing the design.
Can I replace just the railing on my East Vancouver stair without a permit?
Minor rail repairs may not require a permit, but a full guard replacement, new posts, new top rail, new infill, typically does, because guard height and post spacing are code-regulated elements. Confirm with the City of Vancouver building permit office before starting guard work.
How does the Rupert and Renfrew Station Area Plan affect stair investment decisions?
Properties within the plan area, approved by Vancouver City Council in 2024, may be redeveloped for added density. A high-specification custom stair in a property earmarked for near-term demolition is a different financial decision than the same stair in a home being held long-term. The stair scope and the property's redevelopment arc should be considered together.
Does Vancouver Stairs work in Hastings-Sunrise, Renfrew, and Grandview-Woodland?
Yes. These neighbourhoods are all within normal operating range from the Burnaby shop, typically 15 to 35 minutes in off-peak conditions. East Van project density is high enough that most production runs include stops on both sides of Clark Drive.