Doors at Exit Stair Landings: The Clearances That Size the Landing
How door swing rules in BC Building Code Part 3 set the size of an exit stair landing, including the 750 mm swing width and 300 mm riser clearance.
The landing at the top of an exit stair is usually sized by the door, not by the stair. Getting that backwards is an expensive way to find out.
This article is fabrication context, not engineering or permit advice. Code interpretation belongs with the authority having jurisdiction (AHJ) and the project’s licensed professionals. Confirm applicability with the local building department before finalizing design or permit submissions.
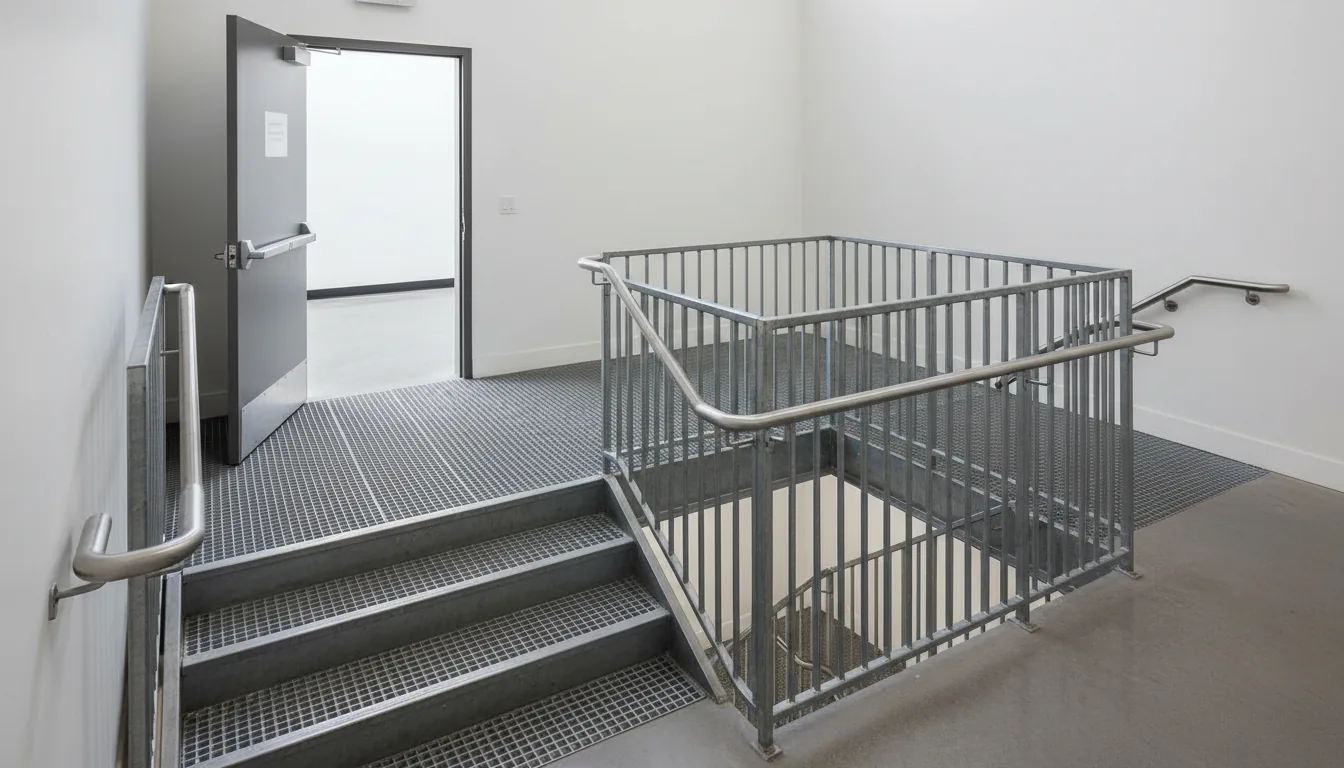
The landing at the top of an exit stair is rarely sized by the stair. It is sized by the door that opens onto it, and by what that door does while it is moving.
Three dimensions come from the door, not the stair
BC Building Code Part 3 sets out the exit provisions that govern most commercial and multi-storey buildings, and three of them size the landing directly.
Swinging doors in their swing must not reduce the required width of exit stairs or landings to less than 750 mm. The distance between a stair riser and the leading edge of a door during its swing must be not less than 300 mm. And landings at doors in exits must be wider and longer than the door itself by 300 mm. These are set out in the door-swing provisions of Section 3.4, and the Surrey BC Building Code Part 3 checklist and the Engineers and Geoscientists BC Part 3 checklist are two of the places designers commonly check them against.
Read together, they mean the landing is a function of the door leaf and the door’s arc. A landing sized to match the stair width will frequently fail at least one of the three.
”During its swing” is the phrase that costs money
The clearances are not measured with the door closed. They are measured through the swing.
A landing can look generous on a plan showing a closed door and still fail once the leaf sweeps across it. The leading edge travels an arc, and at some point in that arc it comes closest to the first riser and closest to the opposite edge of the landing. Those worst-case positions are the ones that matter.
This is why a plan that shows a door symbol as a quarter-circle arc is genuinely useful and one that shows a simple line is not. In our shop, the landing questions that come up during fabrication almost always trace back to a drawing where the swing was never drawn at full arc, and nobody noticed that the door reaches within a couple of hundred millimetres of the top step at some point in its travel.
The stair minimums do not save you here
It is tempting to treat the stair width as the governing dimension and assume a landing at least that size is fine.
Stair width provisions and door clearance provisions are separate requirements that apply at the same time, and on an exit stair the door numbers are usually the larger of the two. A landing sized to the stair width alone can be well short of what the door needs, particularly on the side where the door swings.
The same arithmetic problem that affects stair clear width applies to the landing. The dimension that counts is between finished faces, and the guard around the landing sits inside the structural frame. A landing framed exactly to a minimum loses usable width to the guard before anyone walks on it. Where the stair also has to carry a posted occupant load, the two calculations compound, covered in occupant load stair sizing.
Door schedules change and landings do not
The most common way this goes wrong on a real project is a late door change.
Because the landing has to exceed the door leaf by a fixed amount, a door that grows from one leaf size to another grows the required landing with it. Door schedules get revised for hardware reasons, for accessibility reasons, and for fire rating reasons, often well after the structural drawings are frozen.
A steel landing is not adjustable in the way a framed platform is. It is a welded frame with connections designed for specific bearing points, usually finished before it arrives. Making it larger after fabrication is new steel, new connections, and often new engineering. Making it larger after installation means removing it first.
The cheap version of this problem is a fabricator holding the landing until the door schedule is confirmed. The expensive version is a landing fabricated to a superseded schedule.
The landing is a structural element with its own questions
Beyond the dimensions, the landing has to be held up.
Two approaches are common. The landing can be framed into the stair assembly and carried by the same connections that carry the flights, which keeps the connection count low and suits a stair that runs in a shaft. Or it can bear independently, on posts or on the building structure, which suits longer landings and cases where the stair and the landing meet the structure at different points.
Which one applies is a structural decision that follows from the span, the loading, and what the surrounding structure can offer. On a multi-storey building it also interacts with how the stair is detailed to handle building movement, since a landing rigidly tying a stair to a wall can undo a movement allowance designed into the flights.
Walking surface is the other landing decision. Bar grating and concrete-filled pan are both standard, and the choice usually follows the treads so the stair reads as one assembly. Grating drains and weighs less; a filled pan is heavier and quieter, and it changes the depth of the landing frame, which in turn affects the connection to the structure.
Intermediate landings follow the same logic without a door
Not every landing on an exit stair has a door on it, and the ones that do not are sized by a different set of constraints.
An intermediate landing in a switchback exists to turn the stair and to break the flight. Its size follows from the stair width and the geometry of the turn rather than from a door leaf, and it is usually the cheaper landing to get right because nothing swings across it.
What it does share with the door landing is the guard question and the structural question. A landing at a change of direction has guards on more edges than a straight landing does, and each of those edges needs the same anchorage thinking as the flights. It also tends to be the point where the stair connects to the shaft wall, which makes it the natural location for a fixed or sliding connection.
The one thing worth checking on an intermediate landing is headroom, because the flight above passes over it. A landing sized generously in plan can still produce a pinch point where someone walking across it passes under the underside of the flight above. That interaction between landing size, flight length, and headroom clearance is easier to resolve on a section drawing than in plan, and it is one of the reasons a stair section is worth producing early on any multi-flight run.
Fire separation runs through the same detail
On an exit stair inside a rated shaft, the door at the landing is a rated assembly in a rated wall, and the landing sits right at that junction.
That means the landing’s connections into the shaft wall, any penetration for a hanger or a bearing seat, and the detail where the stair steel meets the rated construction all have to be resolved in a way that maintains the separation. This is not primarily a fabrication question, but it constrains the fabrication, because a connection detail that is fine structurally can be unacceptable through a rated wall.
The interaction between stair steel and rated construction is covered further in the notes on steel stair fire rating in BC multifamily buildings. The point for landing design is that the connection options may be narrower than the structure alone would allow.
What to send so the landing gets built once
The door schedule is the document most often missing from a stair enquiry and most often responsible for a landing being the wrong size.
The useful package is the architectural plans showing the stair and every door opening onto it, the door schedule with leaf sizes and swing directions, the hardware schedule where panic devices or closers are involved, the structural drawings for the levels the stair connects, and the fire rating requirements for the shaft. That is enough to size the landing to the door rather than to the stair, and to fabricate it once. For broader context on how egress stairs get scoped and priced, the notes on commercial egress stair cost cover what drives the number.
Sources
- 2024 BC Building Code Checklist, Division B Part 3, City of Surrey
- 2018 BC Building Code Checklist, Division B Part 3, Engineers and Geoscientists BC
- BC Building Code 2018, Division B, Section 3.4: Exits
A landing that has to be enlarged after the steel is finished is one of the more avoidable problems on a commercial stair. Confirm the door schedule before the landing is drawn, and draw the swing at full arc rather than as a symbol.
Related questions
How much clear space is needed between a door and the top step?
BC Building Code Part 3 requires the distance between a stair riser and the leading edge of a door during its swing to be not less than 300 mm. That clearance has to exist through the whole arc of the swing, not only when the door is closed, which is what makes it a landing-sizing dimension.
Can a door swing into an exit stair landing?
It can, within limits. Swinging doors in their swing must not reduce the required width of exit stairs or landings to less than 750 mm. A door that sweeps across a landing and leaves less than that during the swing does not comply even if the landing is generous when the door is closed.
How big does a landing at an exit door have to be?
BC Building Code Part 3 requires landings at doors in exits to be wider and longer than the door by 300 mm. That is a minimum tied to the door leaf, so a wider door produces a larger landing, which is a common surprise when a door size changes late in design.
Why is the landing sized by the door rather than by the stair?
Because the stair minimums and the door clearances are separate requirements and the door ones are usually larger. A landing sized only to match the stair width will often fail the door swing checks. In most of the projects we see, the door drives the landing footprint.
What happens if the door size changes after the stair is fabricated?
The landing may no longer comply, and a steel landing is not easily enlarged. It is welded to a frame and connected to the structure. Enlarging it usually means new steel and new connections rather than an adjustment, which is why door schedules are worth confirming before fabrication.
Do these rules apply to a stair in a house?
These are Part 3 exit provisions, which apply to buildings covered by Part 3 rather than to most single-family housing. Part 9 buildings have their own landing provisions. Confirm which part governs your building with the designer and the authority having jurisdiction.
Which way does a door in an exit have to swing?
Doors in exits are generally required to swing in the direction of exit travel, with the applicable conditions set out in Part 3. That direction is what puts the swing over the landing in the first place, and it is why the clearance to the first riser becomes the controlling dimension.
Does the door hardware affect the clearances?
It can. A panic device, a closer arm, or a door that opens beyond 90 degrees changes where the leading edge travels. The clearance is measured to the leading edge during the swing, so hardware that changes the swing geometry changes the measurement.
Can a landing be part of the stair structure or does it need its own support?
Both are done. A steel landing can be framed as part of the stair assembly and hung from the same connections, or it can bear on its own posts or on the building structure. Which approach suits depends on the span, the load, and what the surrounding structure offers, and the engineer confirms it.
What grating or tread surface is typical on an exit stair landing?
Steel bar grating and concrete-filled pan are both common, and the choice usually follows the stair treads for consistency. Grating drains and stays lighter; a filled pan is heavier, quieter underfoot, and reads as a finished surface. The choice affects the landing frame depth.
Does the guard around the landing affect the clear width?
Yes, because the clear dimension is measured to the finished faces, and a guard sits inside the structural frame. A landing framed to the minimum can lose usable width to the guard, which is the same arithmetic problem that affects stair width.
What should a GC send a fabricator to quote an exit stair and landing?
Send the architectural plans showing the stair and the door locations, the door schedule with leaf sizes and swing direction, the structural drawings for the surrounding floors, and the finish and fire rating requirements. The door schedule is the item most often left out and most often responsible for a landing being the wrong size.