Guard Climbability in BC: The 140 to 900 mm Rule and What It Rules Out
How BC Building Code 9.8.8.6 restricts climbable guards above 4.2 m, what the 140 to 900 mm zone means for horizontal infill, and how cable and glass are treated.
Horizontal railings look clean and get rejected often. The rule behind that has a height range attached to it, and it only bites above a certain drop.
This article is fabrication context, not engineering or permit advice. Code interpretation belongs with the authority having jurisdiction (AHJ) and the project’s licensed professionals. Confirm applicability with the local building department before finalizing design or permit submissions.
Horizontal railings photograph well and get flagged in plan review often enough that the pattern is worth understanding. The provision behind it is narrower than most people assume, and it comes with a height trigger and a defined zone.
The rule has a trigger height and a restricted zone
Sentence 9.8.8.6.(1) reads that except for guards in industrial occupancies, guards required by Article 9.8.8.1 that protect a level located more than 4.2 m above the adjacent level shall be designed so that no member, attachment or opening located between 140 mm and 900 mm above the level protected by the guard facilitates climbing.
Three separate conditions have to line up before the provision applies. The guard has to be a required guard under 9.8.8.1. The level it protects has to sit more than 4.2 m above the level below. And the occupancy has to be something other than industrial.
Where all three are true, the restricted zone runs from 140 mm to 900 mm above the walking surface. Nothing in that band can act as a foothold. Below 140 mm a member sits too close to the floor to be stepped on usefully, and above 900 mm it is out of reach for the child the provision is written around.
What “facilitates climbing” is actually asking
The code does not publish a list of banned products. It describes a behaviour, and the reviewer decides whether a submitted design produces it.
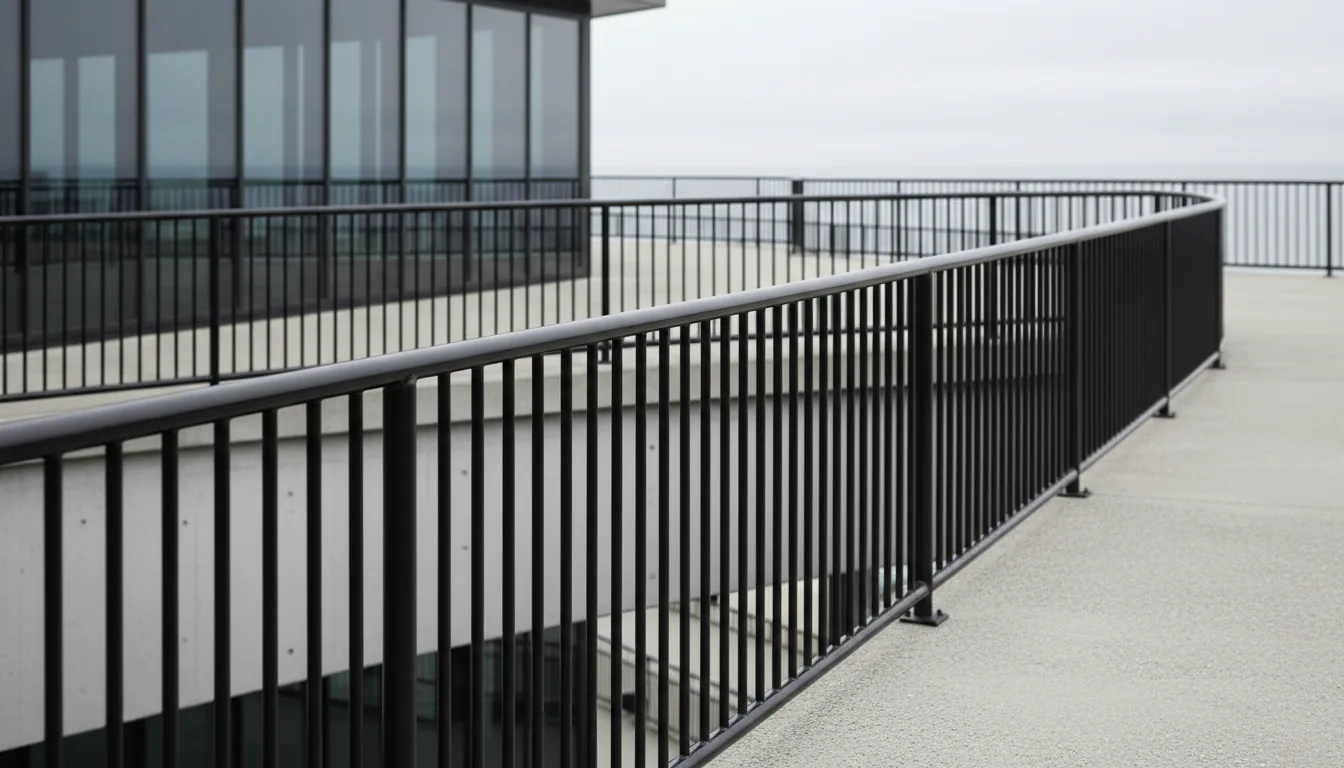
In practice the question is whether a person could get a foot onto something. A horizontal rail at mid-height is the clearest case. So is a wide top edge on a base shoe, a projecting bracket, or a decorative element that creates a ledge. A vertical picket offers nothing to stand on, which is why closely spaced vertical infill remains the default answer on upper floors across Metro Vancouver.
Because it is an interpretation rather than a measurement, it is worth resolving on paper. In our shop, the guard elevations that pass review without a question are the ones that dimension the 140 mm and 900 mm lines directly and show what crosses them. Leaving that to a reviewer’s judgment on a general arrangement drawing is how a project acquires a request for information two weeks before steel was meant to be cut.
Climbability and the 100 mm sphere are different tests
These two get conflated constantly, and they measure different failures.
Sentence 9.8.8.5.(1) requires that openings through guards be of a size that prevents the passage of a spherical object having a diameter of 100 mm. That is about a body passing through a gap. Climbability is about a body going over the top.
A guard can pass one and fail the other in either direction. Widely spaced vertical pickets can be unclimbable and still let a 100 mm sphere through. Tightly spaced horizontal rails can block the sphere and still read as a ladder. The baluster spacing rules under BC code cover the sphere test in more detail, and a compliant guard has to satisfy both provisions at once.
Cable guards get looked at harder
Horizontal cable infill sits exactly where these two tests overlap, which is why it draws attention.
Cable is not prohibited. What it is, is a system whose compliance depends on how it is built rather than only on what it is. Cable spacing has to hold the sphere test under load, not just at rest, because a hand pushing between two cables opens the gap. Tension, the spacing of intermediate posts, and the stiffness of the end posts all determine whether that holds. The same properties feed into whether a reviewer reads the assembly as climbable.
None of that makes cable a poor choice. It makes it a system that needs its spacing, tension, and post layout shown on the drawings rather than left to the installer. The cable railing specification notes cover what a reviewer typically wants to see, and it is more than a product name.
Glass avoids the foothold and moves the question to the hardware
A structural glass panel has no members in the restricted zone at all, which is a real advantage on a high balcony and part of why glass dominates the upper floors of Vancouver towers.
The panel is rarely the whole assembly. A base shoe with a wide top face, a horizontal bottom rail, or a row of point-fixed standoffs can each put something back into the 140 mm to 900 mm band that the glass itself avoided. Where a glass guard gets flagged, it is usually the hardware rather than the glazing.
Glass carries its own separate questions about lamination, breakage behaviour, and what happens to the guard if a panel fails, which are covered in the notes on laminated versus tempered glass for stair railings. Those are structural and safety questions rather than climbability ones, and they get reviewed independently.
Strata replacements inherit guards that predate current thinking
A large share of the guard work in Metro Vancouver is replacement rather than new construction, and replacement projects run into this provision regularly.
Buildings from earlier decades carry horizontal rail guards on upper-floor balconies that would be designed differently today. Replacing them is generally an opportunity to bring the assembly in line with current provisions rather than to reproduce what was there, and a building department will usually treat a new guard as a new guard.
That has budget consequences for a strata, because switching from a horizontal rail to vertical picket or glass changes material quantities, post spacing, and sometimes the anchorage into the slab edge. Raising it before the tender package goes out avoids a mid-project change, and it belongs in the same early conversation as the strata railing replacement process and the condition assessment of the existing anchors.
The provision below 4.2 m is quieter but not absent
Where a guard protects a level 4.2 m or less above the adjacent level, 9.8.8.6.(1) does not apply on its terms. That is why horizontal infill shows up legitimately on ground-level decks, low balconies, and many interior stairs.
It does not follow that anything goes. A guard still has to meet height, opening, and structural load provisions, and some authorities take a firmer line where young children are expected, such as childcare space or shared strata circulation. The prudent approach on any project where the answer matters is to confirm the measured height and the AHJ’s position during design, rather than discovering both after a guard has been fabricated to a horizontal layout.
Crossing the 4.2 m line changes what gets fabricated
For a shop, the difference between a guard below the trigger and one above it is not a small detailing change. It is often a different product.
A horizontal rail guard is built from a small number of long members, welded to posts at each end and at intermediate points. A vertical picket guard for the same run has many more pieces, more welds, more finishing, and a picket layout that has to divide evenly along each segment while holding the spacing. The material cost is not wildly different; the labour is.
Switching to glass changes the scope differently again. The steel becomes a frame or a series of point fixings rather than an infill system, the panel sizes have to be set before the steel is fabricated because glass is not trimmed on site, and the tolerances tighten considerably. A steel frame built to a comfortable tolerance will not accept a glass panel cut to an exact dimension.
In our shop, the projects that go smoothly are the ones where the measured drop was confirmed before the guard type was chosen. Where a design is drawn with horizontal infill and the drop later turns out to be above the trigger, the change is rarely a substitution of one infill for another. It usually means redrawing the guard, and sometimes repricing it.
What to put on the drawing
Climbability is decided by a person reading a drawing, so the drawing is the deliverable that settles it.
The useful package shows the height of the protected level above the level below, an elevation of the guard with the 140 mm and 900 mm lines marked, the infill type and its spacing, and the hardware that crosses the restricted zone including base shoes, brackets, and any bottom rail. Guard height, opening size, and structural loads belong on the same sheet, since a reviewer is checking all of them together rather than in sequence.
Sources
- BCAB 1859, Climbability of guards, Province of British Columbia
- BCAB 1213, Article 9.8.8.8, Climbability of Balcony Guard, Province of British Columbia
- BC Building Code 2018, Division B, Section 9.8 (official publication)
The guards that clear review quickly are the ones where the restricted zone was drawn before the infill was chosen, not after. If a horizontal layout is the design intent, measure the drop first, because that one dimension decides whether the conversation is about aesthetics or about a redesign.
Related questions
What does the BC Building Code say about climbable guards?
Sentence 9.8.8.6.(1) states that except for guards in industrial occupancies, guards required by Article 9.8.8.1 that protect a level located more than 4.2 m above the adjacent level shall be designed so that no member, attachment or opening located between 140 mm and 900 mm above the level protected by the guard facilitates climbing. The rule targets footholds a child could use.
Are horizontal railings illegal in BC?
No. The climbability provision applies to required guards protecting a level more than 4.2 m above the adjacent level, and it restricts members that facilitate climbing between 140 mm and 900 mm above the protected surface. Below that 4.2 m trigger the provision does not apply, which is why horizontal infill appears on many low decks and interior guards.
Does the climbability rule apply to cable railings?
It applies to any guard that meets the trigger conditions, including cable. Whether a specific cable layout facilitates climbing is an interpretation the authority having jurisdiction makes on the submitted drawings, and reviewers do look at it. Tension, spacing, and the presence of intermediate posts all factor into how a cable guard is assessed.
What is the 4.2 m trigger measured from?
It is the height of the protected level above the adjacent level below it. A guard protecting a walking surface 4.2 m or less above the surface below is outside the scope of 9.8.8.6.(1), while one above that height is inside it. On a multi-storey building the upper floors reach that threshold quickly.
Why 140 mm at the bottom of the range?
The restricted zone starts at 140 mm rather than at the floor because a member very close to the walking surface is not usable as a foothold in the same way. The zone runs from 140 mm up to 900 mm, which approximates the range a small child could reach and step onto.
Is glass considered climbable?
A full glass panel presents no foothold, which is one reason glass guards are common on high balconies in Vancouver. What still needs review is the hardware: a base shoe, a standoff, or a horizontal rail crossing the restricted zone can reintroduce the issue that the glass itself avoided.
Does the 100 mm sphere rule relate to climbability?
They are separate requirements that often get discussed together. Sentence 9.8.8.5.(1) requires openings through guards to prevent the passage of a spherical object 100 mm in diameter, which is about passage rather than climbing. A guard has to satisfy both, and a design can pass one and fail the other.
Do industrial occupancies have to meet the climbability rule?
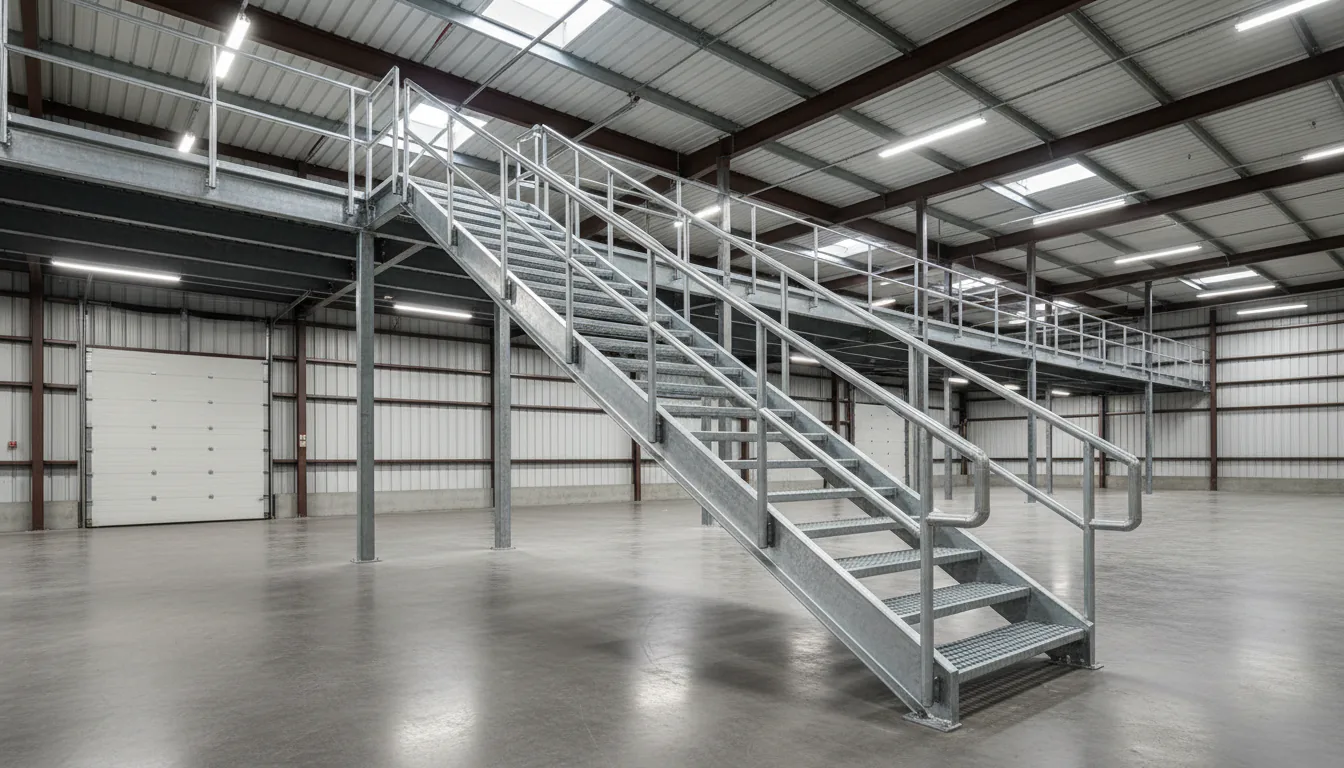
Sentence 9.8.8.6.(1) is written with an exception for guards in industrial occupancies. That exception is why horizontal rail guards remain common on industrial platforms and mezzanines. Confirm the occupancy classification for your building with the authority having jurisdiction rather than assuming it.
Can I use horizontal cable on a stair inside my house?
In many cases yes, because an interior stair guard often does not protect a level more than 4.2 m above the adjacent level. That is a case-by-case measurement, not a blanket permission, and some authorities take a stricter view where young children are expected. Raise it during design rather than after fabrication.
How do I show a reviewer that a guard is not climbable?
Put the restricted zone on the drawing. In most of the projects we see, an elevation that dimensions the 140 mm and 900 mm lines and shows what sits between them answers the question before it gets asked. Leaving the reviewer to work it out from a general arrangement drawing invites a request for information.
Does this rule apply to strata railing replacements?
It applies to the guards being installed, so a replacement on an upper-floor strata balcony generally falls within scope. Many older buildings have existing horizontal guards that would not be designed the same way today, which is a common finding during a strata railing assessment. Confirm the approach with the building department before the tender package goes out.
What is the safest guard infill to specify if I want to avoid the issue?
Closely spaced vertical pickets and full glass panels both avoid creating footholds in the restricted zone, which is why they dominate high-rise and upper-floor work in Vancouver. Vertical pickets are usually the cheaper of the two and are straightforward to detail. The choice then comes down to view, maintenance, and budget.