Custom Staircases in South Surrey and Morgan Creek: Feature Stairs in the Lower Mainland's Premium Custom-Home Market
What South Surrey and Morgan Creek homeowners need to know about designing and fabricating a feature staircase, structure, finish, coastal considerations at Crescent Beach, and the project sequence that keeps a custom stair on the build schedule.
South Surrey's Morgan Creek, Crescent Heights, and Ocean Park pocket carries some of the largest custom-home builds in Metro Vancouver, and the feature staircases in those homes are typically the most design-intensive scope on the project.
South Surrey’s Morgan Creek sits at the south end of the King George Boulevard corridor, roughly 25 kilometres from the Vancouver city centre and a short drive from the US border at Peace Arch. The neighbourhood wraps around the Morgan Creek Golf Course on large residential lots, with homes that were built primarily from the late 1990s onward and have continued to be rebuilt and expanded since. Home prices in Morgan Creek typically range from $2 million to well above $4 million for detached custom builds (zolo.ca), and the custom-home work in the area reflects that positioning.
The adjacent pockets, Crescent Heights on the escarpment, Ocean Park on the bluff above Boundary Bay, Crescent Beach on the waterfront, carry similar demographics and similar project types. A typical week of South Surrey stair work might include a double-height atrium stair in a Morgan Creek new build, a glass-and-stainless guard package on an Ocean Park view deck, and a strata railing replacement in an older White Rock mid-rise. Three completely different scopes, each with its own structural and finish logic.
The feature stair as the centrepiece of a custom home
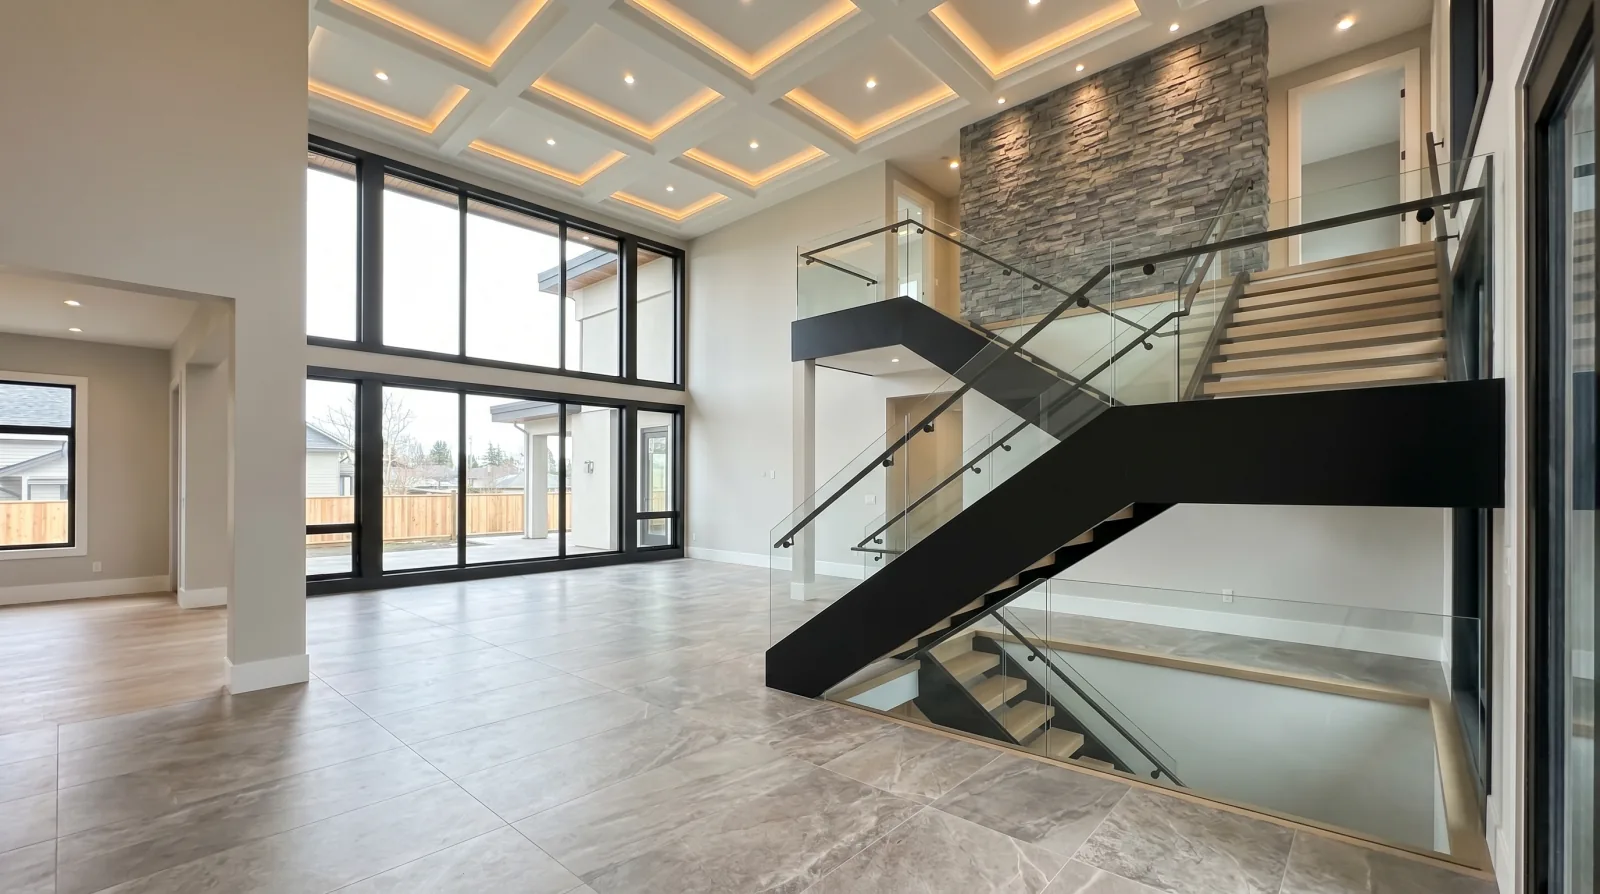
In South Surrey’s custom-home market, the staircase is not typically an afterthought. The floor plans being built in Morgan Creek and Crescent Heights commonly feature double-height entry halls, a two-storey foyer where the stair is visible from the front door, from the living room, and from the upper bridge or hall. The stair in that position is the visual anchor of the main floor. Its material choices, steel colour, tread species, guard type, read against the stone flooring, the coffered or tray ceiling, and the window wall behind it.
That position on the plan means the stair design is typically resolved early and involves the architect. The fabricator is engaged at the drawing stage, not after the framing is complete, because the stair connection detail, how the stringer or the cantilevered treads attach to the floor structure, needs to be resolved before the floor framing is designed around it. A custom home where the fabricator is brought in after the slab is poured and the framing is up is a project where the stair scope will expand to include corrections that early engagement would have avoided.
Structural options for a South Surrey feature stair
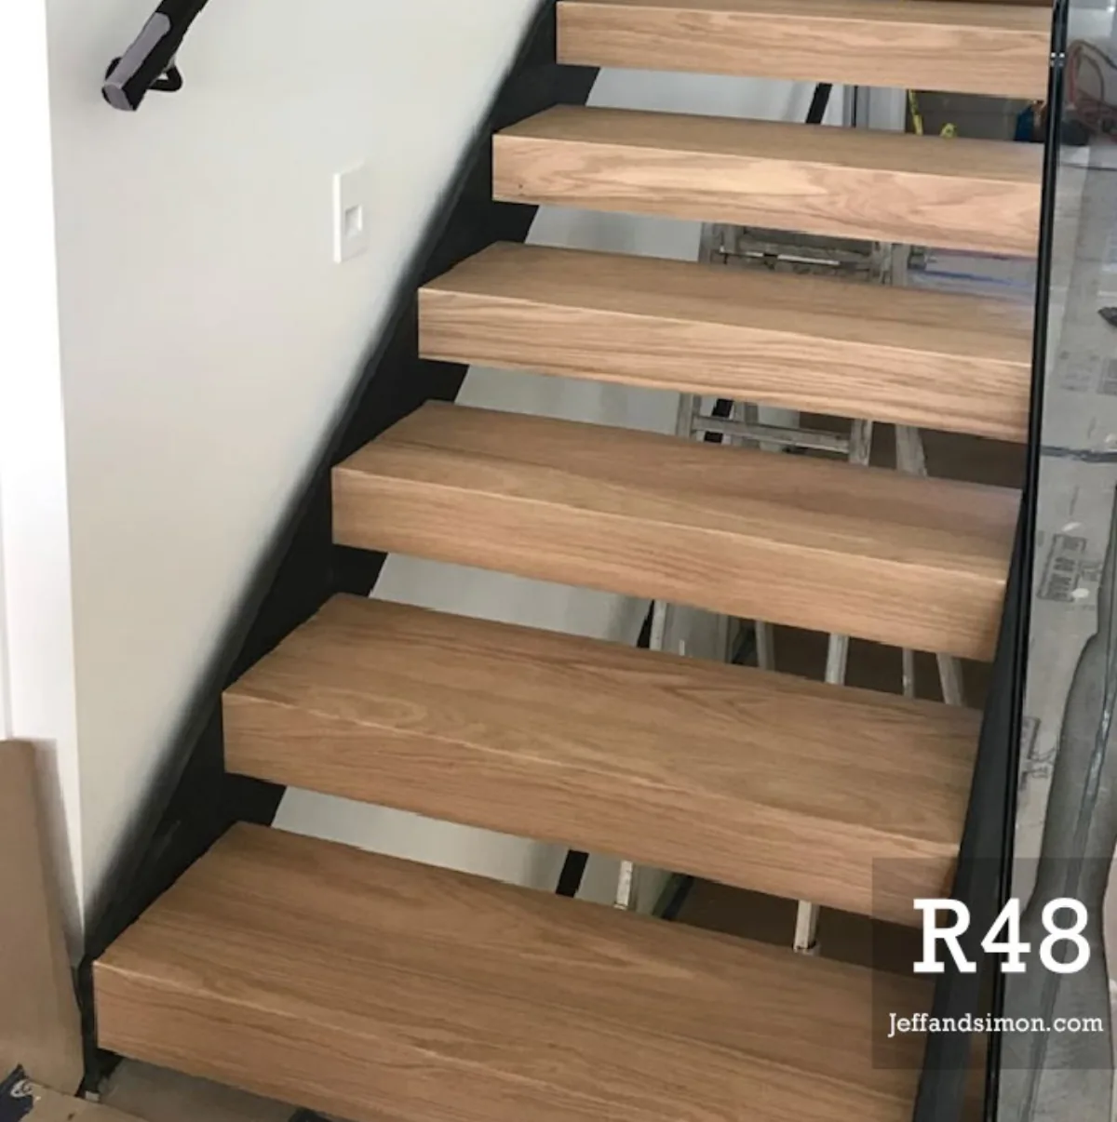
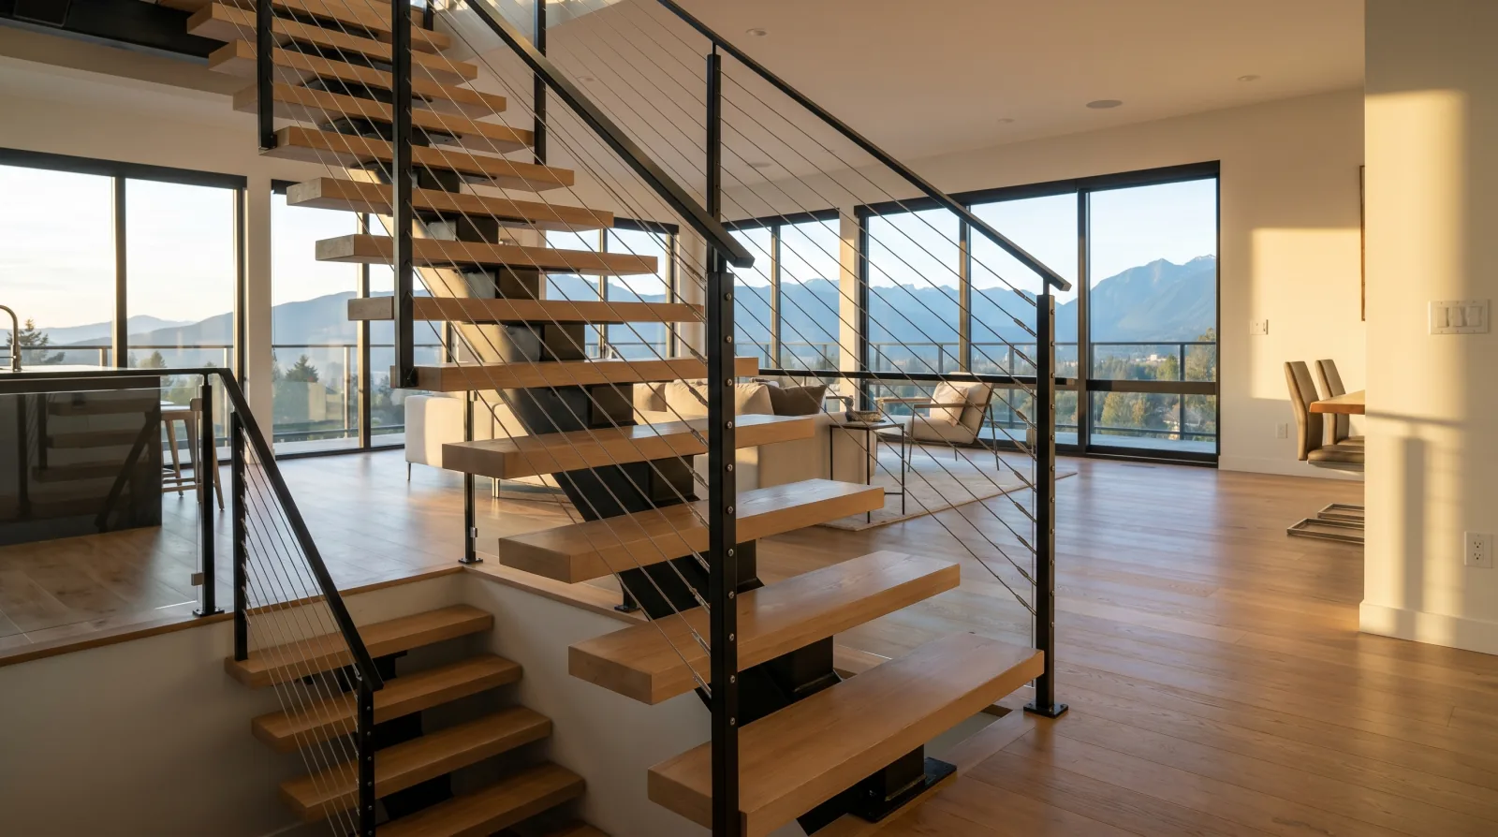
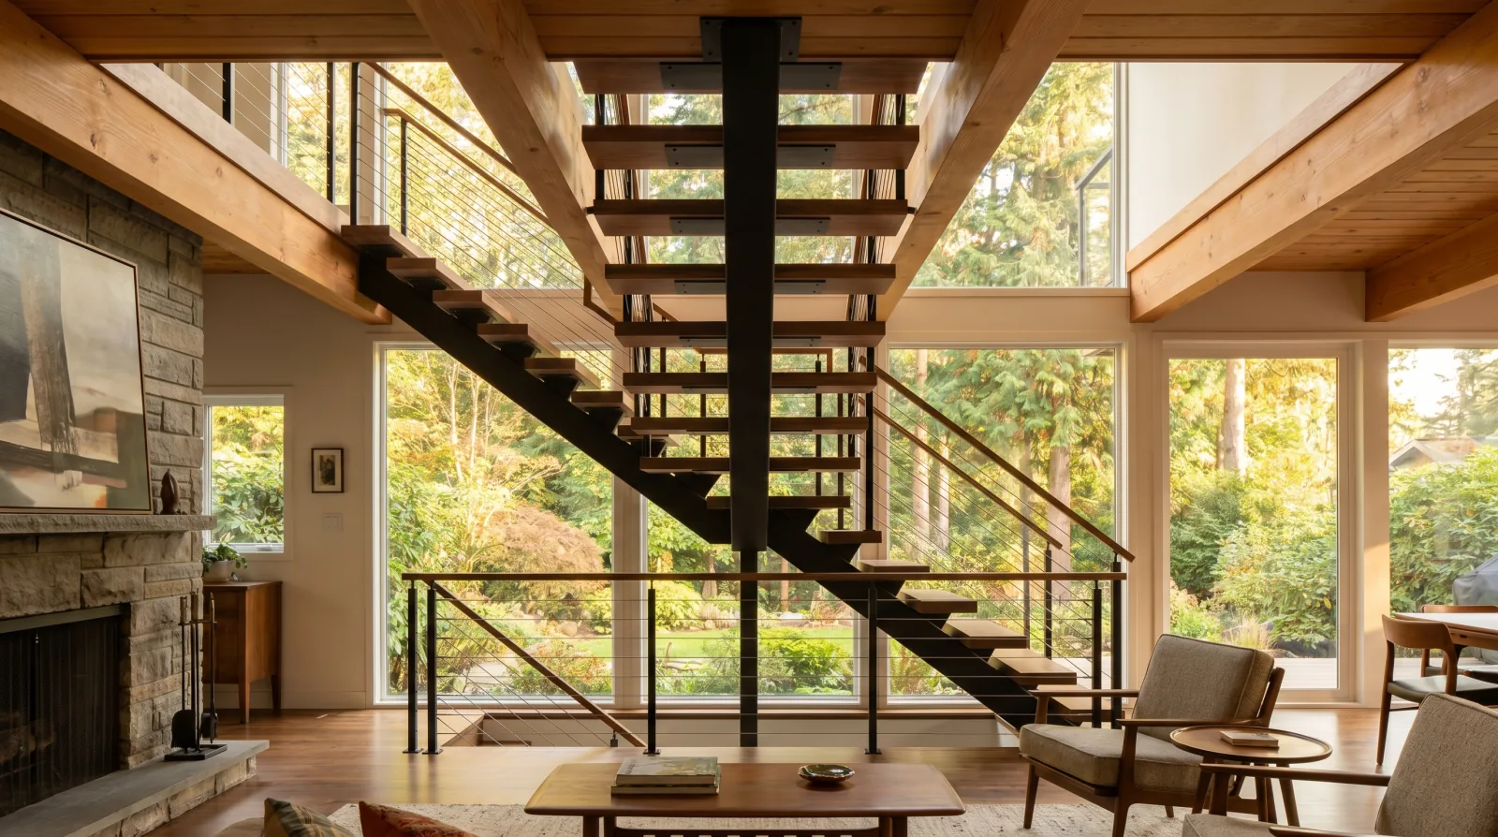
Mono stringer is the most common residential feature stair in the South Surrey custom market. A single central HSS tube section runs from the bottom bearing at the slab or ground floor to the top bearing at the upper floor plate. Treads cantilever equally on both sides, and the open risers let light pass through the stair run. The stringer is sized by the engineer for the span, the cantilever depth of the specified tread, and the live and dead loads required by the BC Building Code for residential occupancy.
The floor connection at top and bottom is the structural design question that has to be resolved early. At the top, the stringer typically bears on a steel ledger or a welded plate embedded in a reinforced beam. At the bottom, it bears on a steel plate anchored to the slab. Both connection details need to be in the structural drawings before the floor system is framed, not after. On a new build in Morgan Creek, that means the structural engineer designing the floor system and the fabricator developing the stair shop drawings need to be looking at the same drawings at the same time.
Cantilevered wall-anchored stairs eliminate the visible stringer. Treads are embedded into a structural wall via welded steel plates, and the entire tread load is carried laterally into that wall. The visual result is treads that appear to float with no visible support, which is why the term “floating stair” is often applied to this type. The constraint is that the support wall must be designed and built before drywall closes; it cannot be retrofitted. On a new build where the architect has specified this type, the wall is typically a poured concrete feature wall or a steel-reinforced CMU or stud-bay wall with embedded plates set during framing. The fabricator needs to provide the plate layout to the structural engineer before the wall is formed.
Curved and swept stairs appear on the larger South Surrey custom homes where the entry hall is designed around an arc or a sweep. The stringer is rolled in the shop to the specified radius, the treads are cut to match the geometry, and the guard follows the same curve. These are fabrication-intensive scopes with longer lead times, typically 6 to 8 weeks from approved shop drawings versus 4 to 6 weeks for a straight mono stringer, and they require a detailed structural check of the curved span geometry. The hardware lead time for curved glass panels or curved cable guard components is often the constraint, not the steel.
Coastal finish considerations
South Surrey’s geography splits the finish conversation. Morgan Creek, Crescent Heights, and the inland portions of the city are not coastal environments, the corrosion driver is rain and humidity, not salt chloride. Exterior structural steel in these areas should be hot-dip galvanized per ASTM A123 as a baseline, with a powder-coat topcoat where the colour matters. Interior steel is finished with a phosphate pre-treatment and a polyester powder coat in whatever colour the architect has specified.
Crescent Beach, Ocean Park, and the Boundary Bay-adjacent shoreline are a different environment. Crescent Beach is a small waterfront neighbourhood on the west side of Boundary Bay, and Ocean Park sits on the bluff above it (en.wikipedia.org). At these coastal addresses, the chloride load on exposed exterior steel is materially higher than at Morgan Creek inland. The consequences are predictable: 304 stainless tea-stains within the first wet season at a marine address, bare powder-coated steel develops rust bloom along welds and edges, and cable hardware shows corrosion at the swage fittings if the wrong alloy is used.
The correct spec for coastal exterior elements:
- Cable infill, posts, and visible fasteners: 316 stainless steel. Not 304, the additional molybdenum content in 316 resists chloride corrosion in a way 304 does not at marine exposure.
- Structural steel exposed to the elements: hot-dip galvanized to ASTM A123, with a duplex top coat of marine-grade polyurethane or powder coat where colour matters.
- Glass railing hardware at a coastal address: verify that the standoffs and top rail components are 316 stainless or marine-grade aluminum, not plated carbon steel.
Interior steel at a Crescent Beach or Ocean Park home is not affected by the marine environment, the building envelope and the climate-controlled interior stop the salt-air at the building skin. The finish spec for interior stairs at coastal addresses is the same as for inland homes.
The project sequence on a South Surrey new build
The sequence that works on a Morgan Creek or Crescent Heights custom home:
-
Engage the fabricator at the concept stage, before structural drawings are issued, while the architect’s floor plan is still fluid. The fabricator confirms what stair type suits the floor layout, what the connection requirements are, and what the permit path looks like.
-
Coordinate structural drawings, the structural engineer designing the floor system and the fabricator developing the stair connection detail need to exchange drawings before the slab or framing is fixed. The stringer connection plates, the ledger angles, or the wall embeds all need to be in the structural drawings.
-
Submit for building permit, City of Surrey building permits for structural stair work include a Schedule B from the structural engineer. The digital submission portal is the required channel. The timeline for Surrey residential permits varies; a complete, well-prepared submission typically processes in 4 to 8 weeks.
-
Issue shop drawings and get approval, shop drawings show the fabricator’s interpretation of the stair geometry, section sizes, connection details, and finish specification. The architect and structural engineer review and approve before steel is cut.
-
Fabrication: 4 to 6 weeks for a straight mono stringer; 6 to 8 weeks for a curved stair.
-
Finish: 1 to 2 weeks for powder coat after fabrication; longer if galvanizing is specified for exterior elements.
-
Installation: after flooring is confirmed but before trim and paint are complete. At South Surrey, installation days are scheduled as dedicated trips given the drive time from the Burnaby shop.
The most common project failure mode in this sequence is the stair being confirmed late, after framing is complete, after the architect has issued construction drawings, after the general contractor has committed the schedule. The stair then has to be designed around a floor opening that was not designed for it, fabricated to a compressed schedule, and installed around completed work. That sequence costs more and finishes worse than one where the stair is in the conversation from the beginning.
Material palette for the South Surrey custom-home context
South Surrey custom homes in the Morgan Creek and Crescent Heights tier typically use a premium material palette: large-format stone or porcelain tile on the main floor, white oak on upper floors, painted millwork in warm whites or greiges, and natural stone accent walls at the fireplace or stair landing. The stair has to work with that palette.
Black powder coat on structural steel is the consistent choice. It is warm enough to sit against oak and stone, strong enough to anchor the stair in a double-height space, and neutral enough that the tread material is the focal point. The stringer in matte black reads as architecture, not as hardware.
White oak treads are the most common tread material in South Surrey custom homes, they match the floor, provide warmth, and hold up well in a high-traffic entry location. Walnut is the alternative for a richer, darker palette. Engineered stone and porcelain are options for a more contemporary, monolithic look.
Frameless glass guard is the preferred guard for double-height atrium applications, it disappears, which lets the stair read as a sculptural object in the space rather than as a safety enclosure. 12mm tempered glass with stainless standoffs and a stainless or black top rail is the standard detail. For properties at coastal addresses, the hardware spec adjusts to 316 stainless.
Cable railing is the alternative for properties where the horizontal line suits the architecture or where the homeowner prefers lower long-term maintenance than glass. At South Surrey scale, large floor-to-floor heights, long stair runs, cable railing can be configured with fewer posts per run than a smaller residential stair, which suits the open, expansive feel of a Morgan Creek entry hall.
Getting started on a South Surrey staircase project
The inputs that make a South Surrey stair quote accurate: the architectural drawings (floor plans, elevations, section through the stair), the structural drawings if issued, the site address and whether it carries coastal exposure, the finished floor-to-floor dimension, the preferred tread material, the guard type and finish colour, and the target install date.
For new builds, earlier is always better. A fabricator engaged at the concept stage is a coordination asset, the structural connection detail is right, the stair is in the structural drawings, and the permit application is complete when the building permit is filed. A fabricator engaged after the slab is poured is a problem-solver working around decisions that were already made.
Related reading: the Surrey service area page, the mono stringer staircase deep dive, the floating staircase cost guide for Vancouver 2026, and the exterior steel stairs coastal finish guide.
Related questions
What stair type is most common in Morgan Creek custom homes?
Mono stringer stairs, a single central steel beam with treads cantilevering on both sides and open risers, are the most common feature stair in South Surrey custom homes. They suit the double-height atrium entry halls common in Morgan Creek builds, they read well with the stone and oak material palette typical of the area, and they can be scaled to the large floor-to-floor heights of two-storey custom homes. Cantilevered wall-anchored stairs and curved stairs with a rolled stringer are alternatives for projects where the architect has designed specifically for those options.
Does coastal salt air affect a staircase in South Surrey?
Only for exterior elements at coastal addresses. Interior steel in a sealed, climate-controlled Morgan Creek or Crescent Heights home is not affected by the coastal environment. But exterior guards, railings, and steel elements on properties with direct exposure to Boundary Bay, Crescent Beach, Ocean Park, the bluff addresses above Spanish Banks Road, need marine-grade hardware. For those sites, 316 stainless is the default for cable infill, posts, and visible fasteners. Structural exterior steel should be hot-dip galvanized regardless of proximity to the water.
How does the City of Surrey handle building permits for custom stair work?
The City of Surrey requires a building permit for new structural stairs, alterations to stair openings, exterior stair towers, and most guard work tied to structural members. A Schedule B Letter of Assurance from a registered professional engineer is required for engineered stair designs and must be digitally signed. On projects with two or more registered professionals, typically a structural engineer and an architect, a Schedule A and a Coordinating Registered Professional are also required. Surrey's Building Division processes all permits regardless of neighbourhood.
What is a realistic timeline for a feature staircase in a South Surrey new build?
From first engagement to installation, a custom mono stringer staircase in a Morgan Creek new build takes 10 to 14 weeks. That includes structural engineering coordination, building permit review, shop drawing approval, fabrication (typically 4 to 6 weeks from approved shop drawings for a residential feature stair), powder coat finish, and installation. Drive time from the Burnaby shop to South Surrey is 55 to 70 minutes depending on the corridor, so installations are typically scheduled as dedicated days rather than part of a split-site day.
Can a curved or swept stair work in a South Surrey atrium?
Yes. Curved stairs, with a rolled steel stringer following an arc, are a regular scope on larger South Surrey custom homes where the architect has designed a curved atrium or spiral-approach entry. The fabrication is more intensive than a straight mono stringer: the stringer is rolled in sections, the treads are jigged to match the radius, and the glass or cable guard has to follow the same arc. Lead time is longer, typically 6 to 8 weeks from approved shop drawings, and the engineering review is more detailed. These projects require the fabricator to be engaged at the concept stage, not after the opening is framed.