White Rock and Ocean Park Staircase Guide: Coastal Steel and Cable in South Surrey
Custom steel staircases in White Rock and Ocean Park: salt-air exposure, stainless grade selection, and finishes that survive the West Coast climate.
An Ocean Park stair is not designed against the rain. It's designed against the salt that the rain carries off the strait every winter.
White Rock and Ocean Park sit on the open Pacific exposure along the south side of the Lower Mainland, where the prevailing winter winds drive salt air inland for half the year. The properties along Marine Drive, the bluffs above the beach, and the streets running up from the waterfront all share an environmental brief that a Burnaby or West Vancouver project does not have to write into the spec: the building is going to be salted, every winter, whether the homeowner sees the salt or not.
The staircase has to be designed for that brief. This post walks through the material and finish decisions specific to White Rock and Ocean Park projects, where the coastal exposure shapes the spec, and what changes from a comparable inland project.
Salt-air exposure is the spec driver
The exposure on a South Surrey waterfront or near-waterfront property is meaningfully more aggressive than the exposure on a similar property a few kilometers inland. The salt is not visible day to day, but it accumulates on every horizontal surface and concentrates on every crevice. Steel that is fine on the East Side of Vancouver corrodes on a White Rock property in a fraction of the time.
The relevant published reference is the ISO 12944 corrosivity classification system, which categorizes atmospheric exposure on a scale from C1 (very low, indoor heated) to CX (extreme, offshore). A typical inland Vancouver site sits in C3 (moderate). The White Rock waterfront sits closer to C4 (high) and the exposed beachfront sites can approach C5 (very high). The finish system specification has to match the corrosivity category, not the category of a typical Burnaby project.
This is not a theoretical question. We have replaced hardware on coastal stairs that were specified in grade 304 stainless and started showing tea staining within two winters. The replacement in grade 316 has been in place for nearly a decade without staining. The upfront cost difference was small. The total cost over a decade is now clearly in favour of the higher grade.
This article is not a substitute for code review by the authority having jurisdiction, an architect, or an engineer.
Grade 316 stainless as the coastal default
Grade 316 stainless steel contains a small percentage of molybdenum that significantly improves resistance to chloride pitting. On coastal exposures, the difference between 304 and 316 is visible within years, not decades. We default to 316 on:
- All cable railing hardware (end fittings, terminations, tensioners)
- All base shoes and structural connectors on glass railings
- All fasteners and bolts on any exterior assembly
- All visible top rails and posts on exterior stairs
- All cable wire itself (not just the fittings)
The interior side of the home, fully enclosed and conditioned, accepts grade 304 stainless on interior fittings. The cost differential between 304 and 316 on interior elements is not worth the premium for the indoor exposure. The boundary between the two grades is the building envelope.
A common coordination failure: the architect specifies a 316 cable system but the contractor sources a 304 turnbuckle or post base because the sales counter at the supplier did not match the grade. The receiving inspection at our shop catches these, but on a fast-track project where the hardware ships direct to site, the homeowner discovers the mismatch only when the staining starts. We mark grade requirements on the shop drawings explicitly and confirm grade at every supplier interface.
Glass railings on view properties
The reason most clients build in White Rock and Ocean Park is the view across the strait toward Vancouver Island and the Olympic Peninsula. The stair railings are the visual element between the room and the view, and the choice usually lands on glass.
Glass railings on these properties make sense for three reasons. The view is the design driver, glass preserves it. The light conditions are uniformly bright, glass reads well in bright light. The maintenance is manageable, because a quick wash with fresh water after a salt-spray event keeps the glass clear.
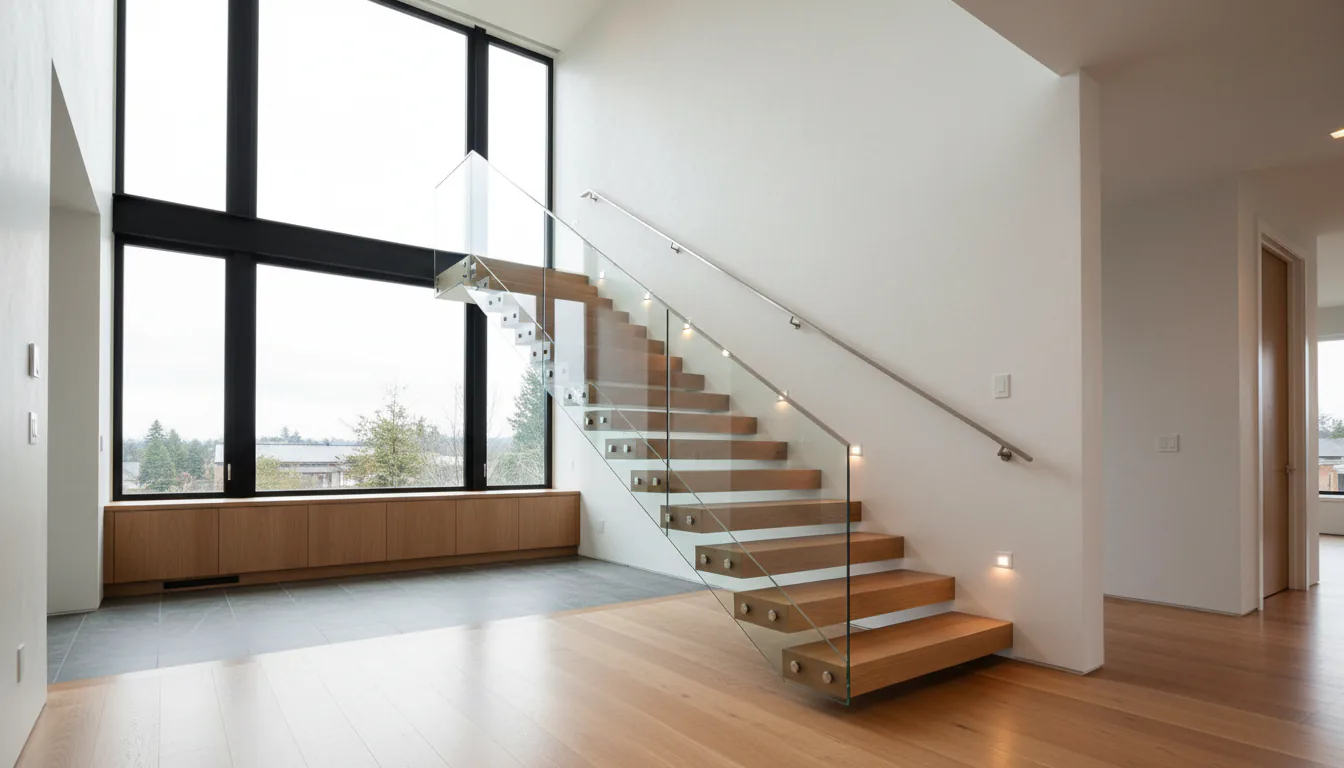
The decisions inside the glass railing spec are the durable ones. Laminated glass versus tempered glass, most coastal residential projects default to laminated for the post-failure safety profile, with the appropriate tempered or heat-strengthened plies. The base shoe spec, the U-channel that holds the glass at the bottom, has to be in 316 stainless or anodized aluminum rated for coastal exposure. The top rail, when present, has to match the same grade.
The other decision is whether to use a fully frameless system (glass clamps or embed base shoe with no visible top rail) or a system with a top rail. The frameless look is cleaner but requires thicker glass and more frequent cleaning because every smudge shows. The top-rail system is slightly more visually substantial but better for high-use stairs.
Cable railings as the second option
When the budget is tighter or the design language is more industrial, cable railings on coastal properties are the second-most-common choice. The decisions are similar to the glass railing decisions but on different components.
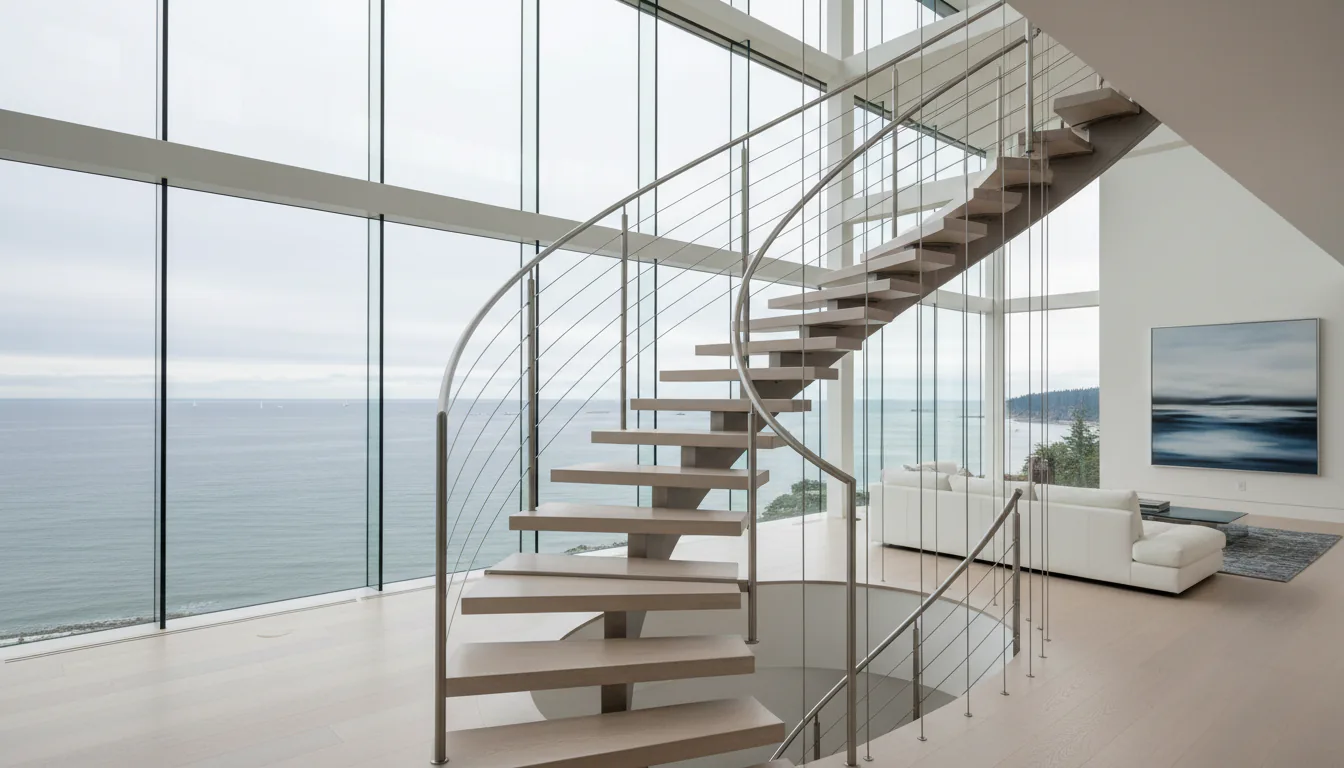
The cable itself should be 1x19 stainless wire in grade 316, not the cheaper 1x7 alternative that some import suppliers stock. The end fittings, swage terminals, lag terminations, turnbuckles, should all be grade 316. The cable run length, the tension, and the post deflection limits set in the manufacturer’s datasheet should be honoured; over-stretching a long cable run between widely-spaced posts produces a railing that fails the deflection test under code review.
Posts on a cable railing system can be steel or stainless. On a fully exterior coastal stair, a 316 stainless post is the right answer. On an interior stair where the cable is the visible element but the structure does not see direct salt exposure, a powder-coated steel post is acceptable and significantly less expensive.
The structural steel underneath
The structural steel of the stair stringer itself is rarely stainless on a residential project, the cost is significant and the structure is usually inside the home anyway. On an enclosed interior coastal stair, a hot-dip galvanized carbon steel stringer with a high-quality top coat is the typical specification. The galvanizing provides the corrosion protection; the top coat provides the visible finish.
For exterior stairs at coastal sites, the same principle applies but with more careful coordination between the galvanizing, the topcoat, and the anti-slip detail. Hot-dip galvanizing followed by a properly applied two-component industrial top coat produces a finish system that performs well in a CX-adjacent exposure. The piece on hot-dip galvanizing for North Shore exterior stairs covers the finish system in detail, and the principles transfer to White Rock.
Foundation and structural notes specific to the bluff
Several of the most spectacular White Rock and Ocean Park properties sit on the bluffs above the waterfront, and the geotechnical conditions affect the stair structure in ways that an inland project does not see. Some properties have geotechnical recommendations about avoiding heavy concentrated loads near the bluff edge, and feature stairs that take a heavy point load through a small footprint may need a different structural premise, a distributed load through a wider stringer base, or a different anchor pattern, than the standard residential detail.
The structural engineer for the broader building usually addresses this in the foundation drawings. Our role is to coordinate the stair load with the engineer’s framing solution, and to flag any stair detail that places a significant point load at a location the engineer may not have anticipated.
The City of Surrey and the City of White Rock
White Rock proper is its own incorporated city with its own building permit and inspection process. The surrounding Ocean Park, Crescent Beach, and South Surrey neighbourhoods fall under the City of Surrey’s jurisdiction. Both AHJs are familiar with coastal residential work and the structural review processes are well-established.
The documentation requirements differ in detail from the City of Vancouver, but the underlying requirements are the same: BCBC compliance, structural engineering where required, code-compliant guard and handrail geometry. We confirm the AHJ at first site visit and package the documentation to match their requirements.
Schedule and the drive
The Burnaby-to-White Rock drive runs about 45 minutes off-peak, longer in commute conditions. We plan installs for off-peak windows and coordinate the delivery truck route to avoid the worst of the King George Boulevard congestion. The total schedule from first design conversation to install on a typical custom feature stair runs three to five months, the same as on a comparable inland project.
For broader context on related coastal and neighbourhood projects, see our pieces on the South Surrey Morgan Creek staircase guide and the Richmond Steveston custom staircase guide.
The honest budget conversation for a coastal project
The right coastal stair costs more than the inland equivalent, and the premium is real. The hardware is higher grade, the finish system is more elaborate, the structural review is more careful, and the install often takes longer because of the additional coordination. A White Rock project budget should reflect that the stair package is closer to a West Vancouver waterfront budget than to a Walnut Grove inland budget, even if the homes look similar in size and trim.
The premium is concentrated in the hardware and the finishes, not in the steel itself. The carbon steel of the stair structure is not significantly more expensive on a coastal project. What is more expensive is the long-term cost of choosing the wrong grade of hardware, and the cheapest version of the project is rarely the cheapest version of the home over the next twenty years.
Sources
- ISO 12944, Corrosion protection of steel structures by protective paint systems
- City of Surrey, Building Permits
- City of White Rock, Building Inspection and Plan Review
Related reading: the stainless steel railing 304 vs 316 piece, the South Surrey Morgan Creek staircase guide, and the exterior steel stairs coastal Vancouver finish piece.
Related questions
What's the right stainless grade for a White Rock home?
Grade 316 stainless on any exterior fitting, base shoe, or cable hardware that is exposed to the salt air. Grade 304 is acceptable in fully enclosed interior locations far enough from the open exterior that salt does not reach. The cost difference is small relative to the cost of replacing corroded hardware in five years, and we default to 316 on coastal projects.
Are glass railings a good choice on a White Rock ocean view?
Yes. Glass preserves the panoramic view in a way no other railing system does, and the surrounding light conditions are uniformly bright enough to show off the glass. The decisions are about laminated vs tempered glass for safety, the base shoe and hardware spec for salt resistance, and the cleaning maintenance the homeowner accepts.
Does the City of Surrey permit process differ from Vancouver?
Yes. The [City of Surrey runs its own building permit and inspection process](https://www.surrey.ca/services-payments/building-permits) for White Rock-area properties that fall within Surrey's jurisdiction, and the City of White Rock has its own jurisdiction for the city proper. The structural review and the submitted documentation requirements differ in detail from City of Vancouver requirements. We confirm the local AHJ at first site visit.