Riser Height and Uniformity Under BC Code: What Trips Up Stair Inspections
Rise limits, the 5 mm and 10 mm uniformity tolerances, and why the first and last riser on a Vancouver stair are the ones that usually fail.
Most stair inspections do not fail on the middle of the flight. They fail on the first riser, the last riser, and the floor finish nobody accounted for.
This article is fabrication context, not engineering or permit advice. Code interpretation belongs with the authority having jurisdiction (AHJ) and the project’s licensed professionals. Confirm applicability with the local building department before finalizing design or permit submissions.
Riser height is the dimension most people assume is simple. It is also the one that sends stairs back for rework, and the failure is almost never in the middle of the flight.
Rise is measured nosing to nosing
The code does not measure from the top of one tread to the top of the next. BC Building Code 9.8.4.1.(1) defines the rise as the vertical nosing-to-nosing distance, and that distance is what has to comply with Table 9.8.4.1.
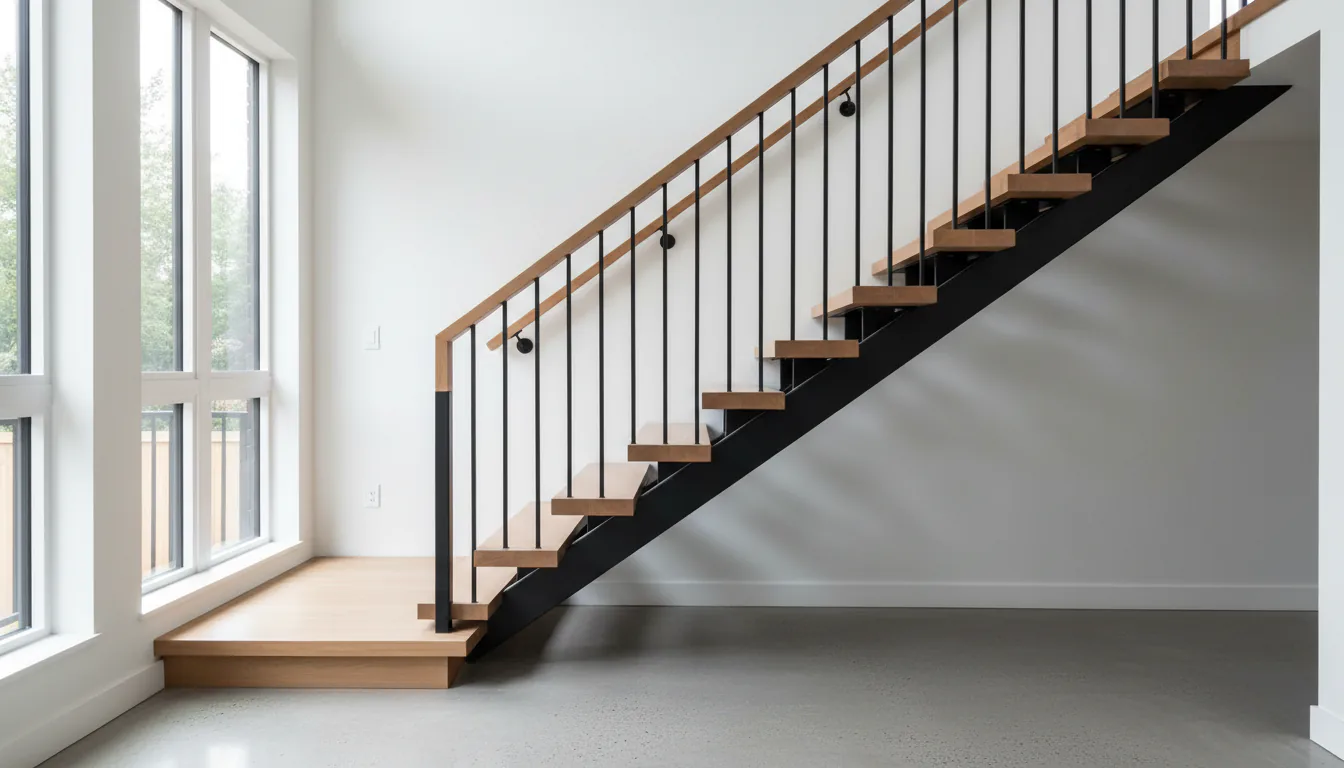
The distinction matters on any stair with a projecting nosing. A 32 mm oak tread with a 25 mm overhang has a visible riser face and a code rise that are two different numbers. On an open-riser steel stair there is no riser face at all, so the only dimension that exists is the nosing-to-nosing rise. Drawings that dimension “riser height” without saying which one they mean are a common source of a 10 mm surprise at install.
Table 9.8.4.1 splits stairs into two categories. Private stairs, meaning stairs serving a single dwelling unit, are allowed a maximum rise of 200 mm and a minimum of 125 mm. Public stairs are held to a maximum of 180 mm, with the same 125 mm minimum. Which category a stair falls into is a classification question for the designer and the AHJ, not a fabrication judgment, and it changes the number of risers a given floor-to-floor height needs.
The tolerance is a number, not a feeling
Most people know risers are supposed to be even. Fewer know that the code attaches two specific figures to it.
BC Building Code 9.8.4.4.(1) requires risers to be of uniform height in any one flight, with a maximum tolerance of 5 mm between adjacent treads or landings, and 10 mm between the tallest and the shortest riser in that flight. Both limits apply at once. A flight where every riser differs from its neighbour by 4 mm passes the adjacent check and can still fail the overall spread if the drift accumulates across enough steps.
The tread rule mirrors it. Under 9.8.4.4.(3), rectangular treads need a uniform run with the same 5 mm adjacent and 10 mm overall tolerances. Run itself is set by Table 9.8.4.2, which allows 255 mm to 355 mm for private stairs and a 280 mm minimum for public stairs. The related tread depth and going requirements cover how depth relates to run on a rectangular tread.
Five millimetres is roughly the thickness of two stacked business cards. It is a tighter limit than most site trades work to, and it is the reason a stair that “looks fine” can still be measured out of compliance.
Shop-fabricated stringers rarely cause the problem
A steel stringer is cut from one setout. The tread brackets or tread pockets are laid out from the same datum, on the same machine, in one operation. Whatever error exists in that setout repeats identically down the flight, which means the risers stay uniform relative to each other even if the whole stair sits high or low.
That is the useful property of a fabricated stair. In our shop, the risers within a flight repeat far tighter than the 5 mm the code allows, because they are not being measured and marked one at a time the way a site-built wood stair is. A carpenter cutting a stringer on site is working against cumulative layout error. A cut steel stringer is not.
So when a fabricated stair does fail a uniformity check, the cause is usually external. Something changed at one end of the stair after the geometry was fixed.
The first and last riser are where it goes wrong
The rise between tread three and tread four is set by the stringer. The rise from the floor to tread one, and from the top tread to the upper floor, is set by whatever the floor turns out to be.
This is the single most common failure we see. The stair is fabricated to the structural condition, which is the concrete slab or the plywood subfloor. Then the interior finishes go in. Tile with a mortar bed at the bottom, engineered hardwood at the top, a self-levelling compound in a basement, or a carpet build-up on one level and not the other. Each of those changes the first or last riser without touching a single riser in between.
A 12 mm engineered floor added at the top level only takes 12 mm off the top riser. That alone breaks the 10 mm overall tolerance in a flight that was otherwise perfect. The steel never moved. The floor did.
The fix is not clever fabrication. It is knowing the finished floor build-up at both levels before the stringer is cut. That number belongs in the stair opening and structure information a fabricator receives, alongside the floor-to-floor dimension.
Floor-to-floor has to be measured, not assumed
Drawings give a nominal floor-to-floor height. Buildings give an actual one.
On a renovation, the two are often several millimetres apart, and sometimes more. Joists deflect, slabs are poured to a tolerance, and older Vancouver houses were not framed to modern expectations. A stair divided into 16 risers spreads a 16 mm discrepancy into a 1 mm change per riser, which is harmless. The same discrepancy landing entirely in the bottom riser is not.
Field measurement before fabrication is what closes this. Where the site is not ready to measure, the practical approach is to fabricate the flight and leave the bottom connection adjustable, so the last riser can absorb the difference within tolerance rather than in one lump. Sequencing this properly is part of why custom stairs carry the lead times they do.
A landing resets the flight, and that changes the arithmetic
The uniformity tolerance in 9.8.4.4.(1) is written to apply “in any one flight”. That wording does real work on a stair with a landing in it.
A switchback or L-shaped stair is two flights, not one long run. Each flight is measured against the 5 mm and 10 mm limits on its own, which means the upper flight is not compared to the lower flight for uniformity purposes. What it does not mean is that the two flights can be casually different. The step down onto the landing is still an adjacent-riser measurement within the flight it belongs to, and a landing built even slightly high or low reads as a non-uniform riser rather than as a separate condition.
In practice this cuts both ways. A landing gives a place to absorb a floor-to-floor discrepancy that would otherwise have to spread across every riser, which is useful on a renovation where the measured height does not match the drawing. It also introduces a second surface whose finish thickness has to be known, because the landing gets flooring too. Two flights and a landing means three finished surfaces to confirm, not two.
Exterior stairs can drift after they pass
An interior stair that meets the tolerance on install day generally keeps meeting it. An exterior one has more ways to change.
A stair bearing on a footing that heaves seasonally moves the bottom riser relative to the rest of the flight. Grade changes, a re-poured walkway, or a new paver surface at the base do the same thing more permanently. The rise that was correct on handover can be out of tolerance two winters later without anything failing structurally.
Where a stair lands on grade rather than on a slab, the footing depth and the drainage around it are part of the rise conversation, not a separate one. The same reasoning that drives frost protection on exterior stair footings applies to keeping the bottom riser where it was fabricated to be.
Where the numbers come from and what to send
Rise, run, and uniformity all live in the same part of the code, and none of them can be resolved in isolation. The rise sets the number of risers, the number of risers sets the total run, and the total run has to fit the opening. Changing one changes all three, which is why a late decision on floor finish is expensive rather than trivial. The broader BC stair code requirements for metal stairs cover how these dimensions sit alongside headroom, guards, and handrails.
For a fabricator to lock the geometry, the useful package is the measured floor-to-floor height at the actual stair location, the finished floor build-up at both the lower and upper level, the drawings showing the stair opening, and whether the stair serves one dwelling unit or more than one. Rough numbers are enough to start pricing. They are not enough to cut steel.
Sources
- BC Building Code, Section 9.8: Stairs, Ramps, Landings, Handrails and Guards
- BC Building Code 2018, Division B, Section 9.8 (official publication)
- BC Codes, Province of British Columbia
A stair that measures correctly in the shop can still fail on site, and the reason is usually a floor finish decided after the steel was drawn. The projects that close out cleanly are the ones where the flooring selection at both levels is settled before the stringer setout is released, not after the stair is hanging in the opening.
Related questions
What is the maximum riser height allowed in a BC house?
BC Building Code Table 9.8.4.1 sets a maximum rise of 200 mm and a minimum of 125 mm for private stairs, which are stairs serving a single dwelling unit. Public stairs are held to a 180 mm maximum with the same 125 mm minimum. Rise is measured as the vertical nosing-to-nosing distance, not from the top of one tread to the top of the next.
How much can riser heights vary in one flight?
BC Building Code 9.8.4.4.(1) requires risers to be of uniform height in any one flight, with a maximum tolerance of 5 mm between adjacent treads or landings and 10 mm between the tallest and shortest riser in that flight. Those two limits apply at the same time, so a flight can pass the adjacent-riser check and still fail on the overall spread.
Why does the bottom step always end up a different height?
In most of the projects we see, it is the finished floor. The stair is fabricated to the structural slab or subfloor, and then tile, engineered hardwood, or a levelling compound gets added at one end and not the other. That changes the first or last riser without touching any of the risers in between.
Does the tread depth have to be uniform too?
Yes. BC Building Code 9.8.4.4.(3) requires rectangular treads to have a uniform run, with a maximum tolerance of 5 mm between adjacent treads and 10 mm between the deepest and shallowest tread. The tolerances mirror the riser rule, so a stair that drifts in run tends to drift in rise as well.
What is the difference between rise and riser height?
In the code the measured dimension is the rise, defined as the vertical nosing-to-nosing distance between successive treads. The riser is the physical vertical face or the gap between treads on an open-riser stair. On a stair with nosings that project, the rise and the height of the visible riser face are not the same number.
Can a steel stair be adjusted on site if a riser is out?
Sometimes, but not easily. A welded steel stringer with tread brackets already cut has fixed geometry, so correcting a rise usually means changing the floor build-up at the top or bottom rather than modifying the steel. That is why the finished floor thickness at both levels matters before fabrication starts.
Do open-riser stairs have different rise limits?
The rise limits are the same. What changes on an open-riser stair is the separate requirement limiting the size of the opening between treads, which is why open risers get reviewed on both dimensions. Confirm the applicable provisions for your occupancy with the authority having jurisdiction.
Is a 5 mm tolerance realistic for a fabricated steel stair?
In a shop, yes. Stringers are cut from one setout, so the risers repeat within a tolerance far tighter than 5 mm. The variation almost always comes from what the stair sits on and what gets installed against it, not from the steel.
What happens if an inspector finds a non-uniform riser?
It depends on the size of the variation and the authority having jurisdiction. Small deviations are sometimes resolved by adjusting floor finish at one end; larger ones can require the flight to be reworked. This article is not a substitute for code review by the authority having jurisdiction.
Does a landing count as a tread for the uniformity rule?
The tolerance in 9.8.4.4.(1) is written as applying between adjacent treads or landings, so the step down onto a landing is measured the same way as any other riser in the flight. A landing that sits slightly high or low is treated as a non-uniform riser, not as a separate condition.
How do I give a fabricator the right information for rise?
Send the structural floor-to-floor dimension at the actual stair location, the finished floor build-up at both levels, and the drawings showing the stair opening. Rough dimensions are enough to start, but the rise cannot be finalised until the floor finishes at both ends are known.
Does the same rise rule apply to exterior stairs?
The Part 9 rise limits apply to exterior stairs as well, and exterior runs add settlement and frost movement as reasons a rise can change after installation. A stair bearing on a footing that moves seasonally can drift out of the tolerance it met on install day.