Tactile Indicators at Stairs: What They Are and How They Meet the Steel
Tactile walking surface indicators at the top of stairs in BC, the dwelling unit exception, and how the detail gets built into a fabricated steel landing.
The yellow studded strip at the top of a public stair is a code requirement with a fabrication problem attached to it, and the problem is thickness.
This article is fabrication context, not engineering or permit advice. Code interpretation belongs with the authority having jurisdiction (AHJ) and the project’s licensed professionals. Confirm the applicable article and its scope with the local building department before finalizing design or permit submissions.
The strip of raised domes at the top of a public stair is one of the few things on a building that is designed to be noticed with a foot. For a fabricator it is also a thickness problem, and thickness has to be settled before a landing is built.
The purpose is to stop someone before the edge
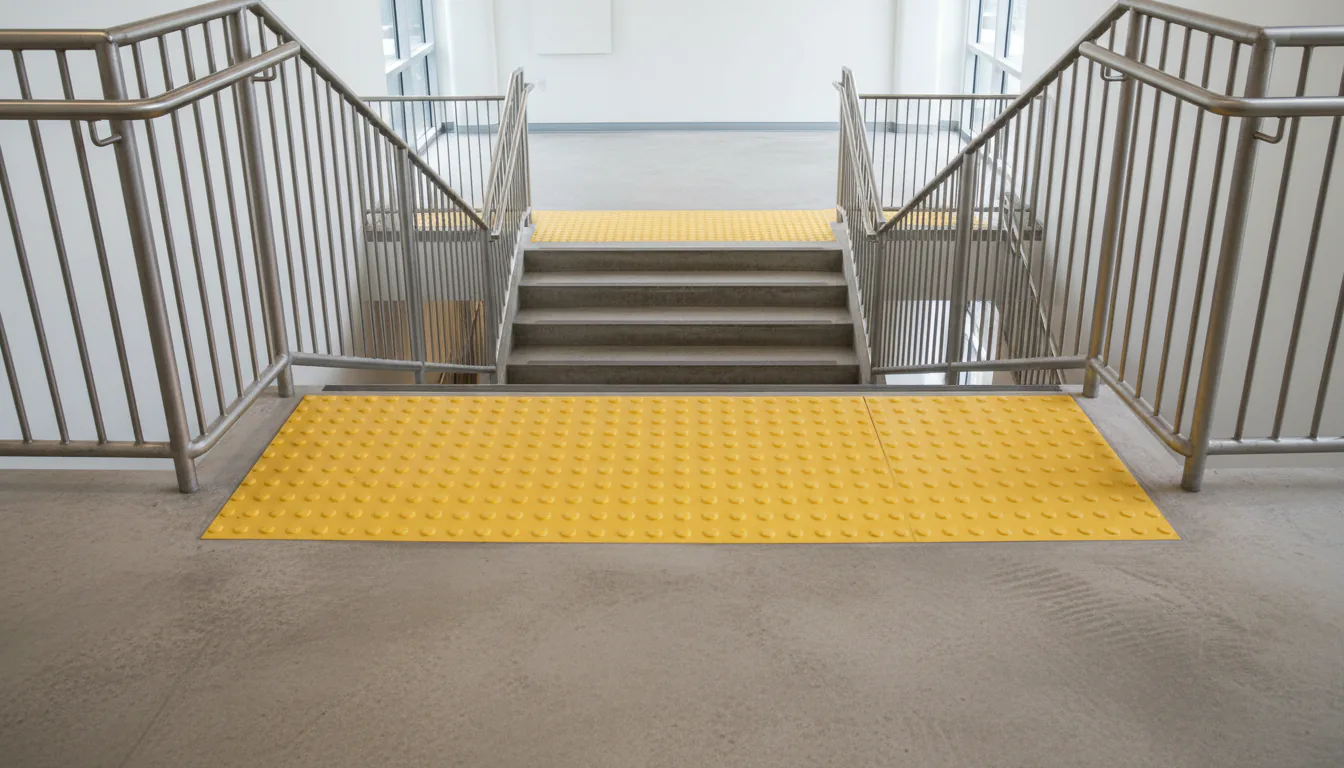
A tactile walking surface indicator is a surface of raised truncated domes, normally in a strongly contrasting colour, installed across the approach to a hazard.
At the top of a stair the hazard is the first step down. Someone using a white cane or with low vision detects the domes underfoot or with the cane tip, and the indicator is positioned so that detection happens with enough distance left to stop, orient, and find the handrail. That is the whole design intent, and it explains most of the detailing decisions that follow from it. The indicator has to be detectable, it has to contrast, and it has to be set back far enough to be useful.
It is a different requirement from anything on the treads themselves. Nosing visibility and slip resistance are about a person already descending. The tactile indicator is about a person who does not yet know the stair is there.
The requirement and the exception that covers houses
The accessibility provisions of the BC Building Code require tactile walking surface indicators at the top of stairs, with an exception for stairs within dwelling units.
That exception is why the strip appears in office lobbies, schools, transit buildings, and shared residential circulation, and does not appear on the stair inside a house or inside an individual apartment. The dividing line is the same one that governs several other stair provisions: what the stair serves.
The specific article number and the precise scope of the exception depend on the code edition in force and on the building’s classification. Because those change between editions, and because the classification question is not a fabrication judgment, the applicable provision is worth confirming with the AHJ rather than carried over from a previous project. That is the same caution that applies to BC stair code requirements generally.
Interpretation guidance covers the cases the text does not
Code text handles a simple case well and a complicated landing less well. This is where interpretation guidance earns its place.
The BC Building Code Interpretation Committee, administered through the Building Officials Association of BC, publishes interpretations on how provisions apply to configurations that the wording alone does not settle. Tactile indicators at landings are one of the topics it has addressed, including how the requirement applies where a landing is long or where more than one flight begins off the same landing.
The practical lesson from that guidance is to treat the requirement as attaching to each point where a flight begins, rather than to the landing as a single object. A long landing with stairs starting at two different locations is not obviously covered by an indicator at one end, and designing it as though it were is how a project acquires a deficiency at final inspection.
Thickness is what the steel cares about
Here is where this becomes a fabrication item rather than a specification item.
A tactile indicator is not paint. It is a plate, a tile, or a cast product with real thickness, and that thickness has to end up flush enough with the surrounding walking surface that it does not become a trip hazard in its own right. On a poured concrete landing that is straightforward, because the indicator is set into the pour or into a recess formed for it.
On a fabricated steel landing it is a decision that has to be made before the landing is built. Two approaches are usual. The landing plate or grating is recessed in the indicator zone so the product drops in flush, which means the recess is fabricated into the landing frame from the start. Or a surface-applied product thin enough to be acceptable is fixed on top, which avoids modifying the steel but leaves a small raised edge that has to be acceptable to the designer and the AHJ.
The recessed approach almost always looks better and almost always has to be decided earlier. Retrofitting a recess into a finished steel landing means cutting and re-welding a structural surface, which affects the finish and sometimes the load path.
Landing surface choice narrows the options
What the landing is made of determines which mounting approaches are available.
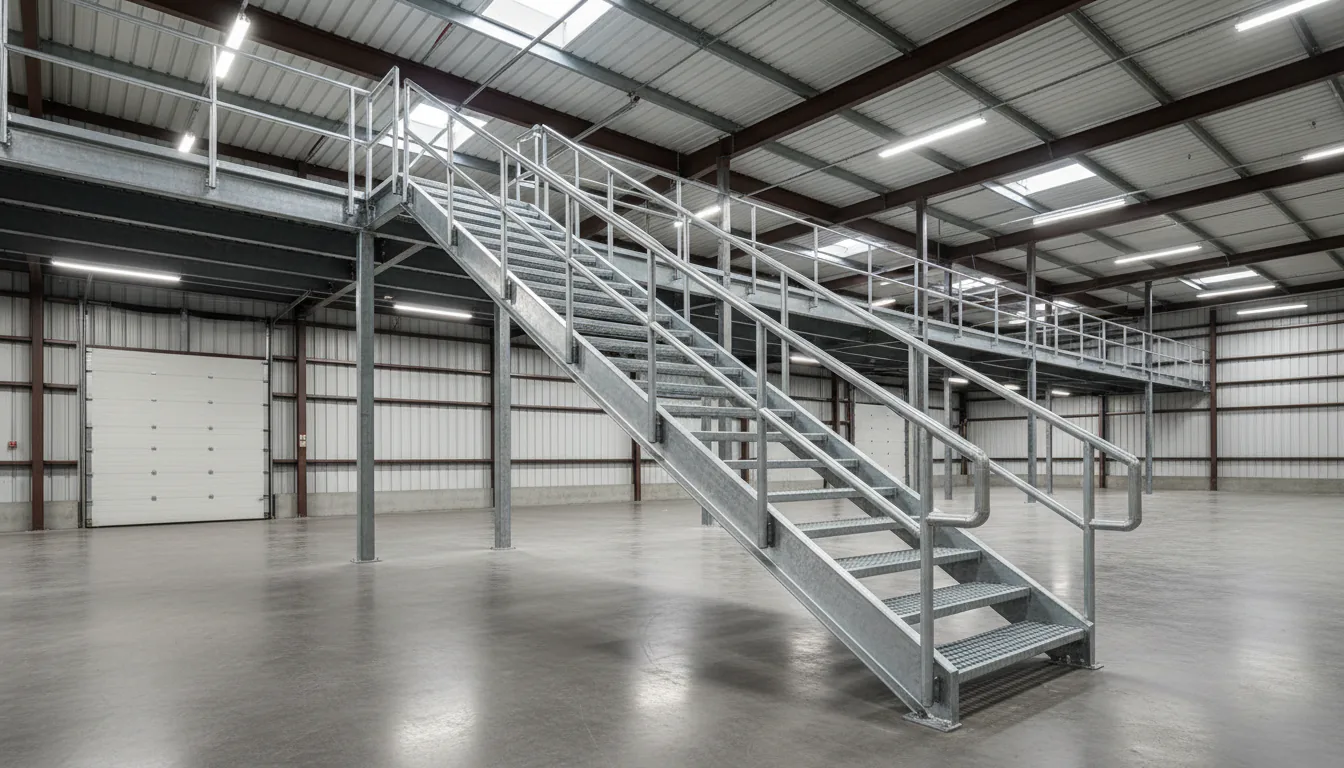
A concrete-filled pan landing takes a recessed indicator comfortably, because the pan can be formed to receive it and the concrete finished around it. A checker plate landing can be recessed but the detail is fussier, since the plate has a pattern that has to terminate cleanly at the recess edge. Bar grating is the hardest case, because there is no continuous surface to set anything into, and a grating landing usually needs a solid infill panel in the indicator zone.
That last case is worth flagging early. A grating landing specified for drainage on an exterior stair, then required to carry a tactile indicator, needs a design change rather than a product selection. The surface decision and the accessibility requirement have to be made together.
Exterior installations add weather to the detail
Outside, a tactile indicator has to survive rain, freeze-thaw, and whatever gets used to clear snow off it, and those conditions attack it at the edges.
Water sitting in a recess around a set-in indicator is the failure most worth designing against. Where a landing drains poorly, moisture collects at the perimeter of the indicator, and on a steel landing that perimeter is a cut edge in the plate. Drainage across the landing, and a detail that lets water leave rather than pond at the indicator, matters more than the product selection does.
Snow clearing is the other one. A shovel or a scraper run across a landing catches any raised edge it finds, and a surface-applied indicator presents exactly that. On exterior stairs in areas that see regular snow, a recessed installation is generally more durable, though it puts the design decision even earlier because the recess has to be fabricated.
Fasteners deserve a moment as well. A tactile indicator mechanically fixed to a steel landing introduces dissimilar metals and a set of penetrations into a coated surface, both of which are corrosion starting points in the coastal climate. The same reasoning that drives exterior steel finish selection applies to how the indicator is attached, and it is worth resolving with the fabricator rather than left to whoever installs the product.
It shares a schedule with the rest of the finish decisions
In our shop, tactile indicators arrive as a line in a finish schedule alongside the tread surface, the nosing, and the guard finish, and that is the right place for them.
Grouping them matters because they compete. A contrasting indicator, a contrasting nosing, and a powder coat colour on the guard all need to work together visually, and the contrast requirement for the indicator is a functional one that cannot be traded away for appearance. Deciding the indicator colour last, after the finish palette is set, tends to produce either a poor contrast or an unhappy designer.
The related decisions on anti-slip tread finishes and nosing profiles sit in the same conversation, since all three are about how a person perceives and grips the stair.
Retrofits are where most of this work happens
New construction picks the detail up during design. The larger share of tactile indicator work in Metro Vancouver is adding them to stairs that already exist.
That inverts the constraint. On an existing stair the landing surface is fixed, so recessing is usually off the table and a surface-applied product becomes the realistic option. The question then becomes whether the resulting raised edge is acceptable in that location, which depends on the product thickness, the surrounding surface, and the view of the AHJ.
Existing landings also have levelness problems that new ones do not. A concrete landing that has settled, spalled, or been patched presents an uneven substrate, and an indicator bonded to it follows whatever shape is underneath. Where the surface is poor enough, preparing it properly costs more than the indicator does.
The other common retrofit finding is that the stair needs more than the indicator. A building being upgraded for accessibility often turns up handrail extensions that stop short, nosings with poor contrast, and guards that predate current provisions. Bundling those into one scope is generally cheaper than treating them as four separate small jobs, since they share access, scaffolding where required, and a single shutdown of the stair. That bundling logic is the same one that makes strata railing replacement worth planning as one project rather than as a sequence of repairs.
What to send before the landing is fabricated
The two items that change the steel are thickness and mounting method. Everything else can follow later.
The useful package is the specified product with its thickness, whether the intent is recessed or surface-applied, the setback and depth of the indicator zone, the landing surface material, and the finish schedule showing the surrounding colours so contrast can be confirmed. Sending that with the stair drawings lets the recess be built into the landing frame instead of cut into it afterwards.
Sources
- Building Officials Association of British Columbia, BC Building Code Interpretation Committee
- BC Codes, Province of British Columbia
- BC Building Code 2018, Division B, Section 9.8 (official publication)
Tactile indicators are usually the last thing added to a stair drawing and one of the first things a building official looks for. Settling the product and its mounting method while the landing is still a drawing keeps it a specification decision rather than a cutting-and-welding one.
Related questions
What is a tactile walking surface indicator?
It is a surface with raised truncated domes, usually in a contrasting colour, installed so a person using a white cane or with low vision can detect a change ahead underfoot. At a stair it functions as a warning that a flight begins, giving the person space to stop and find the handrail.
Does the BC Building Code require them at stairs?
The accessibility provisions of the BC Building Code require tactile walking surface indicators at the top of stairs, with an exception for stairs within dwelling units. The exact article and its scope depend on the edition and the building, so confirm the applicable provision with the authority having jurisdiction rather than relying on a remembered clause number.
Do I need them on the stairs inside my house?
Generally no. The requirement carries an exception for stairs within dwelling units, which is why houses and the stairs inside individual apartments do not have them. Shared and public stairs in larger buildings are the ones where the provision typically applies.
Are they required at the bottom of a stair as well as the top?
The provision is written around the top of a flight, because that is where the fall risk is. The bottom of a flight presents a different hazard and is handled differently. Confirm the requirement for your specific building with the authority having jurisdiction.
Do they have to be yellow?
The requirement is about contrast and detectability rather than about one colour. Yellow is common because it contrasts strongly with concrete and is widely available, but the governing question is whether the indicator is detectable underfoot and visually distinguishable from the surrounding surface.
How do tactile indicators work on a steel landing?
The indicator has a thickness, and that thickness has to sit flush rather than as a trip hazard. On a steel landing that usually means recessing the landing plate or grating in that zone, or selecting a surface-applied product thin enough to be acceptable. Either way it is a fabrication decision, not a finishing one.
Can they be added after the stair is installed?
Surface-applied products can be, and often are, which is why they get treated as a late item. The risk is that a surface-applied indicator on a landing that was not detailed for it creates a raised edge. If the intent is a recessed installation, the recess has to exist before the landing is fabricated.
How far back from the first step do they go?
The setback exists so a person detects the indicator with enough distance to stop before the edge. The specific dimension and depth belong to the applicable standard for the product and the code provision, so confirm both with the designer and the authority having jurisdiction before ordering.
Is there guidance beyond the code itself?
Yes. The BC Building Code Interpretation Committee, run through the Building Officials Association of BC, has issued interpretations on how the requirement applies at landings, including where a landing serves more than one flight. Those interpretations are useful because they address configurations the code text alone does not settle.
What happens on a landing that serves two flights?
This is one of the configurations the interpretation guidance addresses, since a long landing can have stairs beginning at more than one point along it. The practical approach is to identify every location where a flight begins rather than assuming one indicator at one end covers the landing.
Do tactile indicators interact with the nosing detail?
They are separate requirements that get designed together. Nosing visibility and slip resistance address someone already on the stair, while the tactile indicator addresses someone approaching it. In most of the projects we see, both get specified at the same time because they share a finish schedule.
What should a designer send a fabricator about this?
Send the specified product and its thickness, whether the intent is recessed or surface-applied, the required setback and depth of the indicator zone, and the landing surface material. Thickness and mounting method are the two items that change the steel.