Staircases in Yaletown and Coal Harbour: Lofts, High-Rises, and the Concrete Tower Context
What Yaletown and Coal Harbour residents and developers need to know about interior stair fabrication in concrete towers, heritage brick-and-beam lofts, and the Part 3 permit path.
Yaletown and Coal Harbour present two distinct stair contexts: heritage brick-and-beam lofts converted from industrial buildings, and post-1990 concrete towers where the stair connects a mezzanine or bridges two floors in an open-plan unit.
Yaletown and Coal Harbour sit beside each other on the False Creek waterfront, but they produce different staircase scopes. Yaletown’s heritage brick-and-beam conversions, former warehouses and rail buildings turned into lofts beginning in the 1980s and 1990s, have heavy timber structure, exposed masonry, and ceiling heights that allow a stair to become a spatial event. Coal Harbour’s glass towers, built largely after Expo 86 cleared the waterfront, have concrete slab structure, post-tensioned floor systems, and a structural engineer of record whose drawings govern every connection decision.
Both contexts are different from a character home renovation. There is no stud wall to anchor into and no floor framing to re-size. The structural language is cast concrete or heavy timber, and the stair has to work within it precisely.
Heritage brick-and-beam lofts have their own structural logic
The original Yaletown warehouse buildings, built between roughly 1890 and 1920 to service the Canadian Pacific Railway yards, used heavy timber post-and-beam construction. The floors are typically 3-inch or 4-inch tongue-and-groove Douglas fir planking on timber beams, supported by heavy timber posts at regular bays. When these buildings were converted to residential lofts, the timber structure was retained and exposed, and the resulting interiors have a scale and material density that is different from anything built since.
Stair connections in these buildings anchor to the timber structure or to new steel framing introduced during the conversion. Common approaches include:
- Ledger-to-timber beam: the stair stringer bears against a steel ledger or plate connection bolted to the original timber beam at the upper floor. The connection detail is determined by the beam size, species, and condition.
- New steel post and beam: where the original timber does not align with the stair location, a new steel moment frame or post-and-beam element is introduced to carry the upper bearing point. This is coordinated with the building’s structural engineer.
- Slab-on-grade or concrete topping at lower level: many Yaletown loft main floors are poured concrete over the original rail-yard grade. The bottom connection anchors to that slab, typically with a base plate and cast-in or post-installed anchors.
The engineer’s coordination for these connections is more involved than in a straightforward wood-framed house renovation. The timber size, species, and condition all affect the connection design, and the existing drawings, if available, are not always accurate to the as-built condition after decades of alterations.
Concrete towers require slab coordination before anything is designed
The majority of Yaletown and Coal Harbour residential buildings constructed after the 1990s are cast-in-place or tilt-up concrete with post-tensioned floor slabs. A post-tensioned slab contains high-tension steel cables, tendons, stressed after the concrete cures to increase the slab’s load-carrying capacity and control deflection. Those cables must not be cut.
This is not a theoretical concern. Cutting a PT tendon releases the stored prestress energy in a way that can cause sudden local failure. A structural engineer reviews the slab drawings before any penetration, coring, or anchoring work is approved in a PT building. The tendon layout is mapped from the structural drawings, and anchor or penetration locations are chosen to avoid the cables.
For stair work in a Yaletown or Coal Harbour concrete tower, the sequence is:
- Obtain the original structural drawings from the strata, the building manager, or the City of Vancouver building permit archive.
- Have a structural engineer confirm the slab type and review the tendon layout.
- Develop the stair connection design based on the approved anchor locations and slab capacity.
- Submit the stair design as part of the alteration application to the strata council.
Skipping step two because “it is probably fine” is not an approach that ends well.
Strata approval is a parallel process, not an afterthought
In a strata-titled building, which describes most Yaletown lofts and nearly all Coal Harbour condos, the strata council governs alterations to common property and to the unit boundaries. An interior stair that opens a floor slab, anchors to a ceiling or structural wall, or modifies a unit’s loadpath is almost always an alteration that requires written strata council approval before work begins.
The strata approval process typically requires:
- A description of the proposed work with drawings or sketches.
- Evidence that the structural design has been reviewed by an engineer.
- A Homeowner Protection Office or engineer’s sign-off in some cases.
- Agreement on who is responsible for the long-term maintenance and insurance of the alteration.
Strata councils vary in how quickly they respond to alteration applications and how detailed their review is. Some approve straightforward alterations by email in a few weeks. Others require a formal presentation at a strata meeting. Confirm the process with your strata manager before committing the stair project to a construction schedule.
The interior language of Yaletown lofts shapes the stair detail
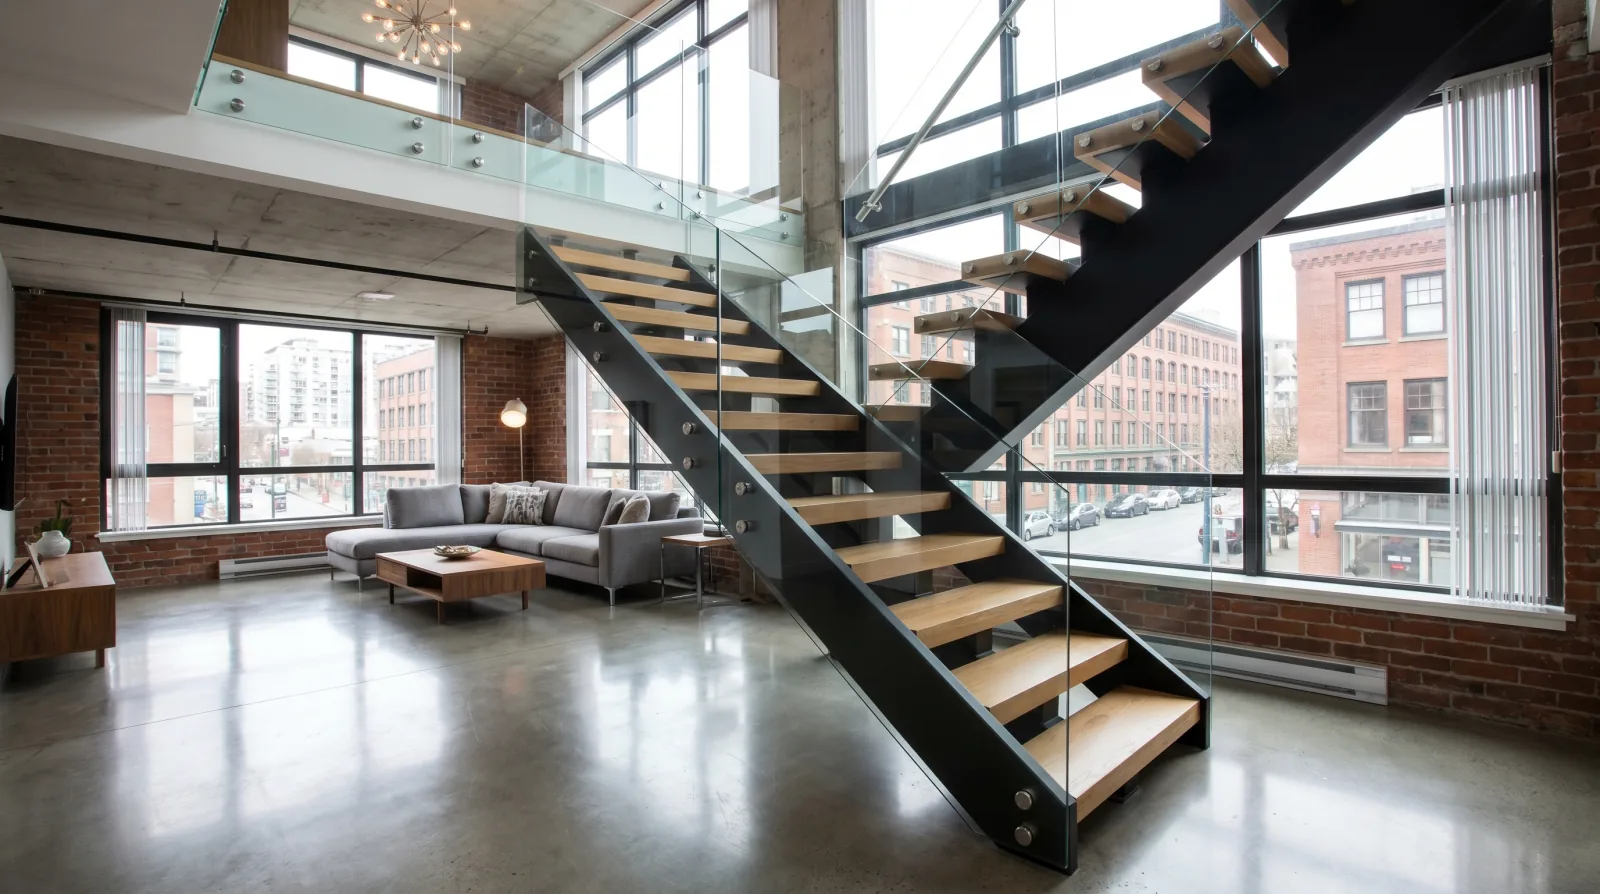
Yaletown loft interiors have a recognizable aesthetic language: exposed concrete or plaster ceilings, polished concrete or reclaimed hardwood floors, large industrial-style windows, and a mix of raw and finished materials. That language shapes the stair detail in specific ways.
Glass railing is the most common guard system in this context. The frameless glass, either clips or standoff hardware in stainless, preserves the visual openness of the double-height space without introducing a heavy element that would compete with the structural language of the building. Frameless glass also reads cleanly against the polished concrete and exposed structure that define Yaletown interiors.
The stringer finish in Yaletown lofts is typically a flat or satin black powder coat. The matte quality reads better against exposed concrete than a gloss finish, and the industrial origin of the building gives the fabricator permission to show the steel as steel rather than trying to disguise it.
Coal Harbour interiors tend toward a more formal register: lacquered millwork, stone countertops, and a quieter material palette oriented toward the harbour views. In that context, a stainless rail with frameless glass guards, or a steel stringer finished in a warm grey or bronze, can suit the building better than the raw industrial combination that works in Yaletown.
Tolerances in concrete construction are different from wood framing
A stud-framed wall has a drywall return that absorbs 5 to 10 mm of dimensional variance. A concrete wall does not. When a staircase is installed in a concrete building, the gap between the stringer and the wall face, the gap between the stringer base plate and the slab, and the alignment of the guard posts are all visible at the finish tolerances of the rest of the space. If any of those dimensions is off, it is off in plain sight.
The way this is resolved is through a second site measure after the floor and wall finishes are complete, not from the structural drawings, and not from an early-construction measure. The stair is fabricated to the finished dimensions, which means the site measure happens at a point in the construction schedule when the interior is far enough along that finished floor thickness, tile recesses, and wall finishes are all established. The stair delivery follows that measure by the fabrication lead time.
Planning for that sequence, rather than trying to compress it, is the most reliable way to get a Yaletown or Coal Harbour stair installed without field adjustments.
Delivery and installation in a downtown high-rise
Getting a staircase into a Yaletown or Coal Harbour high-rise is a logistics coordination exercise. The steps:
- Confirm freight elevator dimensions with building management before steel is sized. A mono stringer for a 2,800 mm floor-to-floor height may be over 3,000 mm long, it needs to fit in the freight elevator, or it needs to be broken into field-spliced sections.
- Reserve the freight elevator and loading dock before the install date. Both are typically shared between multiple trades and managed by building operations.
- Coordinate a parking or unload window for the delivery truck with the City of Vancouver if street unloading is required.
- Confirm whether the strata has a move-in/out schedule or a minimum notice requirement for trades.
The actual installation in a concrete tower is usually faster than in a wood-frame renovation because there are no framing surprises. The uncertainty was resolved at the engineering and drawing stage. The installation is a precise execution of a known plan.
Related reading: the Vancouver service area page, the commercial staircase design guide, the staircase replacement permit guide, and the mono stringer staircase deep dive.
Related questions
What permits are required for an interior stair in a Yaletown loft or Coal Harbour condo?
Most interior stair work in a concrete tower or heritage loft building falls under Part 3 of the BC Building Code. The City of Vancouver requires a building permit for stair work that modifies a stair opening, changes a guard system, or adds a new interior stair. A Schedule B Letter of Assurance from a registered engineer is typically required for structural work in a Part 3 building. Strata council approval is also required before any alteration to strata-titled common or limited-common elements.
Do I need strata approval before installing a stair in a Yaletown loft unit?
Yes, in almost all cases. An interior stair that involves cutting through a floor slab, or even anchoring to a post-tensioned slab, requires strata council approval and a review by the building's structural engineer of record, or a current structural engineer with access to the original drawings. The strata bylaws govern the alteration approval process. Get written approval before any design work is finalized.
Can a steel stair be attached to a post-tensioned concrete slab in Yaletown or Coal Harbour?
It can, but the connection design requires careful coordination with a structural engineer who has reviewed the slab drawings. Post-tensioned slabs contain high-tension cables that must not be cut or damaged, drilling or coring into a PT slab without knowing where the cables run is a serious risk. The connection strategy and anchor locations are determined with the slab drawings in hand, not approximated from site inspection alone.
What stair type is most common in a Yaletown double-height loft unit?
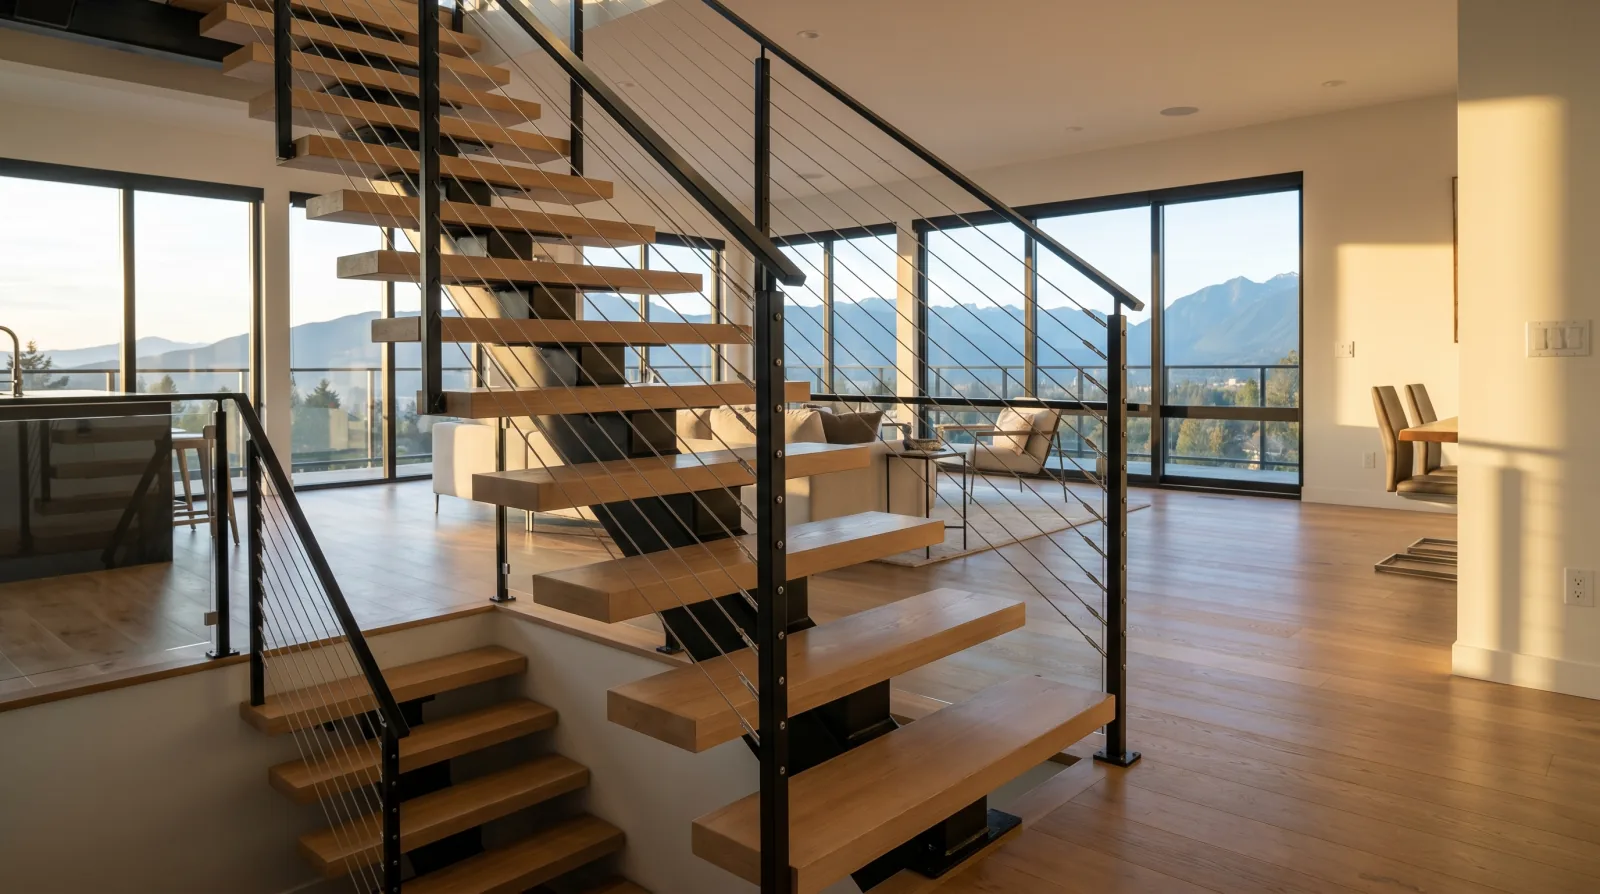
A mono stringer is the most common choice in double-height loft units. The single central beam keeps the stair visually light in a large open-plan space, and the open treads preserve the sightlines that justify paying for double-height ceiling. Glass railing with frameless panels or stainless standoff hardware is the most frequent guard choice, both keep the visual field open and suit the polished-concrete-and-glass interior language of most Yaletown loft renovations.
How tight are the tolerances on a stair installed in a concrete high-rise?
Tight. Concrete construction does not absorb dimensional error the way stud-framed walls do. There is no drywall return to hide a 5 to 10 mm gap between the stringer and the wall. Shop drawings and site measurements need to be accurate to within a few millimetres, and the stair is fabricated to those dimensions rather than with field-adjustable margins. A second site visit after floors and walls are finished, but before the stair is ordered, prevents expensive adjustments on installation day.
What is the difference between a heritage Yaletown brick-and-beam loft and a modern concrete tower for stair work?
A brick-and-beam loft (converted from original late-1800s or early-1900s industrial buildings) has heavy timber floors, exposed masonry walls, and column-and-beam structure rather than cast slab. Stair connections anchor to timber or to new steel framing introduced during the conversion. A modern concrete tower has poured slabs, shear walls, and a structural engineer of record whose drawings govern every penetration and connection. The two buildings look similar as finished lofts but require completely different structural coordination approaches.
What finish is appropriate for a Coal Harbour interior staircase with harbour views?
Coal Harbour interiors typically follow a cleaner, more formal palette than Yaletown lofts, polished stone, lacquered millwork, and neutral tones rather than exposed brick and warm wood. In that context, a steel stair finished in a fine-texture powder coat or with stainless hardware reads more precisely than a raw industrial finish. The guard system is almost always frameless glass in Coal Harbour view units, where preserving the sightline to the water is the organizing principle of the interior design.
Can a spiral staircase fit in a Yaletown loft where a mono stringer will not?
Spiral stairs solve the smallest footprint problems, a standard residential spiral can fit in a plan area as small as 1,500 mm by 1,500 mm. In a Yaletown loft where the available floor opening is very constrained, a spiral might be the only stair type that fits while meeting headroom requirements. The tradeoff is usability, spirals are harder to navigate with furniture, and code limits their use as a primary egress stair in most occupancies.
How do I find out if my Coal Harbour or Yaletown building has post-tensioned slabs?
The building's structural drawings, held by the strata corporation or the original developer, will identify PT slabs. PT buildings are also commonly identified by a sticker or notice near the electrical panel or in the mechanical room. If you cannot locate the original drawings, a structural engineer can often identify PT slab systems from visible indicators during a site visit, though the drawings are always preferred before any penetration work begins.
Does Vancouver Stairs handle the strata alteration paperwork?
We provide the shop drawings, engineer coordination, and fabrication documentation the strata council needs to review an alteration application. We do not submit the strata alteration application on behalf of the owner, that is typically handled by the owner or their building designer. We coordinate timing so structural drawings and shop drawings are available when the strata review process requires them.