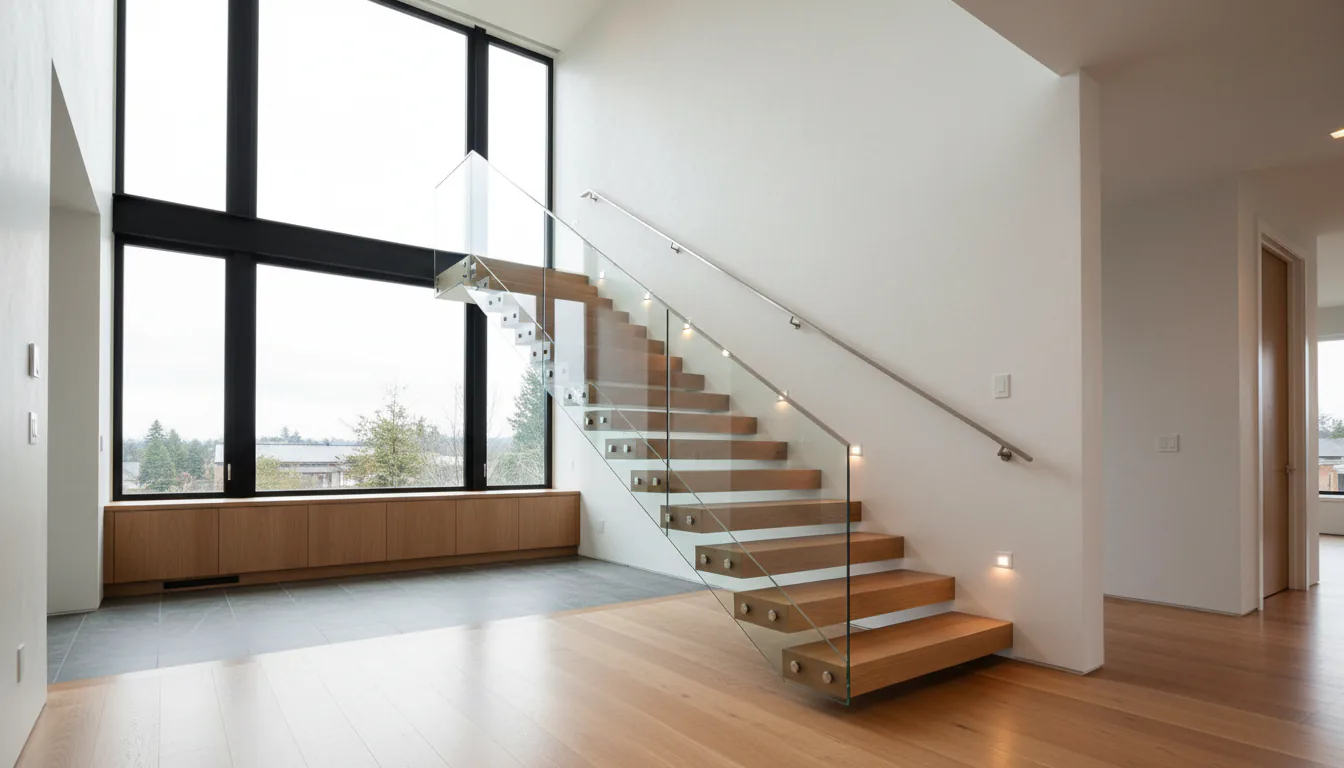
Getting a Welded Steel Stair Into the House: The Access Plan
How a heavy welded steel staircase actually gets into a Vancouver home: the weld-in-one-piece vs bolt-together access decision, measuring the path, and when a crane is needed.
A large welded stair is decided by the front door, the turns, and the opening long before it is built. If the path is wrong, the fabrication plan has to change, not the house.
A heavy welded steel stair is decided by the front door before it is decided by the render. The stair opening, the turns in the hallway, and the clear width at the entry all get measured before steel is cut, because they control whether the stair can go in as one welded piece or has to arrive as bolted sections. Get the access wrong and the fabrication plan changes, or the stair goes in through a window on a crane.
This post is about the physical problem of getting a large welded stair into a finished or nearly finished home. It is not the general install-day walkthrough, which our installation day piece already covers. This is the earlier decision: how the steel reaches the opening at all, and why that answer is locked long before delivery.
The access decision shapes the fabrication plan
The single question that shapes the whole build is whether the stair goes in as one welded piece or breaks into bolted sections joined on site. This is not a finish choice made late. It is decided before steel is cut, because it changes how the stair is drawn, welded, and finished.
One welded piece is stiffer and quieter in service, and it has no field joints to align or dress. The whole stair arrives finished and drops into the opening as a single unit. The catch is that the piece has to physically fit the entire path from the truck to the opening. If it cannot make the turns or clear the ceiling, one piece is off the table.
Bolted sections fit almost anywhere. A long run breaks into two or three assemblies that carry in by hand, join at a landing or a mid-run splice, and get their seams dressed on site. The tradeoff is the joints. Every bolted or field-welded connection is a place to align, finish, and let the inspector look at. A stair built for access has more of these; a stair built for stiffness has fewer. The shop weighs both against the measured path.
Measure the path before anything is cut
Before the fabrication approach is set, the path from the truck to the opening is measured end to end. The clear door width matters, but so does every turn between the entry and the stair location. A long welded stringer rarely goes straight through a front door. It usually has to rotate through a vestibule, tip up toward the upper floor, and lower into the opening. Each of those moves needs room that a plan drawing does not always show.
The list of what gets checked is short and specific: the clear entry width, every turn and the swing room around it, the ceiling height over the run, the finished stair opening in the floor framing, and the surfaces along the route that need protection. A stair that fits the door can still fail at a tight hallway corner or a low soffit. The turning clearance is often the constraint, not the door.
The opening itself is the last gate. The finished opening in the floor has to accept the stair at the angle it arrives, with room to set it plumb once it lands. Our piece on designing the stair opening before the steel arrives covers how that opening is framed to the shop drawing so the stair drops in clean. If the opening is short or out of square, a stair that made it through the whole path can still stall at the last step.
Manual carry has a limit, and it is not the same on every job
Most residential stairs go in by hand. A crew carries the pieces along the protected path, tips the main run up, and sets it into the opening with straps and muscle. Manual carry works when the stair is light enough to handle safely and the path has room to move it.
The limit shows up in two ways. The first is weight. A large welded steel stair with solid stringers can get heavy enough that a hand carry is no longer safe or practical along a route with turns and a tip-up. The exact weight where that line sits depends on the section sizes, the tread material, and how many people can safely get hands on the piece. In our shop we treat it as a case-by-case judgment made from the drawing, not a fixed number.
The second is geometry. A stair can be light and still be impossible to carry in because the path has no room to rotate it. A deep floor plan where the stair lands far from any exterior opening, a tight winding entry, or a low ceiling over the tip-up point can all block a manual carry that the weight alone would allow. When either the weight or the geometry runs out of room, the lift moves to equipment.
When a crane, a spider crane, or a gantry earns its place
There are three common ways to move a heavy stair when hands run out of room, and each fits a different site. A gantry is a portable overhead frame that stands over the opening and lifts straight down with a chain hoist. It suits a stair that reaches its location through the interior but needs controlled vertical lifting into the opening, with no room to swing it up by hand.
A spider crane is a compact tracked crane with adjustable outrigger legs. It fits through a standard doorway and lifts from inside the building. According to a spider crane guide from Sky Point Crane, some models pass through openings under 600 mm wide and use outrigger and tracking mats to spread the load and protect finished floors. When a heavy stair has to be placed deep inside a space that a truck-mounted crane cannot reach, a spider crane often carries the lift.
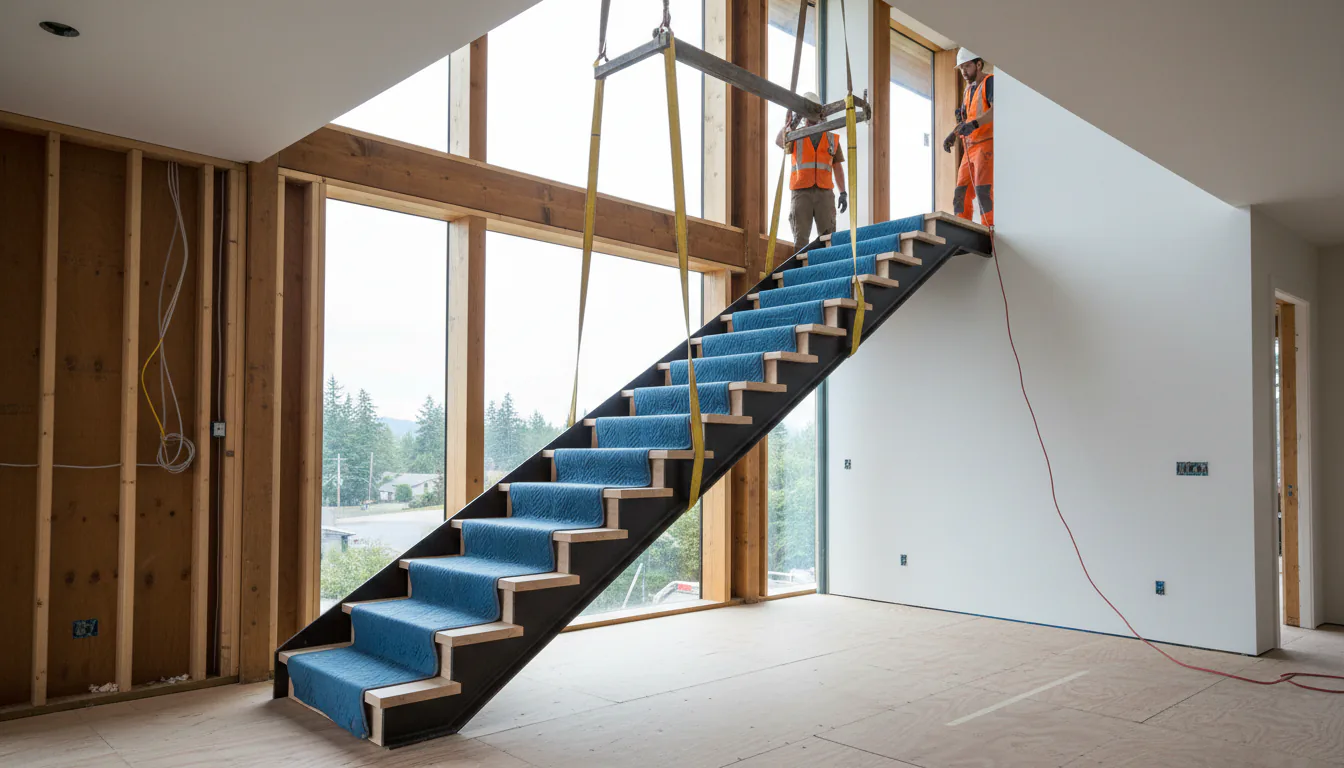
A mobile crane is the answer when the stair cannot travel through the interior at all. The crane sits outside and lifts the stair over the roofline or through an upper-floor window opening before the glazing goes in. This ties the lift to the window schedule: the glazing has to be held until the steel is inside. That coordination is why the crane decision is made weeks ahead, not on delivery day. The right choice among the three depends on reach, weight, the interior path, and how much the site can stage outside.
Rigging and lifting safety follow WorkSafeBC Part 14
Any crane lift on a BC site sits under the province’s occupational health and safety rules. WorkSafeBC Occupational Health and Safety Regulation Part 14 governs cranes and hoists, and several of its rules shape how a stair lift is run.
The load weight has to be determined and communicated to the operator and the riggers before the lift. The load has to be landed and supported before it is unhooked, so the stair is set and stable in or near the opening before anyone releases the straps. No worker rides on the load or the rigging. When the operator cannot see the load, a qualified signaller directs the lift. These are not shop preferences. They are the regulation, and a competent rigging crew builds the lift plan around them.
The operator has to be certified. In British Columbia a crane operator must hold a certificate acceptable to WorkSafeBC, administered through the BC Association for Crane Safety, across boom trucks, mobile cranes, and tower cranes. On a residential stair lift that means the crane arrives with a certified operator and a written lift plan, not simply a truck and a hook. This article is not a substitute for a qualified lift plan prepared for your specific site.
Protect the house while the steel moves through it
A finished or nearly finished home is easy to damage on lift day if the protection is not planned. Floor protection goes down along the whole path and around the opening before any steel enters. The staging area where pieces are set down is padded, never a bare finished floor or driveway. The finished edges of the stair itself, the powder-coated or blackened faces that do not forgive a knock, are wrapped in moving blankets before the piece leaves the shop.
When a spider crane works indoors, the same care extends to the crane. Outrigger mats spread the leg loads so the finished floor is not marked, and tracking mats protect delicate areas as the crane moves into position. The point is that protection is worked out in advance, matched to the path and the equipment, so nobody is cutting cardboard on the morning of the lift.
Photos and dimensions from the site decide the plan
The access plan depends on information from the actual site, not the drawing. The shop needs to know whether a single welded stair can reach the opening, or whether it has to break into bolted sections, or whether it needs a crane. That answer comes from the door width, the turns, the ceiling height over the run, and the finished opening, and the fastest way to get it is photos and measurements from the person on site.
Send the shop clear photos of the entry, the path to the stair location, the turns along the way, and the opening, along with the key dimensions. Rough numbers early are more useful than exact numbers late, because the access decision has to be made before steel is cut. A stair drawn for a path it cannot travel is the most expensive kind of rework, and it is almost always avoidable with a few photos and a tape measure before fabrication starts.
Sources
- WorkSafeBC OHS Regulation Part 14, Cranes and Hoists
- WorkSafeBC, Crane operator certification
- Sky Point Crane, spider crane guide
Related reading: the metal stair installation day walkthrough, the custom staircase timeline in Vancouver, designing the stair opening before the steel arrives, and the mono stringer stair installation piece.
Related questions
How does a heavy welded steel staircase get into a finished house?
It either carries in by hand as one welded piece or as bolted sections, or it gets lifted in with a crane. The method is decided by the access path, not on delivery day. If a single welded stair cannot fit through the door and the turns, the shop either breaks it into bolted sections or plans a crane lift through a window opening or over the roofline.
Should a steel stair be welded in one piece or bolted together on site?
One welded piece is stiffer and has no field joints to finish, but it must physically fit the whole access path. Bolted sections fit almost anywhere and carry in by hand, but each joint has to be aligned, finished, and checked. We decide this before steel is cut, based on the measured path from the door to the opening.
When do you need a crane to install a staircase?
A crane comes in when manual carry runs out of room, usually when the stair is too heavy or too large to turn through the interior, or when it lands deep in a long floor plan. A spider crane can work from inside a doorway; a mobile crane lifts over the roof through an unglazed window. That decision is made weeks ahead because it needs a booking and a lift plan.
What is a spider crane and when is it used indoors?
A spider crane is a compact tracked crane with adjustable outrigger legs that can fit through a standard doorway and lift from inside a building. Some models pass through openings under 600 mm wide, per manufacturer specs. It is used when a heavy stair or beam has to be placed inside a space a mobile crane cannot reach.
How do you measure the access path for a stair before fabrication?
We check the clear door width, every turn and its swing radius, the ceiling height over the run, the finished stair opening in the floor, and the surfaces that need protection. A long welded stair also needs room to tip up and rotate. Photos and dimensions from the actual site confirm whether one welded piece can make the journey.
Does the stair go in before or after the finished floors?
It depends on the sequence agreed with the general contractor. Heavy steel often lands before finish flooring so the path stays open and the floor is not at risk, then the treads and railing follow. In other jobs the opening and floor are set first and the stair drops in after. The order is planned together, not left to delivery day.
How do you protect a finished home during a stair lift?
Floor protection goes down along the whole path and around the opening, the staging area is padded, and finished edges on the stair are wrapped before it moves. When a spider crane works indoors, outrigger and tracking mats spread the load so finished floors are not marked. Wrapping and protection are planned, not improvised on site.
Who is allowed to operate a crane on a residential site in BC?
In British Columbia a crane operator must hold a certificate acceptable to WorkSafeBC, administered through the BC Association for Crane Safety. This applies to boom trucks, mobile cranes, and tower cranes. The lift itself falls under WorkSafeBC Occupational Health and Safety Regulation Part 14, which sets the rules for rigging, load handling, and landing the load.
What WorkSafeBC rules apply to lifting a stair into a house?
WorkSafeBC Part 14 governs cranes and hoists. The load weight has to be determined and communicated to the operator and riggers, the load must be landed and supported before it is unhooked, and no worker may ride on the load or rigging. The operator must be certified through BC Crane Safety. This article does not replace a qualified lift plan for a specific site.
Why does the fabricator want photos and dimensions of the site?
Photos and dimensions tell the shop whether a single welded stair can reach the opening, or whether it has to break into bolted sections or be craned. The door width, the turns, the ceiling height, and the opening size drive the whole access plan. Sending them early lets the access decision shape the fabrication before steel is cut, not after.
How much does craning a staircase into a home cost?
It depends on the crane type, the reach needed, the booking, and how long the lift takes. A crane lift adds real cost over a manual carry, which is one reason the access path is worked out early. Confirm crane and rigging costs with a current quote for your specific site, because they scale with equipment and access, not with the stair alone.
Can a steel stair be brought in through a window instead of a door?
Yes. When the interior path is blocked or a mobile crane is used, the stair is often lifted through an upper-floor window opening before the glazing goes in, or over a deck. This is why the crane decision ties to the window glazing schedule. The opening has to be sized and the glazing held until the steel is inside.