Monumental Stair Design for Vancouver Office and Hotel Lobbies
Monumental feature stairs for Vancouver commercial lobbies: structural premise, code coordination, and the finish decisions that anchor the space.
A monumental lobby stair is the centerpiece of the public space or it is a missed opportunity. The decisions are made years before the steel is cut.
A monumental lobby stair is one of the most expensive single elements in a commercial building, and one of the most visible. The stair is the first impression for every visitor, the design language for the entire ground floor, and frequently the photographed feature of the building in marketing materials. The investment matches the visibility.
This post walks through how monumental stairs are designed and fabricated for Vancouver commercial lobby projects, where the design and structural decisions actually live, and what separates a stair that anchors the lobby from one that becomes invisible against the surrounding architecture.
What makes a stair monumental
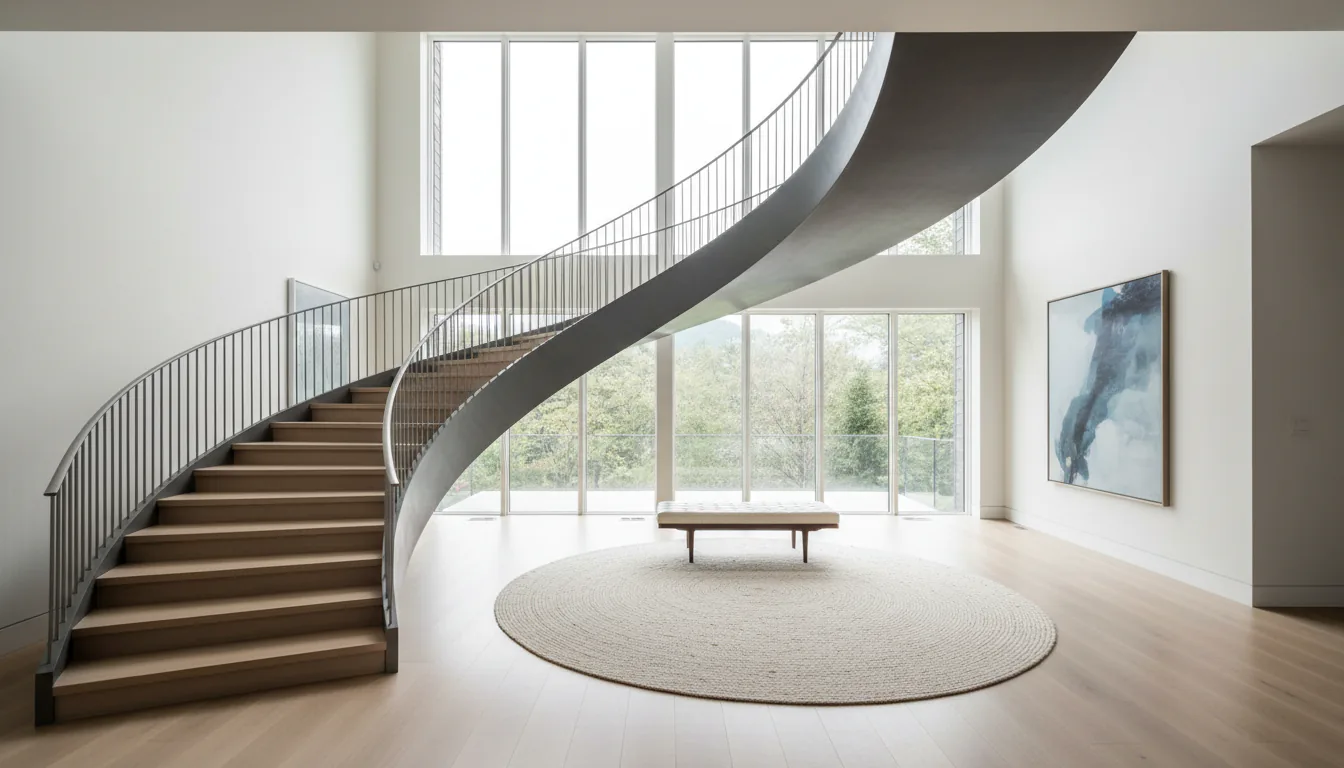
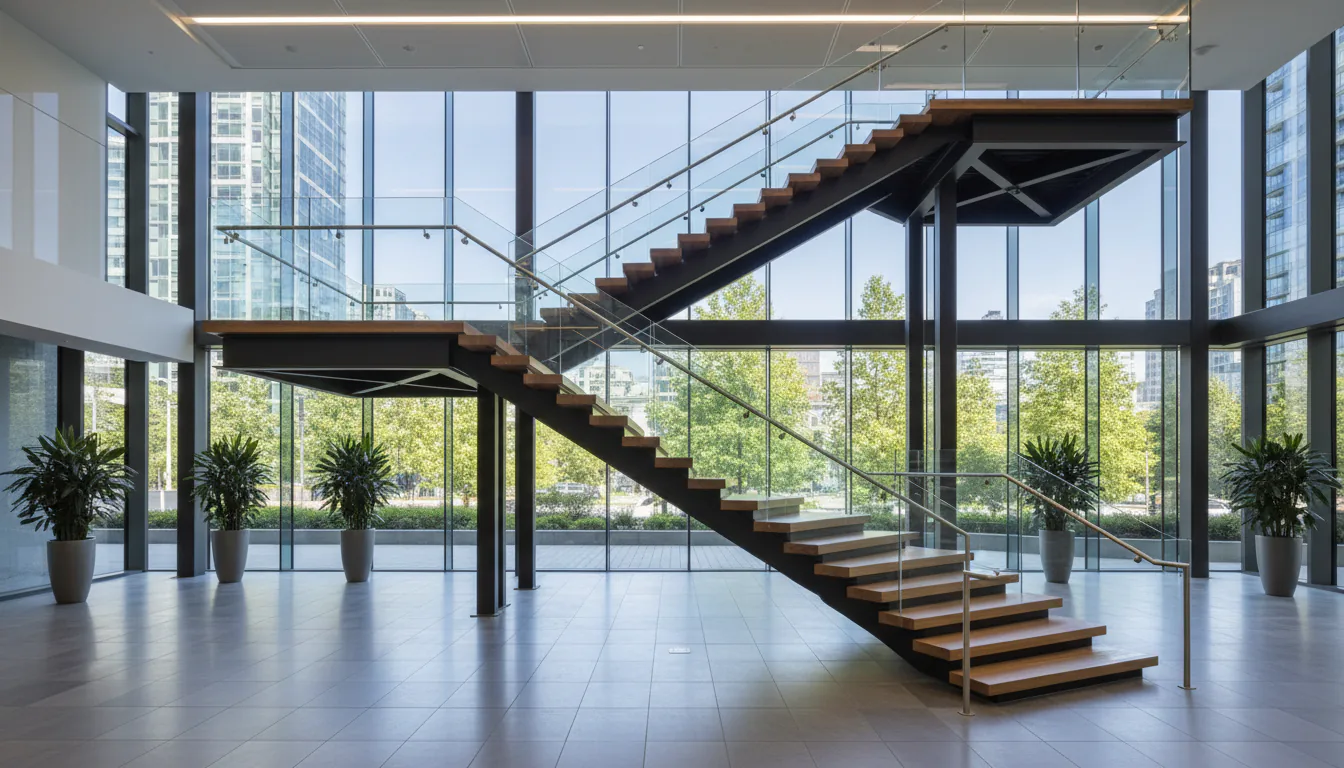
A monumental stair is not just a large stair. The distinction is in the design intent. A monumental stair is designed to be the visual centerpiece of the space it occupies. It carries the architectural identity of the lobby, draws the eye on entry, and frames the user’s first impression of the building.
The qualifying characteristics typically include:
- Visible from the main entry point, ideally as the first major element the visitor sees
- Generous in scale relative to the surrounding architecture, wider treads, longer runs, taller volumes
- Detailed to a higher finish standard than a typical commercial stair, premium materials, custom detailing, integrated lighting
- Designed to a specific architectural vocabulary that matches the broader building design
- Often non-egress (or only contributing to egress in a limited way) so the design is not constrained by primary egress requirements
A stair that hits these characteristics anchors the lobby. A stair that satisfies the program but does not hit them serves as circulation but does not contribute to the architectural identity.
The structural premise, decided at the building design stage
The structural premise for a monumental stair is decided at the building design stage, not at the stair fabrication stage. The fabricator’s job is to build to the structural design; the architect and the structural engineer’s job is to design it.
The premise affects:
- Column placement. A cantilevered or floating monumental stair may require column placement that is different from a standard lobby column grid.
- Floor plate edge detail. The upper floor plate edge that the stair lands on may require reinforcement, edge beams, or specialty connections.
- Foundation reinforcement. The stair load (which can be substantial on a wide, multi-story feature stair) reaches the foundation through whatever support strategy is used, and the foundation has to be sized accordingly.
- Atrium or volume framing. A stair in a multi-storey atrium interacts with the framing that defines the atrium, and the two have to be designed together.
When the building design includes a monumental stair from the beginning, these decisions are made at the right stage. When a monumental stair is added at tenant improvement (less common but not rare), the structural premise may need to work within the constraints of the existing building, which can be a significant design challenge.
For broader context on the commercial staircase design considerations, see our piece on the commercial staircase design Vancouver piece.
This article is not a substitute for code review by the authority having jurisdiction, an architect, or an engineer.
The code path, Part 3 review
A monumental lobby stair is in a Part 3 occupancy and is reviewed under BC Building Code Part 3. The review covers:
- Stair geometry. Tread rise and run, headroom, stair width, and clear floor area at top and bottom.
- Guard provisions. Guard height, opening rule, climbable guard provisions.
- Handrail provisions. Handrail continuity, graspability, returns, height, both sides where required.
- Fire-rating coordination. The stair’s intersection with rated assemblies in the lobby (most monumental stairs are not enclosed in a rated shaft, which raises specific coordination questions about the lobby fire rating).
- Egress contribution. Whether the stair contributes to the egress calculation for the building.
A monumental stair that is not enclosed in a rated shaft is reviewed for its impact on the lobby’s fire compartment. The architect and the fire consultant typically resolve this through smoke control, separations at the upper floor, or other measures that maintain the fire safety strategy despite the open stair.
The egress contribution affects the broader egress calculation. If the monumental stair counts as egress, the building can have fewer dedicated egress stairs. If it does not count, the dedicated egress stairs have to satisfy the full egress requirement on their own.
Finish coordination, with the lobby package
A monumental stair lives next to the lobby finish package, flooring, walls, ceiling, lighting, branding, signage. The stair finish has to coordinate with that package, which means the stair finish is selected with the lobby package in mind, not in isolation.
The most common coordination patterns:
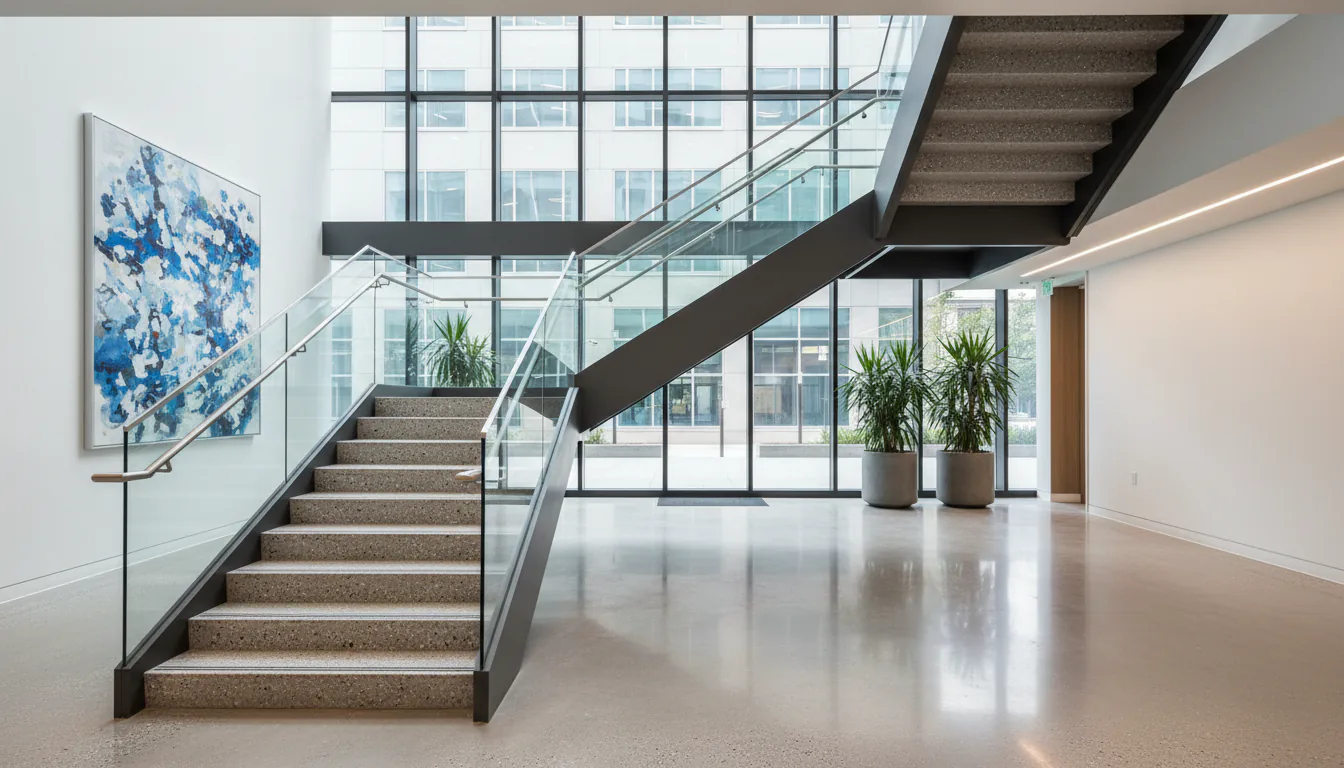
- Blackened or matte black steel against terrazzo or stone floors. The stair structure provides a dark vertical element against a lighter floor.
- Bronze or warm metallic against stone. The metal finish picks up warmth from the stone.
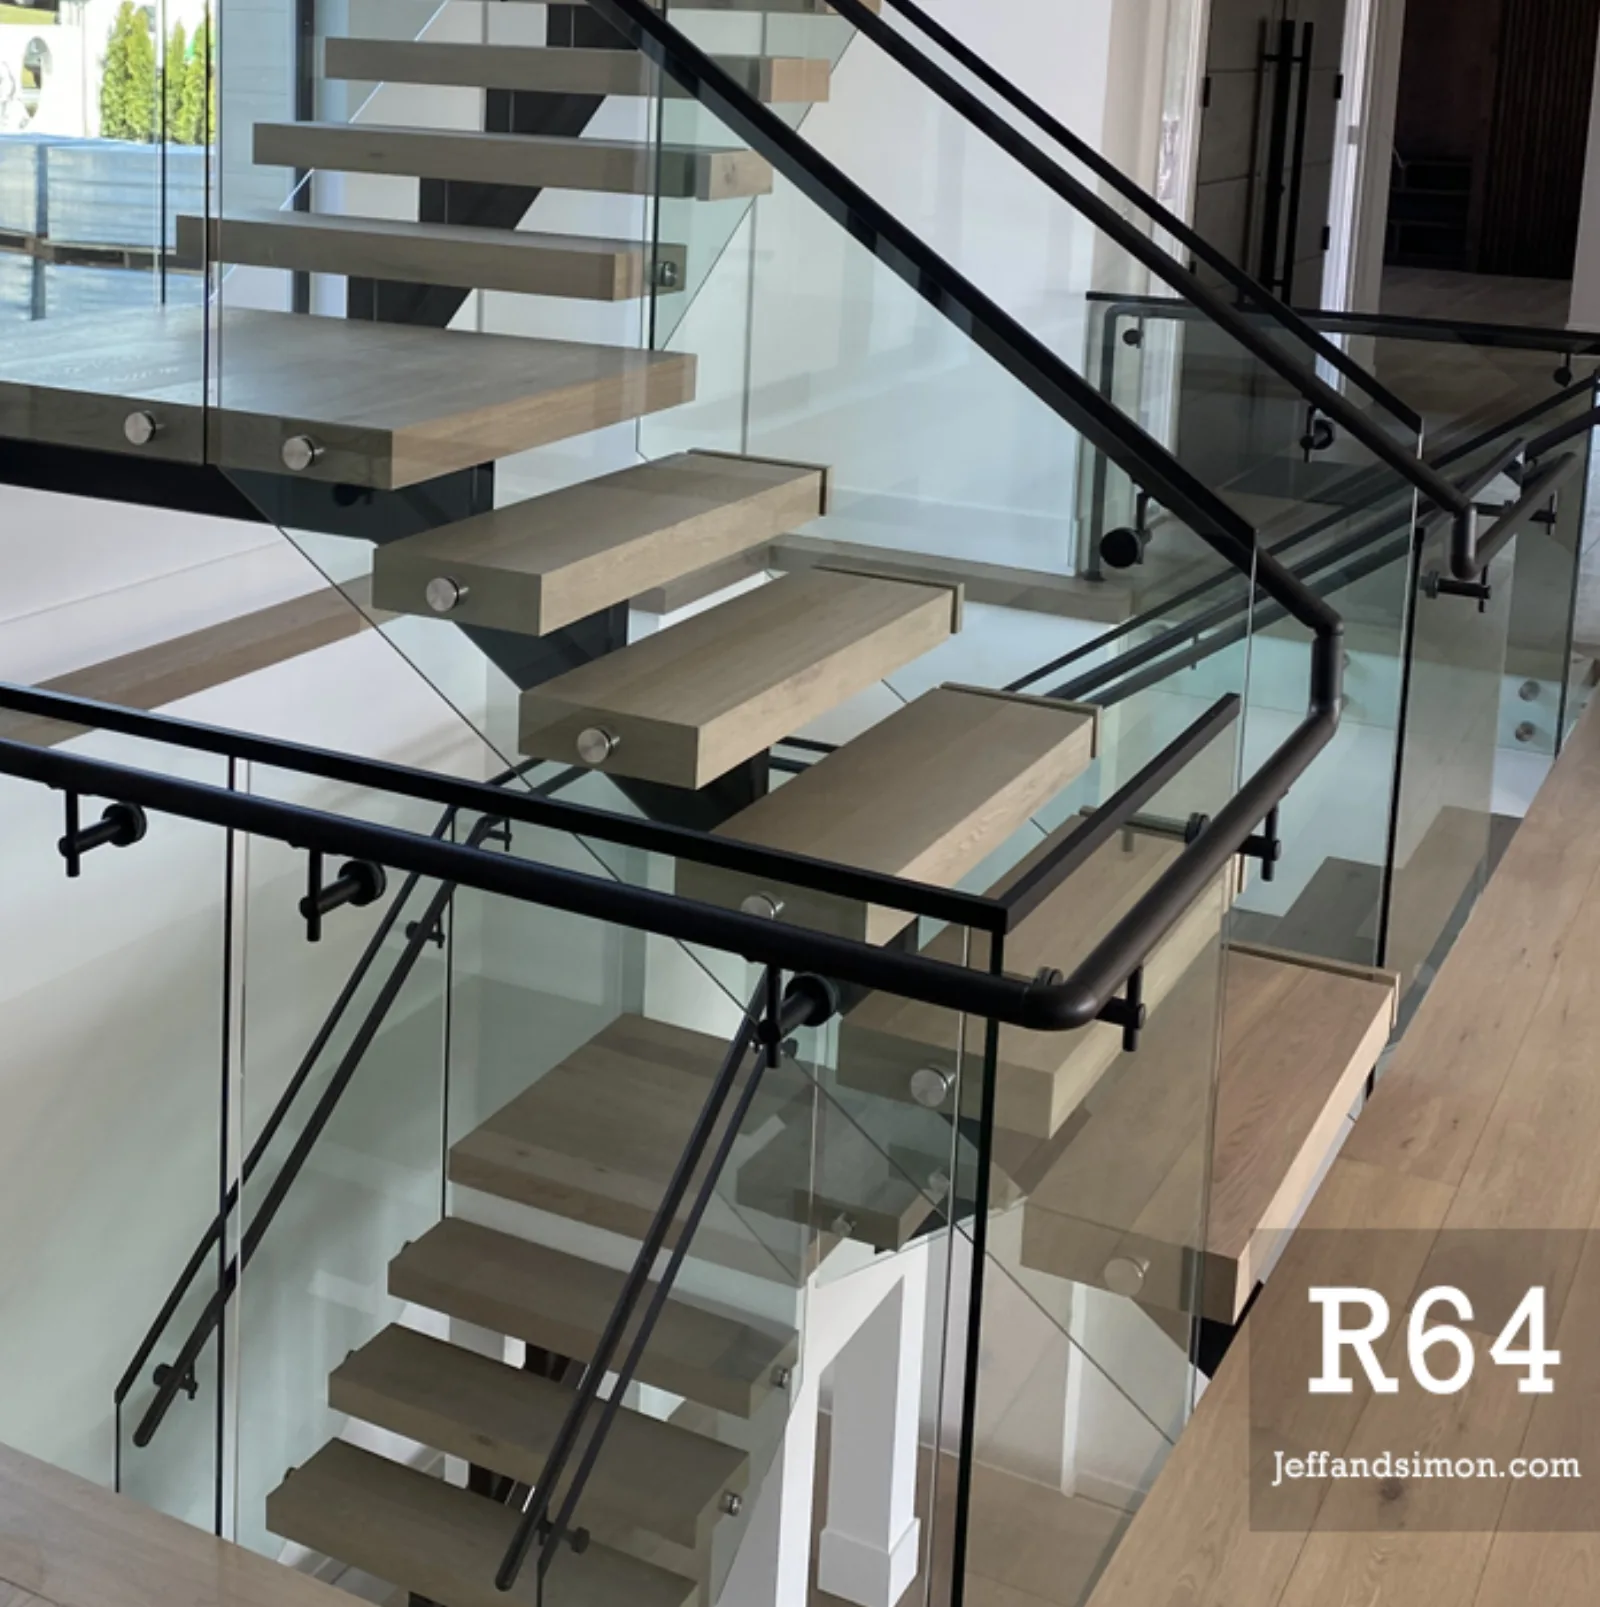
- Brushed stainless against glass. The metal finish coordinates with the glass guards and curtain wall.
- Powder coat in a specific designer colour. The colour matches a brand element or an interior design accent.
The finish selection happens at the design stage, not at the shop drawing stage. The architect and the interior designer coordinate the stair finish with the lobby finish package and document the selection. The fabricator confirms the finish against physical samples before fabrication.
For broader context on the finish choices, see our piece on the powder coat vs wet paint for interior steel stairs piece.
Lighting, integral to the design
A monumental stair without integrated lighting is half a stair after sunset. The lighting is part of the stair design, not a separate scope.
The lighting options:
- Integrated tread lighting. LED strips under the tread nosing or along the underside of the stringer. The light line tracks the stair geometry and the stair reads architectural at night.
- Accent lighting on structural members. Linear lighting along the stringer top or bottom, or spot lighting on the column or post elements.
- Coordinated lobby lighting. The lobby’s general lighting is designed to hit the stair correctly, washing the treads, accenting the structure, providing visibility.
The lighting design has to be coordinated with the stair fabrication. Integrated tread lighting requires wiring chases in the bracket plates, driver locations planned at the design stage, and continuous lighting runs without joints visible from below. Adding this after the stair is built is expensive and produces a less refined visual result.
For broader context on integrated lighting, see our piece on the LED stair lighting integration Vancouver piece.
The value engineering risk
The single largest risk on a monumental stair project is the value engineering pass late in the design. The project budget is challenged, the construction manager looks for line items to reduce, and the stair finish or detail comes under pressure.
The risk is not that the stair becomes cheaper. The risk is that the stair becomes worse without becoming meaningfully cheaper. A monumental stair designed for a specific structural premise, a specific finish vocabulary, and a specific lighting integration cannot have one element value-engineered out without the others suffering.
The value engineering conversation that works is the one that reduces scope in a coordinated way, a smaller stair, a simpler structural premise, a more standard finish system, rather than the one that strips line items from the original design.
We participate in the VE conversation when invited and recommend changes that maintain the design integrity. The recommendations are not always accepted, and the result on those projects is sometimes a stair that does not satisfy the original architectural intent. The owner often regrets the value engineering after occupancy.
Schedule
The full schedule from initial design conversation to install on a typical Vancouver monumental lobby stair runs twelve to twenty-four months. The breakdown is approximately:
- Architectural design and concept development: 3 to 6 months
- Structural engineering: 2 to 4 months (in parallel with architectural design)
- Shop drawings: 2 to 4 months
- Fabrication: 2 to 4 months
- Install and commissioning: 2 to 4 weeks
The fabrication and install is a small window within the overall timeline. The design and engineering account for the majority of the time.
Sources
- BC Building Code Part 3, Fire Protection, Occupant Safety and Accessibility
- BC Building Code Section 9.8, Stairs, Ramps, Landings, Handrails and Guards
Related reading: the commercial staircase design Vancouver piece, the LED stair lighting integration Vancouver piece, and the sculptural statement staircase Vancouver homes piece.
Related questions
How long does a monumental lobby stair project take from design to install?
Twelve to twenty-four months from initial design conversation to install on a typical commercial monumental stair, depending on the project complexity, the architectural design timeline, the structural engineering timeline, and the broader building schedule. The stair shop drawing and fabrication is a smaller window within that overall timeline.
Who is responsible for the structural design of a monumental lobby stair?
Typically the project structural engineer for the building, often in coordination with a specialty stair engineer for the feature elements. The stair fabricator's shop drawings reference the structural design and provide the detail-level engineering of the connections and the secondary structure. The architect coordinates the design intent with the engineer and the fabricator.
What's the most expensive part of a monumental lobby stair?
Usually the engineering and the structural support, not the visible steel. A cantilevered or floating stair in a two-storey lobby requires structural backup that may include reinforced columns, embedded plates, or coordinated framing beyond what a standard lobby requires. The structural premise often costs more than the stair fabrication itself.