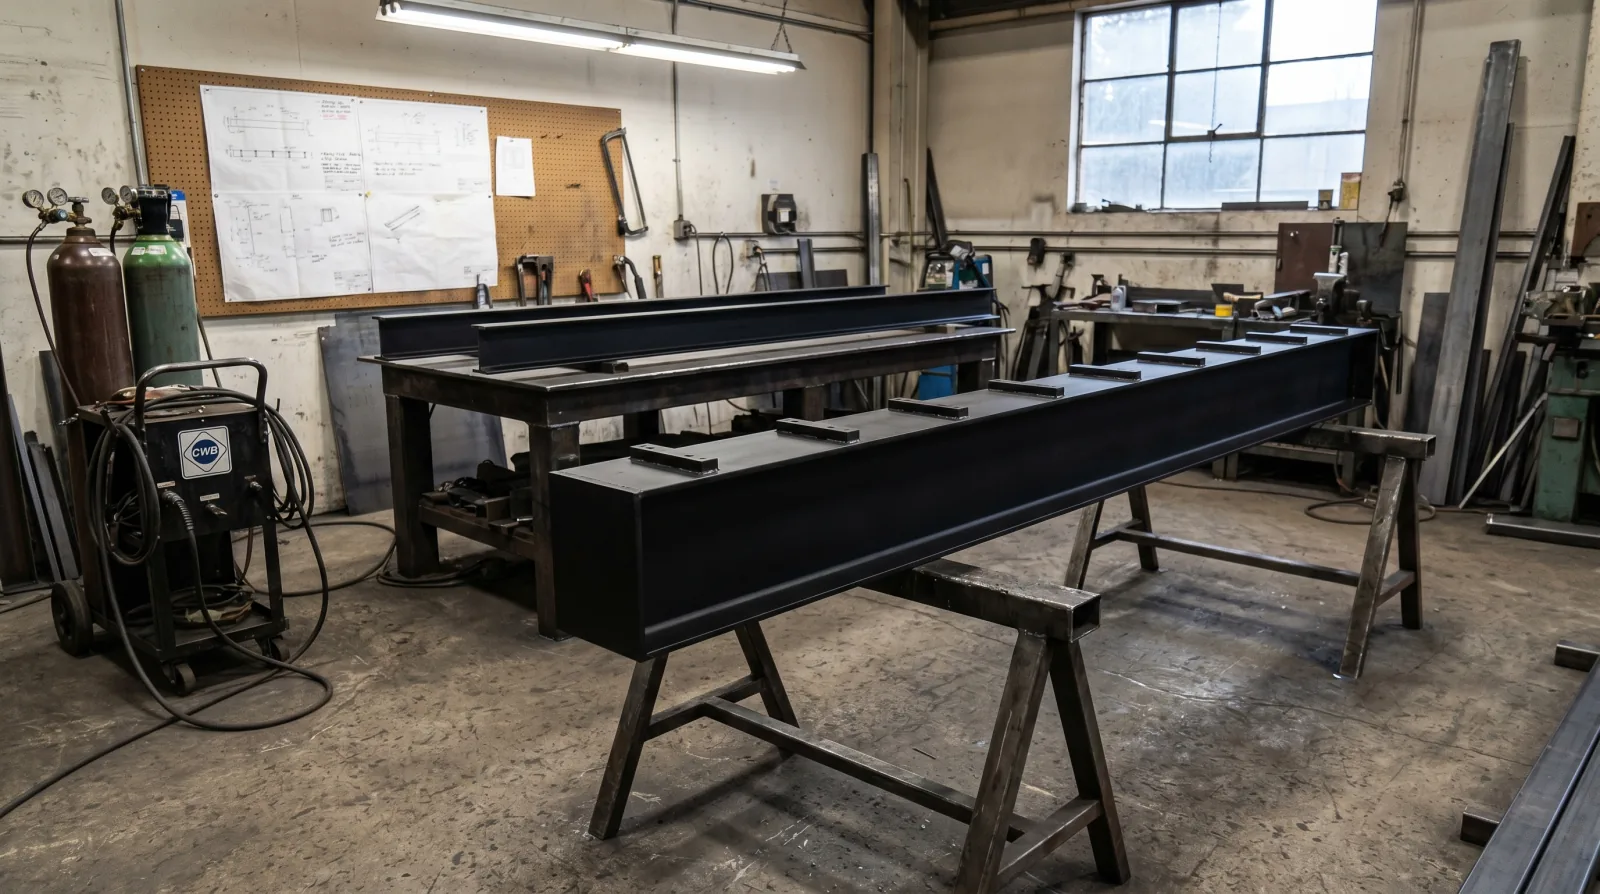
A stringer is the structural beam that carries a staircase. Every stair has at least one. The choice between a single central beam, two parallel beams, a closed wall-mounted stringer, or no visible stringer at all is the first structural decision on any custom steel staircase, and it shapes the look, the cost, and the engineering scope that follows. This page covers what a stringer is, the four common types we fabricate, and how to read the tradeoffs before you commit to a direction.
What is a stair stringer?
The stringer is the inclined structural member that supports the treads of a staircase along its run. On a steel staircase the stringer is usually a hollow structural section, a wide-flange beam, or a plate-built section, fabricated in the shop and engineered to carry the live load specified in the BC Building Code residential or commercial occupancy provisions ([BC Building Code 2024](https://free.bcpublications.ca/civix/content/public/bcbc2024/)). The treads bolt or weld onto the stringer through brackets, lugs, or pockets. The guard system anchors to the stringer or to the floor structure beside it.
- Stringer = the beam. Tread = the step you walk on. Riser = the vertical face between treads (omitted on open-riser stairs).
- On a wood stair the stringer is typically a sawn or engineered timber notched for each tread. On a steel stair it is a fabricated section.
- Stringer geometry is engineered against span, live load, and (in commercial work) the prescriptive loads in the BC Building Code Part 4 structural provisions.
- Every stringer terminates at two anchor points, a base connection at the lower landing and a top connection at the floor edge. Both are part of the engineered load path.
Mono stringer: one central beam
A mono stringer is a single central steel beam that runs under the treads from bottom to top, with each tread cantilevering equally on both sides. The look is open and modern, open risers are the default, and the result reads as a floating stair when paired with cable or glass guards. Mono stringers are the most common stringer type in Metro Vancouver custom residential work where a visible, design-led steel structure is part of the design intent. See the [Mono Stringer Stairs hub](/metal-stair-fabrication/mono-stringer-stairs/) for full design, engineering, and installation detail.
- Section is usually a heavy rectangular HSS (hollow structural section) or a plate-built box, sized against the span by the engineer.
- Tread brackets are welded to the top of the beam at equal pitch, bracket geometry is set against the specified tread thickness and material.
- Anchor points carry the entire load, so the base plate and top connection both need a structural slab, a transfer plate, or a rim joist that is engineered for the load.
- Visual mass of the stringer is a design lever, a slim section reads architectural, a heavy section reads industrial.
Double stringer: two parallel beams
A double stringer uses two parallel beams, one on each side of the stair, with the treads spanning between them. The two stringers can be visible on the outside of the stair (an exposed-side detail) or hidden underneath the treads (a hidden double stringer that mimics the floating look without the cantilevered tread load). Double stringers are predictable, structurally efficient over longer spans, and the standard choice for commercial and industrial steel stairs where pan-formed or grating treads are used.
- Exposed side stringers: the most traditional industrial detail, the steel reads as the structure it is.
- Hidden double stringers: two parallel beams tucked under the tread, used when the design wants a floating look without the mono stringer's cantilever loading.
- Tread connection is simpler than a mono stringer because each tread bears on both sides, bracket detailing is less critical and the load path is straightforward.
- Double stringers are the default for commercial egress stairs paired with pan-formed concrete-filled or grating treads. See the [Commercial Egress Stairs page](/metal-stair-fabrication/commercial-egress-stairs/) for the code-driven version of this configuration.
Closed stringer: stair-mounted alongside a wall
A closed stringer is a continuous, solid panel that runs alongside the stair, with the treads housed inside the panel rather than bearing on top of a beam. The visible side reads as a clean inclined plate, with the tread profile hidden. Closed stringers are most common where the stair sits tight to a wall and the design wants a fully concealed structural edge, usually paired with a hardwood closed-riser tread package. They are less common in mono-stringer-style modern Vancouver homes, but they remain the right answer for traditional, transitional, or millwork-led stair designs.
- Construction: a wide steel plate or a folded plate section, faced on the visible side for finish.
- Tread bears on housings or cleats inside the panel, the tread is set into the stringer, not on top of it.
- Best for stairs against a wall, where one side is hidden against framing and the visible side is the closed panel.
- Open-riser detail is not the natural fit, a closed stringer reads better with closed risers and a more traditional tread profile.
Cantilevered: no visible stringer at all
A cantilevered stair has no visible stringer, each tread is anchored directly into the wall framing as an individual structural element. The look is the cleanest possible floating effect because nothing is visible under or beside the treads. The structural cost is high: the wall behind the stair has to be a fully engineered armature, usually built around a steel channel or stud-pack designed to receive each tread bracket as a moment connection. The wall has to be detailed before drywall, not after. See the dedicated comparison page on [cantilevered vs mono stringer](/floating-stairs/cantilevered-vs-mono-stringer/) for the full tradeoffs.
- Each tread is a cantilever, anchored only on the wall side, free on the open side.
- Wall armature must be designed and built before drywall and finishes, late changes are extremely expensive.
- Engineering is project-specific. Stamped drawings from a BC P.Eng are standard ([Engineers and Geoscientists BC](https://www.egbc.ca/)).
- Best where the design budget supports a fully invisible support strategy and the wall it lands on is part of the structural design from day one.
How to choose the right stringer for your project
The right stringer type is the one that fits the look you want, the structure available to anchor into, and the budget for engineering. Most Metro Vancouver custom residential stairs land on mono stringer because it pairs a modern floating look with a single, well-understood structural detail. Commercial and industrial stairs land on double stringer because it is efficient over longer spans and standard for pan or grating treads. Closed stringer fits traditional or wall-tight applications. Cantilevered fits projects where the design budget and the wall framing are committed to a fully invisible support.
- Design intent: visible steel feature → mono stringer or double stringer; concealed structure → closed stringer or cantilevered.
- Span: short residential runs work on any type; long runs favour double stringer.
- Engineering scope: cantilevered is the highest engineering load, mono stringer next, closed and double the most predictable.
- Anchor availability: cantilevered needs a wall purpose-built for it; mono stringer needs two strong anchor points; double stringer can land on conventional framing more easily.
- Budget: closed and double stringer are usually the most cost-efficient; mono stringer sits mid-range; cantilevered is the highest because of wall coordination and engineering.
What we confirm before fabricating the stringer
Before any steel is cut, we resolve the geometry, the anchor conditions, and the tread package against the site. Most stringer problems on a Vancouver custom project trace back to a missed dimension or an unresolved anchor condition that should have been confirmed at the shop-drawing stage. The shop drawing is where the design committed to a single buildable configuration. See the [Shop Drawings Process](/custom-metal-fabrication/shop-drawings-process/) for the full sequence we follow.
- Field measurement of the finished-floor heights at top and bottom landings, opening width, and any obstructions along the run.
- Tread material, thickness, and finish, bracket geometry is set against the tread profile.
- Guard system, cable, glass, or picket, because the guard anchorage attaches to the stringer or its flanking structure.
- Anchor condition at base plate and top connection, slab thickness or rim-joist build-up confirmed against engineered drawings.
- Finish, powder coat, blackened wax, or hot-dip galvanizing for any exterior application.
BC Building Code provisions that apply to every stringer
Regardless of stringer type, BC Building Code geometry and load provisions apply to the stair as a whole. Tread depth, riser height, headroom, guard height, and (where open risers are used) the 100 mm sphere rule are all set by the code and confirmed by the authority having jurisdiction. The stringer itself has to carry the engineered loads in the code's structural provisions, and on Part 3 buildings a Designated Structural Engineer signs off on the stair package. This page is a fabrication overview, not a code review, the AHJ is the final authority on any project.
- Stair geometry, headroom, guards, and handrails: [BC Building Code Part 9.8 (housing and small buildings)](https://free.bcpublications.ca/civix/document/id/public/bcbc2024/bcbc_2024dbp9s8) or Part 3 (larger commercial/multi-family).
- Open-riser 100 mm sphere rule: applies to most residential open-tread stairs ([Part 9.8](https://free.bcpublications.ca/civix/document/id/public/bcbc2024/bcbc_2024dbp9s8)).
- Structural load on the stringer itself: engineered against the live-load tables in the code's Part 4 structural provisions.
- City of Vancouver projects: confirm the [Vancouver Building By-law](https://vancouver.ca/your-government/vancouver-building-by-law.aspx) overlay with the design team and AHJ.
Related questions
What is a stair stringer?
A stair stringer is the structural beam that supports the treads of a staircase along its run. On a steel staircase the stringer is fabricated in the shop and engineered against the spans and loads in the BC Building Code. The treads attach to the stringer through brackets, lugs, or housings. Every stair has at least one stringer; some configurations have two.
What is the difference between a mono stringer and a double stringer?
A mono stringer is a single central steel beam that runs under the treads from bottom to top, the treads cantilever equally on both sides of the beam. A double stringer is two parallel beams, one on each side of the stair, with the treads bearing on both. Mono stringers read as a floating modern stair. Double stringers are more conventional and structurally efficient over longer spans.
Which stair stringer type is best for a Vancouver custom home?
Most custom residential projects in Metro Vancouver land on a mono stringer because it pairs a clean floating look with a single, well-understood structural detail and works with cable or glass guards. Where the stair sits tight to a wall and the design is more traditional, a closed stringer is the better answer. Cantilevered configurations are reserved for projects where the design budget supports a fully concealed support strategy and the wall framing is engineered around the stair from day one.
Do I need an engineer for a steel stair stringer in BC?
Custom steel stair stringers usually need engineering review by a BC P.Eng. Part 3 buildings, commercial, multi-family, and larger projects, require a Designated Structural Engineer for the stair package regardless of complexity. On Part 9 residential projects, engineering is usually required when the stringer involves a cantilever, a non-standard anchor condition, or a span outside conventional limits. Confirm scope with [Engineers and Geoscientists BC](https://www.egbc.ca/) practice expectations and the authority having jurisdiction.
Can a stair stringer be hidden?
Yes, there are two hidden-stringer strategies. A hidden double stringer tucks two parallel beams under the treads so nothing reads on the sides. A cantilevered configuration has no visible stringer at all because each tread anchors directly into a wall armature. Both require planning before drywall and finishes. A hidden support strategy chosen late in a project is much harder than one designed in from the start.
What is a closed stringer versus an open stringer?
A closed stringer is a solid panel running alongside the stair, with the treads housed inside it, the visible side reads as a clean inclined plate. An open stringer (in this context the same as an exposed double stringer or a mono stringer with visible brackets) shows the structural section and the tread profile from the side. Closed stringers fit traditional and wall-tight applications. Open stringers fit modern designs where the steel is part of the visual intent.
What size steel section is used for a residential mono stringer?
Sections vary with span, tread material, and live load. A common range in our shop is a hollow structural section of around 250 mm tall by 100 mm wide for a residential straight-run mono stringer, but the engineer sizes the section against the project loads on every job. Treat any specific size as an example, not a specification, the stamped drawings set the section.
How does stringer choice change the cost of a custom steel stair?
Closed and double stringers are usually the most cost-efficient because the structural detail is predictable and the load path is straightforward. Mono stringers sit in the mid-range because the cantilever loading and bracket detailing are more demanding. Cantilevered stairs are the most expensive because the wall armature, engineering, and coordination with the framing trade are significant scope items. Final pricing depends on geometry, finish, and access, see the [Stair Cost Guide](/metal-stair-fabrication/stair-cost-guide/) for the full breakdown.
Discuss stair stringer types: mono, double, closed, cantilevered for a real project
Send drawings, photos, or a rough scope and we will help define the practical next step.