Space-Saving Stairs for Laneway Houses and Secondary Suites
How to fit a compliant stair into a small Vancouver laneway house or suite, and which space-saving strategies are worth using before reaching for a spiral.
In a small footprint the stair is the largest single piece of circulation. Getting it two hundred millimetres smaller can be the difference between a plan that works and one that does not.
This article is fabrication context, not engineering or permit advice. Code interpretation belongs with the authority having jurisdiction (AHJ) and the project’s licensed professionals. Confirm applicability with the local building department before finalizing design or permit submissions.
In a small building the stair is the largest single piece of circulation, and it is competing with rooms people actually live in. Two hundred millimetres recovered from the stair is two hundred millimetres given to a bedroom.
Start with the classification, not the dimensions
Before any space-saving strategy is chosen, one question determines which numbers apply.
Minimum stair width and the rise and run limits in the BC Building Code differ depending on what the stair serves. A stair serving a single dwelling unit is treated differently from one serving more than one, and that difference has real consequences in a tight plan. A laneway house, a secondary suite, and a house containing a suite are not automatically the same case.
Getting this settled with the designer and the AHJ first is worth doing because it changes the target. Designing to the tighter set of minimums and then discovering the stricter set applies is a plan-level problem, not a stair-level one. The arithmetic is set out in stair clear width under BC code, and the multi-unit implications in multiplex staircase requirements.
Steeper geometry is the biggest lever, and the most honest trade
The total run of a stair is the tread count multiplied by the run per tread, and both are constrained rather than fixed.
Working toward the steeper end of the permitted range, meaning a larger rise and a shorter run per tread, reduces the tread count and shortens each tread’s contribution. The compounding effect on total run is substantial, and it is usually the single most effective space saving available before any clever configuration is considered.
It is also a genuine trade, and worth naming plainly. A steeper stair is harder to climb, more tiring, and less comfortable for anyone carrying something or unsteady on their feet. In a laneway house that will be occupied by one able-bodied person, that may be entirely acceptable. In a suite intended for a parent, it may not be. The limits are in riser height and uniformity and tread depth and going.
Steel saves width, not length
There is a common misunderstanding worth correcting: switching from timber to steel does not shorten the run.
The run is set by geometry and code, and it is the same in either material. What steel saves is width and depth. A steel structure is slimmer than the equivalent timber one, and a mono stringer running beneath the treads takes nothing at all off the clear walking width, because nothing projects into it.
On a stair squeezed between two walls in a narrow building, that is exactly the saving that matters. Two timber stringers plus wall finishes can consume enough of a framed opening to push the clear width below the minimum. A mono stringer in the same opening does not. That is a compliance outcome, not just a preference, and it is one of the strongest practical arguments for steel in small buildings. The structural comparison is in double stringer steel staircases.
Winders before spirals
When the run will not fit in a straight line, the folding options come in order of how much they cost the user.
Winders turn the stair using tapered treads through a corner, without the floor area a full landing consumes. In narrow Vancouver houses they are everywhere, and they work. The trade is that tread depth varies across the width, so they carry specific code provisions and get reviewed carefully. Details matter more here than on a straight flight, and the requirements are in winder staircase under BC code.
A spiral has the smallest footprint of anything, and it should be considered after the others rather than first. Spirals are difficult for moving furniture, harder for anyone unsteady, and frequently unsuitable as the main stair to a dwelling. Where they shine is secondary access: a loft, a roof deck, a mezzanine. The options are compared in spiral staircases for small spaces and steel spiral stair code for residential.
Alternating tread and ship’s ladder arrangements sit further along the same spectrum, with narrower permitted applications again. They are covered in ship’s ladder and alternating tread stairs.
Headroom runs out before floor area does
In compact buildings with modest floor-to-floor heights, the ceiling is often the binding constraint rather than the plan.
As a stair descends, the floor above stays put, and the clearance between the walking line and the underside of that floor closes. In a building with limited height to begin with, that pinch arrives sooner. A plan that looks workable can fail on a section.
The practical advice is to draw the section early, before committing to a configuration. It takes very little time and it catches the problem that is otherwise found during permit review. The requirements are in headroom and clearance under BC code.
Open risers buy perceived space
This is not a dimensional saving, and in a small building it may matter as much as one.
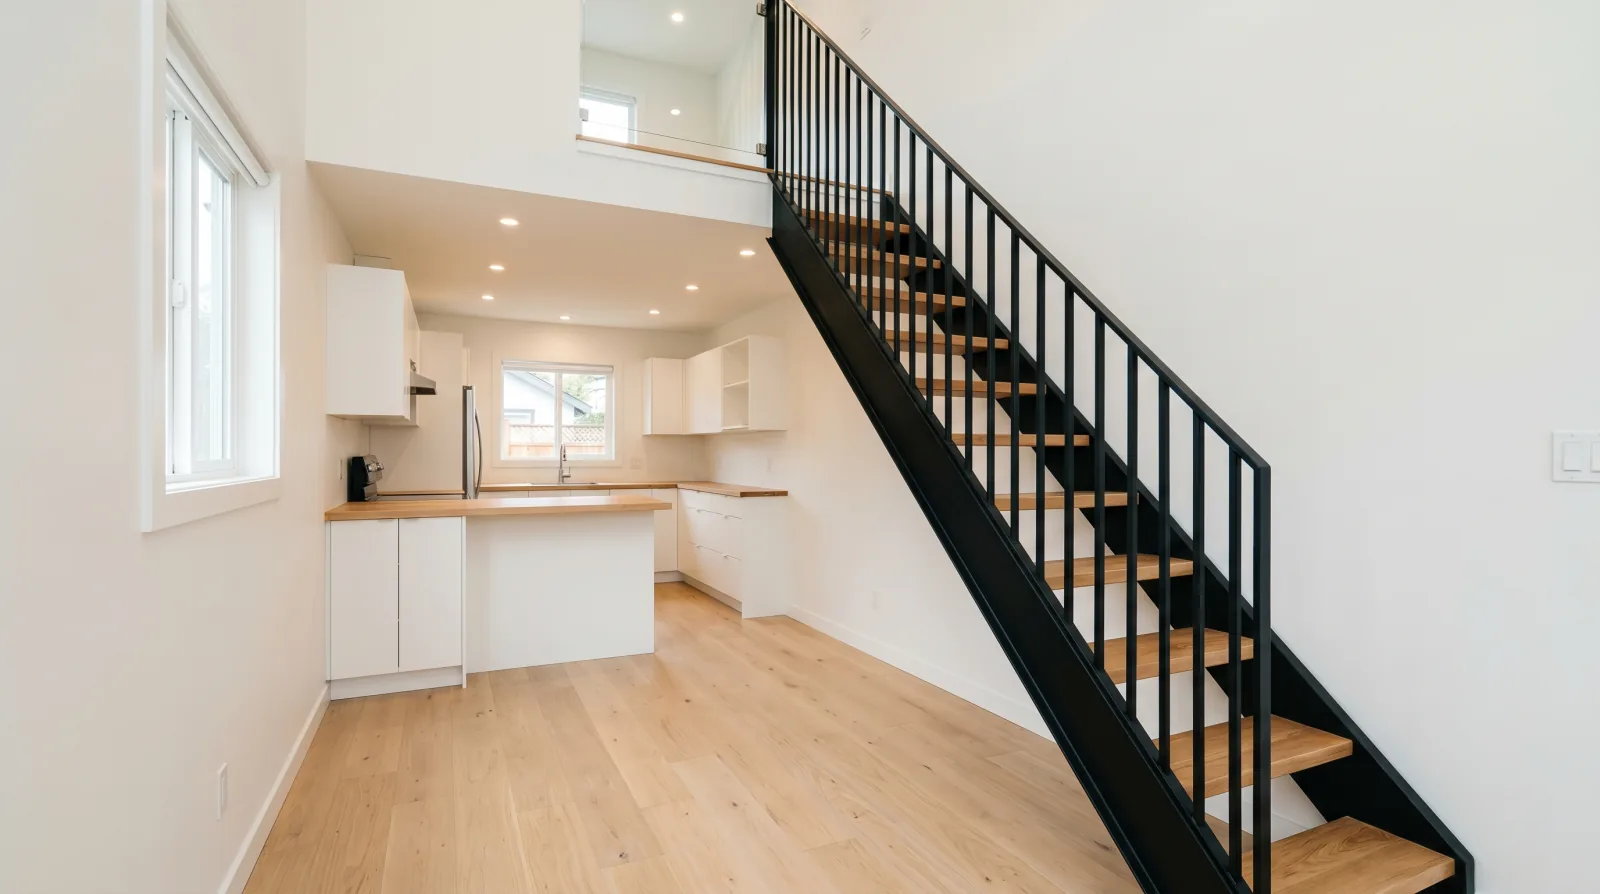
An open-riser stair lets light and sightlines pass through rather than stopping at a solid wall of risers. In a narrow laneway house, where the stair frequently sits against a wall in the middle of the plan, the difference between a closed stair and an open one is the difference between a corridor and a room.
Paired with a guard that is visually light, such as vertical pickets or glass rather than a solid balustrade, the effect compounds. The stair stops being an object in the space and becomes something you see past. It brings the structural considerations open risers always carry, covered in open riser stairs under BC code.
Design the under-stair space rather than inheriting it
In a small home, the volume beneath the stair is too valuable to be left over.
Designed from the start it becomes drawers stepped to follow the stringer, a cupboard, a utility space for mechanical equipment, or a desk nook. Left to the end it becomes an awkward triangular void that gets boxed in and forgotten, or filled with something that does not fit.
The reason to decide early is that it interacts with the structure. Where the stair needs a post, a stringer position, or a connection down to the floor, that element has to be somewhere, and it may as well be somewhere that suits the joinery. Coordinating the two while both are drawings is straightforward. Coordinating them afterwards means one of them compromises.
Smaller does not mean cheaper
It is worth setting the expectation directly, because clients frequently assume otherwise.
Material is a modest share of a custom stair’s cost. A compact stair often needs more design attention, tighter tolerances, more careful coordination with the surrounding structure, and a more awkward installation in a confined space. Any of those can offset the material saved.
What a compact stair does buy is floor area elsewhere in a building where floor area is expensive. That is usually the argument worth making, rather than an argument about the stair’s own price. Cost drivers are set out in the custom metal stair cost guide.
Getting the stair into a small building is its own problem
A compact stair still has to arrive, and small buildings are the hardest places to deliver into.
A laneway house typically sits at the back of a lot, reached along a side yard or through a lane, with limited room to manoeuvre and often no vehicle access to the door. A secondary suite may be reached through the main house, which means the stair travels through finished rooms.
Both situations constrain what can physically be brought in as one piece. A flight that would be delivered whole to a building site has to be sectioned for a laneway house, with joints designed and placed where they will not be visible. That is normal, and it has to be decided at design stage because the joints affect the structure.
Weight matters more here too. Where a crane cannot reach and the route is narrow, the stair has to be carried by people, which limits the mass of any single piece. That can push the design toward more sections, or toward a lighter structural approach.
Access photographs are therefore worth more on a small-footprint project than on almost any other. Pictures of the lane or side yard, the doorway, every corner on the route, and the ceiling height along it let a fabricator work out what can arrive and design accordingly. Without them the assumption gets made at quotation stage and discovered on delivery day, which is the worst possible moment. The practicalities are set out in crane versus manual installation.
What to send
The package for a small-footprint project is the same as any other, with the constraints made explicit.
The measured floor-to-floor height, the available footprint with fixed walls, windows, and services marked, the opening dimensions, whether the stair serves one dwelling unit or more, photographs of the route into the building, and the finished floor build-up at both levels. Add a note on who will use the stair, because that is what decides how far toward the steeper end of the range is sensible.
The best space saving on a small project is usually unglamorous: steeper geometry within the permitted range, a structure that does not eat the width, and an under-stair space that was designed rather than left over. Reach for a spiral only when those have been tried.
Related questions
What is the smallest stair I can legally build?
Minimum width and the rise and run limits are set by the BC Building Code, and which figures apply depends on what the stair serves. A stair serving a single dwelling unit has different minimums from one serving more than one unit, so the classification question comes before the dimensions. Confirm with the authority having jurisdiction.
Does a laneway house stair count as serving a single dwelling unit?
It depends on the configuration and the municipality's treatment of the building. A laneway house is generally its own dwelling unit, but the classification of a specific stair should be confirmed with the designer and the authority having jurisdiction rather than assumed from the building type.
Is a spiral stair the best space saver?
It has the smallest footprint, but it should be near the end of the list rather than the start. Spirals are awkward for furniture, harder for anyone unsteady, and often unsuitable as a main stair. Try steeper geometry within the permitted range, winders, and a mono stringer first.
How much space does switching to steel actually save?
Mostly at the sides rather than in the run. A steel structure is slimmer than a timber one, and a mono stringer takes nothing off the clear width because it runs beneath the treads. On a stair squeezed between two walls, that can be the difference between compliant and not.
Do winders save much floor area?
They save the area a full landing would take, which in a small footprint is significant. The trade is that tread depth varies across the width, so winders carry specific code provisions and are reviewed carefully. The detail matters more than on a straight flight.
Can I use a steeper stair to save length?
Only within the permitted rise and run limits, and the limits differ depending on what the stair serves. Working toward the steeper end of the allowed range shortens the total run, which is often the single most effective space saving available. It also makes the stair harder to climb, which is a real trade.
What about a ship's ladder or alternating tread stair?
Those have specific applications and specific limits, and they are not generally acceptable as the main stair to a dwelling. They can suit access to a loft, a mezzanine, or a roof. Confirm the permitted use with the authority having jurisdiction before designing around one.
How does headroom affect a small stair?
Often more than floor area does. In a compact building with limited floor-to-floor height, the underside of the floor above can pinch the stair before the plan runs out of room. It is easier to spot on a section drawing than in plan, and it is worth checking early.
Can the stair double as storage?
Yes, and in a small home it usually should. The space beneath a stair suits drawers, a cupboard, a utility cabinet, or mechanical equipment. Designing it in from the start produces something much better than boxing in the leftover void afterwards.
Does an open-riser stair make a small space feel bigger?
It does, noticeably, because light and sightlines pass through the stair rather than stopping at it. In a narrow laneway house that effect is worth a great deal. It comes with the structural and code considerations that open risers always carry.
Is a compact stair cheaper because it uses less material?
Not usually. Material is a small part of a custom stair's cost, and a compact stair often needs more design work, tighter tolerances, and more awkward installation. Confirm against a current quote rather than assuming smaller means cheaper.
What should I send a fabricator for a small-footprint project?
The measured floor-to-floor height, the available footprint with any fixed walls and windows marked, the opening size, whether the stair serves one unit or more, photographs of the access route, and the finished floor build-up at both levels.