A feature staircase is one of the few elements in a custom home where the architect's design intent, the structural engineering, the steel fabrication, and the finish trades all have to converge on a single object. The architect leads the design intent; the fabricator carries the design through to a buildable steel object; the engineer confirms it is safe and code-compliant; the builder gets it into the building without damaging it. When this chain works, the stair built matches the stair drawn. When the chain breaks at any link, the stair changes, usually away from the original intent.
Bring the fabricator in at concept, not construction documents
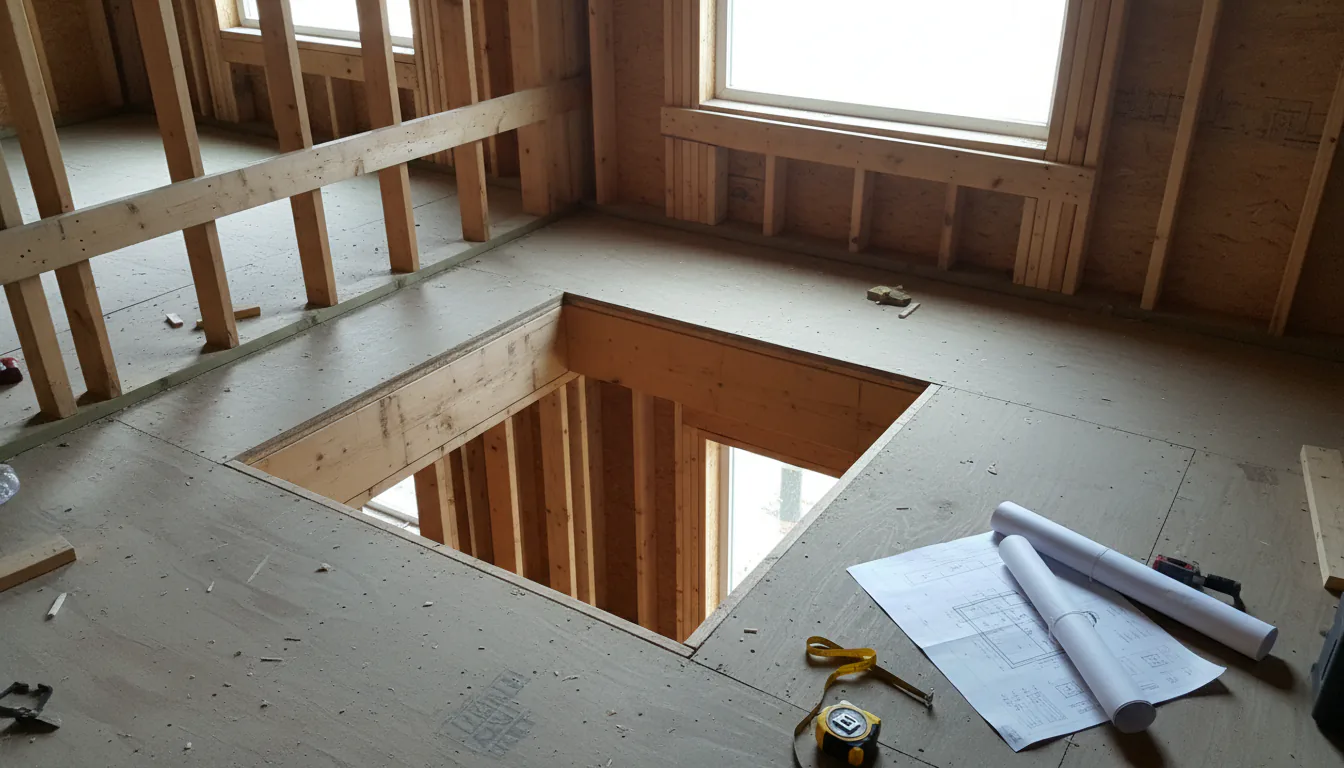
The most common architect–fabricator workflow failure is bringing the steel stair fabricator into the project at the construction-document stage, after the design has been frozen. By that point the structural opening, the wall framing, the floor build-up, and the surrounding finishes are all committed. The fabricator can then only price what is drawn, and almost every concept needs minor adjustment to become buildable. A 60-minute concept review meeting between architect and fabricator at the schematic-design stage typically saves two to four weeks at the shop-drawing stage and prevents the costly value-engineering conversations that happen when the budget is checked late.
Design phases and what each one needs from the fabricator
Each architectural design phase needs a different level of input from the fabricator. Treating them all the same, either asking for full shop drawings at schematic, or asking for nothing until construction documents, is what creates rework.
- Schematic Design: concept review, geometry feasibility check, rough structural strategy, rough budget order-of-magnitude.
- Design Development: refined geometry, preliminary plate sizing, connection strategy, finish samples, preliminary engineering coordination.
- Construction Documents: shop-drawing-ready details, sealed structural review, finalized finish specification, integrated lighting and trade coordination.
- Permit Submission: sealed structural drawings, code-compliance review notes for AHJ.
- Construction Administration: shop-drawing review and approval, finish sample sign-off, site visits at key install points.
Shop drawings, what they show and how to review them
The shop drawing is the contract between the architect's design intent and the fabricator's executed object. It shows every visible joint, every weld location, every bracket, every connection to the surrounding structure, every reveal dimension, and every finish callout. The architect's review is not a stamp, it is a verification that the drawn fabrication matches the design intent. The three areas that most need careful review: the visible joint and weld locations (where will the welds be, and will they be ground flush or left as a feature); the connection points to the building structure (do they land where the structural drawings allow); and the reveal dimensions (the shadow gaps and tolerance allowances that decide how the stair reads on install).
Engineering coordination
The structural engineer's role on a feature stair is to confirm the design works under code-required loads, to seal the structural drawings for permit, and to review the fabricator's shop drawings for engineering compliance before fabrication begins. On most BC residential projects the engineer is a separate consultant retained by the architect or the owner; on smaller projects the engineer is sometimes retained directly by the fabricator. Engineers and Geoscientists British Columbia (EGBC) requires P.Eng review and seal for custom steel stair design that transfers load through the building structure. Confirm at the start of the project who is engaging the engineer and what scope they are sealing, concept review only, full design seal, or shop-drawing review.
Site handoff and protection during construction
Once the stair is installed, it becomes the most exposed feature in the construction zone. Painters, drywallers, flooring crews, and finishing trades all pass over and around it. The architect's site protection plan should treat the stair as a finish item from the moment the stringer lands. The fabricator typically supplies the protection wrap or the protection plan, and the general contractor enforces it. The most common construction damage on a feature stair: tread nose impact from materials handling, finish damage on the stringer from drywall and paint splatter, and bracket alignment from heavy item movement up and down the stair. Each of these is preventable with a documented protection plan.
Related questions
When should an architect bring the steel stair fabricator into a project?
Bring the fabricator in at the schematic design stage, when the stair location, geometry, and design intent are being developed but before structural framing or finishes are committed. A short concept review at this stage prevents most of the buildability issues that surface later. Construction-document-stage involvement is too late to influence the design without rework.
Does the fabricator produce the structural engineering?
Not typically, the structural engineering is sealed by a separate P.Eng retained by the architect, owner, or contractor. The fabricator produces shop drawings; the engineer reviews and seals them. On smaller residential projects the fabricator sometimes coordinates engineering directly. EGBC requires a P.Eng seal on the structural design for any custom steel stair that transfers load through the building structure.
Who reviews the fabricator's shop drawings?
The architect reviews for design intent and visible detail. The structural engineer reviews for engineering compliance and seals as required. The general contractor reviews for coordination with the building schedule and the surrounding trades. All three reviews should happen before fabrication begins, sequentially or in parallel, depending on the project schedule.
What is the most common workflow problem on architect-led feature stair projects?
Bringing the stair fabricator in too late, at the construction-document or pricing stage rather than at schematic or design development. The result is usually a stair that has to be value-engineered to fit the budget or rework the geometry to fit the structure, both of which compromise the original design intent. Earlier collaboration delivers a stair that more closely matches what the architect drew.
Discuss working with architects on feature staircases for a real project
Send drawings, photos, or a rough scope and we will help define the practical next step.