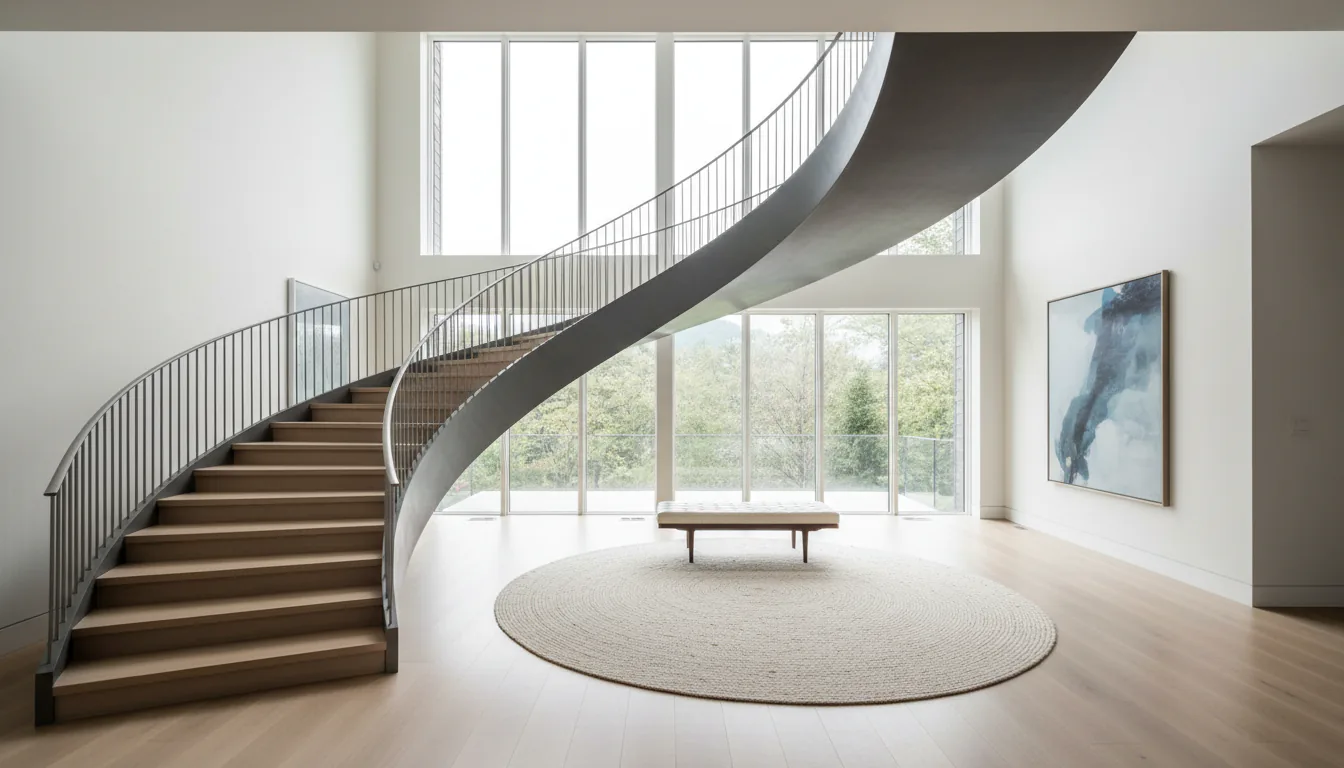
A curved or helical staircase is the most demanding stair geometry to design and build correctly. Every tread is a different shape, the stringer twists along its length, the railing has to follow a 3D curve, and the engineering has to account for torsion alongside conventional bending and shear. The reward is a stair that becomes the architectural centrepiece of the home. The cost is a longer design and fabrication schedule, and a structural strategy that has to be worked out before drywall is closed.
Curved vs helical: the geometric difference
A curved stair sweeps through an arc but rises from one floor to the next in a partial turn, typically 90, 120, or 180 degrees. A helical stair makes a full revolution (or more) and rises around a central axis, like a spiral but with a wider sweep and no centre column. The structural strategy differs: a curved stair can often be supported on a single curved stringer with end connections; a helical stair usually requires two stringers (inner and outer) or a single curved plate stringer with engineered torsional stiffness. Both differ from a spiral staircase, which rotates around a fixed centre column and is engineered as a tree, not a beam.
- Curved stair: partial arc (90°–180°), single or twin stringer, end-anchored.
- Helical stair: full revolution or more, no centre column, twin stringer or stiffened single plate.
- Spiral stair: rotates around a centre column, treads cantilever from the column.
- Each is engineered differently, confirm geometry classification at the start, not after drawings begin.
Plan the opening before the design develops
A curved or helical stair takes more floor area than a straight run. The plan opening has to accommodate the inner radius, the outer radius, the tread depth at the walk line, and the head clearance above. Most opening problems on curved stairs show up after framing is closed, a perfectly drawn stair won't fit because the opening was framed for a straight run that fits in less floor area. Confirm the opening dimensions and the head clearance against the proposed geometry before framing is signed off. BC Building Code Part 9 (residential) and Part 3 (commercial) specify minimum walk-line tread depth, minimum head clearance, and minimum riser/tread relationships, these are the constraints the geometry must work within.
Structural strategy for the stringer
A curved steel stringer is fabricated either as a rolled-and-welded steel plate, a stack of laminated plates welded along their joining edges, or a CNC-cut plate that is bent and welded into the final curve. Each method produces a different look and a different price. Rolled plate gives the smoothest visible curve but requires specialty steel-rolling equipment and longer lead times. Stacked-plate construction lets the engineer control plate thickness exactly along the run but requires careful weld dressing to read as a continuous ribbon. CNC-cut bent plate is the most precise option for complex compound curves and is increasingly common in higher-end Vancouver custom work.
- Rolled steel plate: smoothest visible curve, longest lead time, requires specialty fabricator coordination.
- Laminated plate construction: precise thickness control, requires careful weld dressing.
- CNC-cut bent plate: most accurate for compound geometry, premium specification.
- Twin stringer (inner and outer): used on most helical stairs to control torsional deflection.
- Engineered tie or back-plate: occasionally added to control deflection without affecting the visible profile.
Railings that follow a 3D curve
The railing on a curved or helical stair has to follow the geometry continuously, there is no straight section to hide a connection. Stainless steel cable railings and steel picket railings are common because they can be bent or segmented to follow the curve. Frameless glass railings on curved stairs are more demanding: each panel has to be CNC-cut or curved to follow the radius, and the handrail above has to be bent to match. Curved tempered glass is available from BC glass suppliers but adds substantial cost and lead time to the project. Discuss the railing strategy at the concept stage, switching railing systems mid-fabrication is the most expensive design change on a curved stair.
Schedule reality for curved and helical stairs
A curved or helical stair runs longer than a straight-run mono stringer at every stage. Design and 3D modelling typically take two to four weeks longer because each tread is custom. Engineering review is longer because the structural model is more complex. Fabrication is longer because the rolling, welding, and dressing of the curved stringer is specialty work. Installation is typically faster than fabrication suggests, most curved stairs install in two to four days because the geometry has already been resolved in the shop. Plan for 14–22 weeks from signed concept to install, depending on geometry complexity, finish, and railing system.
Related questions
How much floor area does a curved staircase need?
A curved or helical stair typically needs 30–60% more floor area than a straight-run stair connecting the same floors, depending on the arc angle, the inner radius, and the tread depth at the walk line. The exact requirement is set by BC Building Code minimum tread depth and head clearance, applied to the chosen geometry. Confirm the floor area against the design before framing is signed off.
Can a curved steel stair have open risers?
Yes, in residential applications. BC Building Code Part 9 permits open risers in single-family dwellings subject to the 100 mm sphere rule and other guard provisions. In commercial Part 3 applications, open risers on a required exit stair are restricted, confirm with the code consultant and the AHJ before drawing open risers on any commercial curved stair.
Is a curved staircase more expensive than a straight-run mono stringer?
Yes, substantially. The cost driver is the fabrication complexity, the longer engineering review, and the custom-cut tread and railing components. A curved or helical stair typically costs two to four times what a straight-run mono stringer costs in a comparable opening. Every project is quoted after a site review and a design coordination meeting.
Can a curved staircase be retrofit into an existing home?
Sometimes, but rarely without structural modification. A curved stair needs more floor area than a typical straight-run replacement, and the opening usually has to be enlarged. The structural framing around the opening has to be reviewed and often rebuilt to accept the new stair's load path. Retrofits work best when the existing opening is already generous and the structural framing can accept modification, confirm both with the structural engineer before committing to the design.
Discuss curved & helical staircase design vancouver for a real project
Send drawings, photos, or a rough scope and we will help define the practical next step.