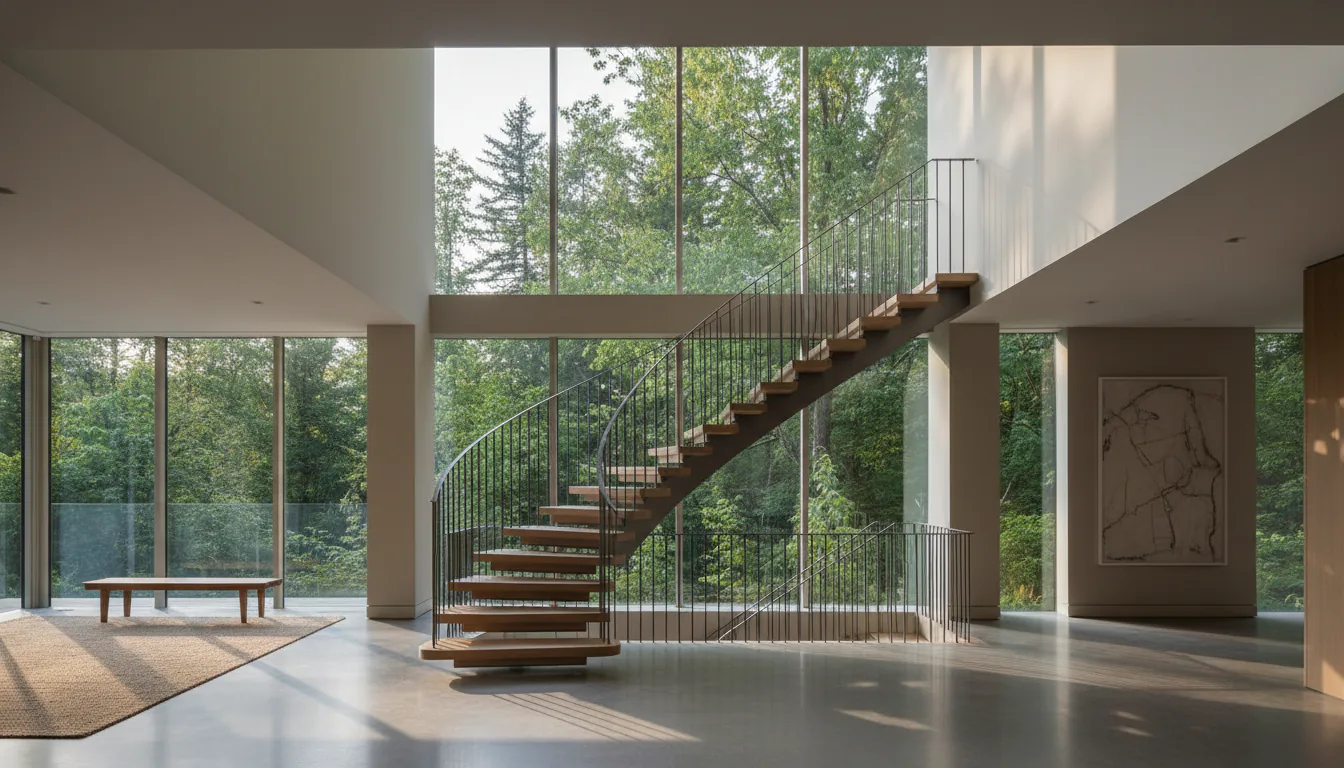
A sculptural staircase is a stair that is intended to be read as a piece of architecture in its own right, not a circulation element that happens to be visible, but a designed object that organizes the room around it. In Metro Vancouver custom homes, the sculptural stair is most often a feature element in a double-height entry, a great room, or an open-tread connector between the main floor and an upper gallery. The fabrication challenge is moving from an architect's sketch to a buildable, code-compliant, sealed-engineered piece of steel without losing the line that made the sketch work.
What makes a staircase 'sculptural' rather than 'modern'
Modern stairs minimize material to read as light and clean, a mono stringer with open risers and glass guards is modern. A sculptural stair goes further: the steel itself is shaped to be the visual statement. That can mean a folded plate stringer that twists from base to top, a curved or helical run, a cantilevered cascade of treads with no visible support, or a steel sculpture that doubles as a guard. The defining quality is that the form is intentional and unique to the project, not assembled from a catalogue of stock details.
- Folded or twisted plate stringers, the steel reads as a continuous ribbon, not a beam.
- Curved or helical geometry, the stair turns through a single sweep rather than a stepped landing.
- Cantilevered cascades, treads project from a wall pocket with no visible stringer.
- Integrated guard and structure, the guard is part of the stair sculpture, not an applied railing.
- Custom finish, blackened wax, hot-rolled mill finish, bronze plating, or hand-burnished patina rather than off-the-shelf powder coat.
From sketch to shop drawing
Most sculptural stair projects start with an architect's hand sketch or a 3D massing model. The first job in our shop is to translate that intent into a buildable structure: defining the load path, the connection points to the surrounding structure, the plate thicknesses, the weld geometry, and the joint locations that won't show in raking light. This usually requires two or three rounds of coordination with the architect and the structural engineer before the sealed shop drawing is finalized. Skipping this stage is the most common reason a sculptural stair under-delivers, the steel ends up heavier and cruder than the sketch suggested it could be.
Structural strategy: hiding the heavy lifting
The structural engineering on a sculptural stair often does the most work where it shows the least. A curved stair carries torsion as well as gravity load, the stringer cannot just be a beam, it has to resist twisting along its length. A cantilevered cascade transfers significant moment back into the wall pockets, which means the wall framing has to be designed around the stair, not the other way around. A folded-plate stringer has stiffness that comes from its geometry, not its mass, which is why the plate thicknesses on a well-engineered sculptural stair are often less than a viewer would expect. The Engineers and Geoscientists British Columbia (EGBC) practice guidance requires a P.Eng to seal the structural design for any custom staircase that transfers load through the building structure.
- Curved stringers: torsion plus bending, engineered as a 3D plate element, not a 2D beam.
- Cantilevered cascades: wall pockets engineered into the framing before the stair is fabricated.
- Folded plate: stiffness from form, plate thickness designed against deflection limits, not just load.
- Hidden bracing: occasionally a hidden tie rod or back-plate is added to control deflection without showing.
- Engineering coordination: the structural engineer and the fabricator work together from concept, not in sequence.
Finish: the surface decides the read
On a sculptural stair the finish does as much visual work as the geometry. A blackened wax finish on hot-rolled steel reads as soft, warm, and hand-made, every weld shows through and the surface has depth. A flat black powder coat reads as machined and contemporary, uniform, opaque, and unforgiving of any prep defect. A hand-burnished bronze or brushed stainless finish reads as a piece of furniture. The finish has to be chosen before the steel is fabricated, because the prep (grinding, sanding, filler use, weld dressing) differs substantially by finish. We discuss the finish at the shop-drawing stage and produce a physical sample on a steel offcut for approval before the stair is built.
Site coordination: protecting a feature stair through construction
A sculptural stair installed mid-construction is at risk for the duration of the build. Drywallers, painters, flooring crews, and finishing trades all pass over it. We install the stringer and engineered structure early to clear the way for finishes, then install tread material and the final guard hardware as one of the last items before client walkthrough. Between those two visits, the stair is wrapped, typically in a custom plywood enclosure that protects the stringer from impact and the open risers from debris. Coordinating these two visits with the general contractor's schedule is a project-management line item, not a fabrication detail.
Related questions
How long does a sculptural staircase take from concept to install?
Most sculptural stair projects run 12–20 weeks from first design conversation to install, depending on the complexity of the geometry and the engineering review timeline. Curved and helical geometries are at the longer end of that range; cantilevered cascades or folded-plate stringers are typically faster. The schedule is dominated by design coordination and engineering, not by shop fabrication time.
Can the architect's sketch be built exactly as drawn?
Almost always, but not without coordination. Most sketches need refinement around connection details, plate thicknesses, and code-compliant guard heights. The goal of the shop-drawing phase is to keep the architect's design intent visible while solving the buildability problems the sketch left open. Architects who have worked on previous custom steel stairs typically know which details need to be left to the fabricator; first-time collaborators benefit from a 60-minute concept review meeting before drawings are finalized.
Does a sculptural stair need a different engineer than a standard stair?
Not a different engineer, but the engineer must be comfortable with 3D plate analysis and non-standard geometry. Most BC structural engineers can engineer a straight-run mono stringer. A helical or folded-plate stair benefits from an engineer who has done similar work before. We can recommend engineers we have collaborated with on past sculptural stair projects.
Is a sculptural staircase more expensive than a standard mono stringer?
Yes, typically. The cost driver is not the steel, it is the design coordination, engineering complexity, custom fabrication detail, and finish work. A well-detailed sculptural stair can cost two to four times what a standard mono stringer costs in the same opening, depending on geometry. Every project is quoted after a design review and a site visit.
Discuss sculptural staircase vancouver for a real project
Send drawings, photos, or a rough scope and we will help define the practical next step.