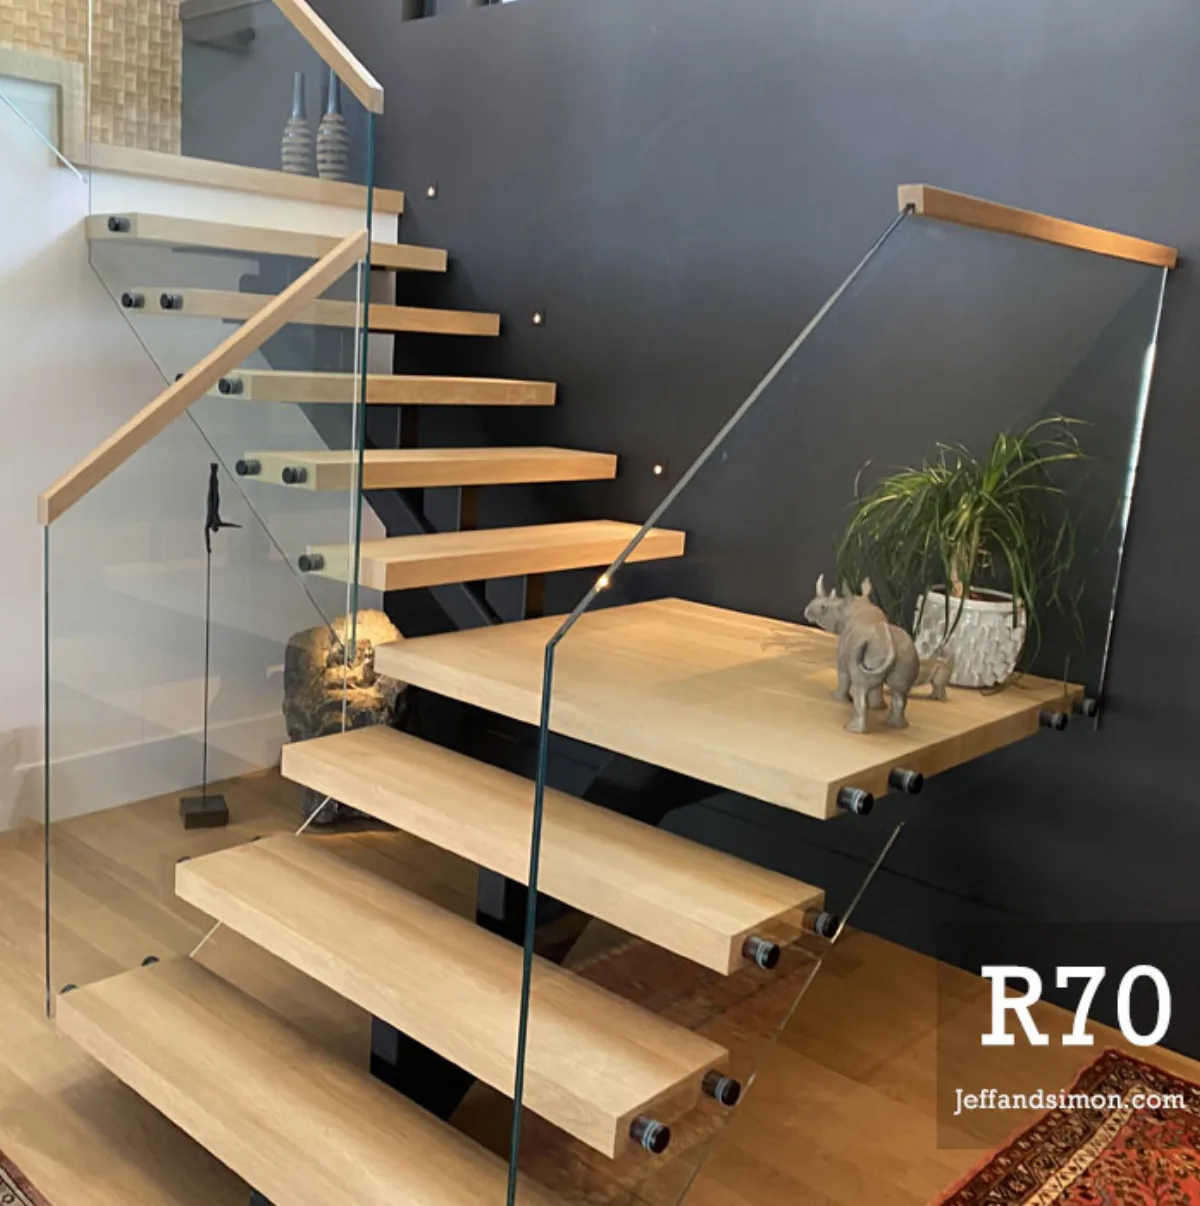
A modern steel staircase reads modern because of specific choices, beam type, tread reveal, riser strategy, railing infill, and finish, not because of a general look. The same stair drawn with a different stringer or a different railing system stops reading modern almost immediately. This guide covers the decisions that decide the result, and what each one costs in coordination and time.
The stringer choice sets the visual
The most defining decision is the stringer. A mono stringer puts a single central beam under the treads and lets the stair float visually to each side. A pair of side stringers gives a heavier, more industrial read. Cantilevered treads anchored to a structural wall remove the visible stringer entirely. Each of these is a different fabrication scope and a different structural engineering exercise, they are not interchangeable late in the project.
- Mono stringer: single central beam, treads cantilever both sides, open risers, clean modern read.
- Twin stringer (side): two beams along the outside edges, more industrial visual, simpler engineering.
- Cantilevered: treads anchored into a structural wall, no visible stringer, requires reinforced wall.
- Hybrid: side stringer plus glass guard reads modern when the railing carries the visual weight.
Open risers are a structural and code decision
Open risers are central to a modern read. They also fall under specific BC Building Code rules. For interior residential stairs the British Columbia Building Code restricts the size of opening allowed between treads where a stair serves an area children can access. For commercial stairs and any stair in a public path the rules are tighter still. Confirm the open-riser rule with the project's code path before drawing the stair with open risers, the answer changes whether the tread spacing is even an option.
Tread material decides the second read
After the stringer, the tread material is the second strongest visual decision. Solid hardwood treads (white oak, walnut, ash) on a steel stringer give the warm-modern look that runs through most contemporary Vancouver homes. Solid steel treads, sometimes called blackened steel or hot-rolled steel, push the stair towards an industrial or gallery aesthetic. Stone or concrete treads bring a heavier, calmer read and a longer fabrication schedule because the engineer has to size the stringer for the dead load.
Railings carry as much of the look as the stair
Three modern railing systems dominate Vancouver: structural glass, horizontal stainless cable, and slim steel picket. Glass is the most transparent and the most expensive to engineer because the panels themselves are part of the structural guard. Cable is the most affordable of the three but only works in specific cable-tension geometries that the engineer can verify. Steel pickets in a slim square or rod profile read modern when the spacing is tight and the top rail is minimal.
- Structural glass: maximum transparency, requires structural engineering of the glass and its connections.
- Stainless cable: horizontal cables in tension, lightest visual, geometry has to suit cable tension.
- Slim steel picket: vertical rods or square bar in tight spacing, modern when proportioned correctly.
- Minimal top rail: a slim rectangular or round top rail keeps the railing from competing with the stair.
Finish system is part of the design, not a step at the end
Powder-coat in matte black, deep charcoal, or warm off-white is the default modern finish for an interior steel stair. Hot-rolled steel with a clear coat (the so-called blackened-steel or industrial-natural finish) reads as deliberately industrial and asks for tighter weld and grind work because every imperfection is visible. Anodized or powder-coated aluminium components are sometimes used on railings to reduce visual weight, though aluminium is rarely used for the structural stringer.
Lighting and the under-stair condition
A modern stair almost always involves a lighting strategy. Linear LED strips along the underside of the stringer, recessed riser lights, or wall-mounted step lights are all common. The lighting power has to be coordinated with the electrician before the stair is fabricated because conduit and termination points often run inside or alongside the stringer. The condition under the stair, open to a room, closed off as a closet, or filled with a millwork piece, also affects the read of the whole stair and is decided at the design stage.
Where modern stairs go wrong
The most common failure modes for a modern steel stair are visual, not structural. A guard system that does not match the stringer choice. A handrail that lands awkwardly because the geometry was drawn before the wall framing was confirmed. A tread material that fights the floor finish below it. Treads that vary in spacing because the floor-to-floor height was not verified before fabrication. Each of these is solvable on paper. None of them is easy to fix after fabrication.
Related questions
What makes a steel staircase read as modern instead of traditional?
The combination of an exposed structural beam (mono stringer or cantilevered tread), open risers where the code allows, a railing system with high transparency (glass or cable) or tightly proportioned picket work, and a flat matte finish. Any one of these on its own can land in different aesthetics; the combination is what reads as modern.
Is a mono stringer always the right modern choice?
No. A mono stringer is the most visually minimal option, but it is not the right structural answer for every opening. Long runs, wide treads, heavy stone treads, and certain building geometries are better served by twin stringers or cantilevered treads. Decide the stringer based on the structural and architectural conditions, not the look in isolation.
Can a modern steel staircase be installed in an existing home?
Yes. Replacing a wood stair with a modern steel stair is a common Vancouver renovation. The floor opening, the supporting structure at the top and bottom of the stair, and any wall that has to carry cantilevered treads all need engineer review before fabrication. The installation usually happens after the rough framing changes and before the floor finish goes down.
How long does a modern custom steel staircase take to design and install?
The schedule depends on the complexity of the stringer, the railing system, the finish, and the engineering review cycle. Custom glass railings and cantilevered treads add structural engineering time. Powder coating and any third-party finish step add their own lead time. We provide a project-specific schedule with the quote so the timeline is visible at the start of the project.
Discuss modern steel staircase design for a real project
Send drawings, photos, or a rough scope and we will help define the practical next step.