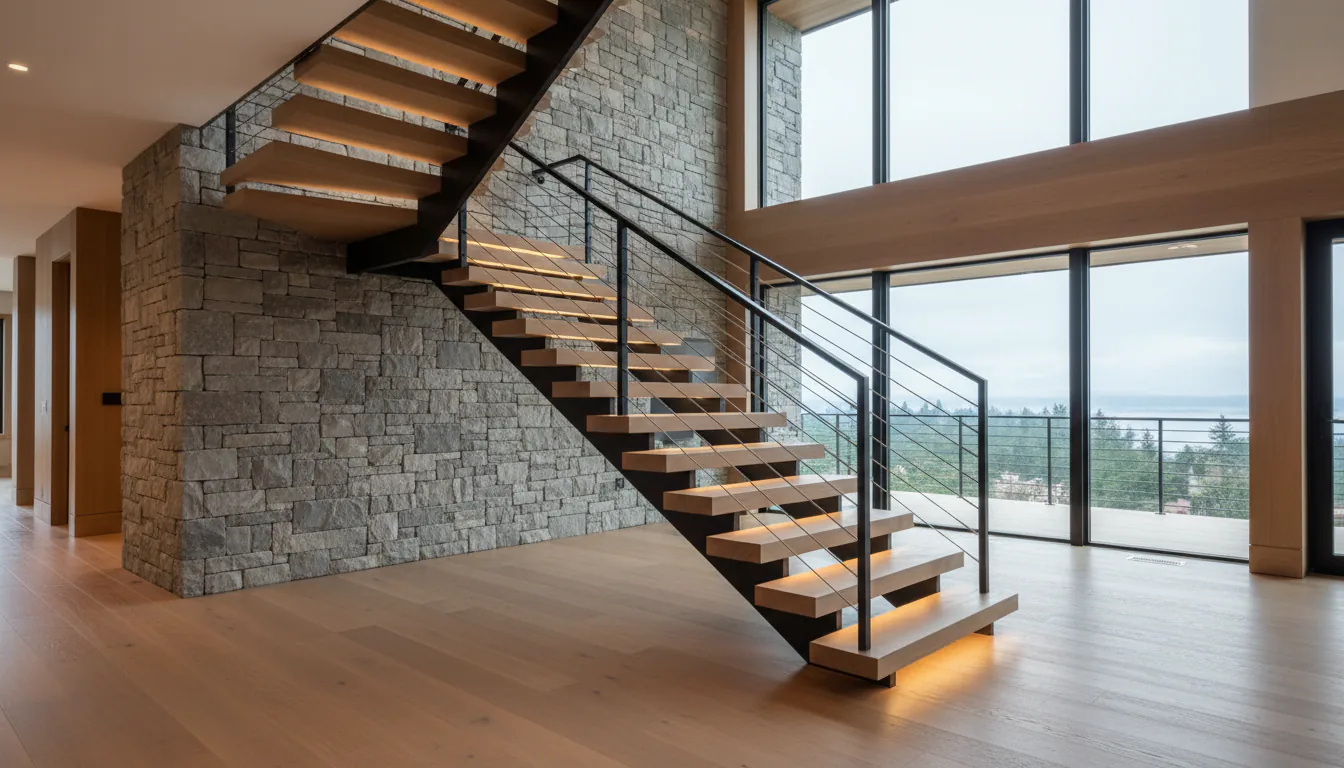
The custom steel staircase has moved a long way from the early-2010s glass-and-cable mono stringer that defined the West Coast Modern look. The structure is still steel and the visual still leans modern, but the surface, the warmth, the lighting, and the integration with the surrounding architecture have all evolved. This page maps where Metro Vancouver custom-home stair design is heading in 2026, the materials and finishes our architect and designer clients are specifying, the structural strategies they are reaching for, and the design moves that signal a current project versus one drawn five years ago.
Warm-modern is the dominant direction
The pure cool-modern stair, flat black powder coat, frameless glass, white oak treads, is still being built, but it is no longer the default. The current direction layers warmth into the same modern structural language: blackened steel with a hand-rubbed wax finish in place of flat powder coat, rift-cut white oak or walnut treads with deeper grain and visible figure, cable or thin-rod railings in warm-toned brass or oil-rubbed bronze rather than cool stainless, and integrated warm LED lighting that softens the steel surface. The stair still reads as modern; it no longer reads as cold.
- Blackened wax replacing flat powder coat on visible stringers.
- Rift-cut white oak and walnut replacing engineered-look treads.
- Brass and oil-rubbed bronze hardware replacing brushed stainless on touch surfaces.
- 2700K–3000K warm LED integration replacing earlier 4000K cool LED.
- Hand-burnished finish details replacing factory uniformity.
Mono stringer is the baseline, not the headline
The single central beam mono stringer staircase, which felt fresh on a Vancouver custom home in 2015, is now the baseline expectation on a modern stair, not a design statement on its own. The headline geometry on current high-end projects is more often a sculptural variant: a folded plate stringer that twists from base to top, a cantilevered cascade with no visible stringer at all, a curved or helical run that becomes a piece of architecture, or a feature-wall integration where the stair and the wall read as a single object. Mono stringer is still specified frequently, but as the calm structural answer to a busier feature wall, not as the moment the eye should land on.
Open-tread is being challenged by half-open and closed-riser variants
Open-tread (open-riser) stairs have dominated the modern look for over a decade. The current direction is more nuanced: full open risers on the floating-stair runs that benefit from light pass-through, but half-open risers (a back-lip on the tread, no full riser) on stairs where pet or child safety, or sound dampening between floors, matters. Some current projects use closed risers in a warm tread material to give a more architectural, sculpted look, a return to a tactile, more substantial visual after a decade of openness. The choice is now project-specific, not a default.
Lighting as part of the stair, not added to it
Integrated tread-edge LED, indirect uplighting behind the stringer, and wall-grazing downlights from the floor above have moved from a custom add-on to a planned-from-day-one element. The wiring chase is in the shop drawing, the LED specification is selected with the architect at design development, and the lighting designer is at the same table as the stair fabricator. The result is lighting that reads as part of the steel, not as a strip glued to the underside of a tread after the stair is installed.
- Tread-edge LED in a routed channel on the underside of the tread.
- Indirect uplighting from a continuous LED strip behind the stringer.
- Wall-grazing downlights from the upper-floor ceiling, aimed to skim the stringer face.
- Step lights set into a stair wall, on at low level overnight.
- All planned in the shop drawing, not added after install.
Glass is being used more deliberately, not by default
Frameless glass guards became the default on West Coast Modern stairs through the 2010s. The current direction is more selective: frameless glass where view-through matters (a stair in the centre of an open-plan main floor, a stair against a feature wall the eye should pass through to); cable or thin-rod where view-through is less critical and the architect wants to break up the glass-everywhere reading. A growing minority of projects are returning to a solid feature guard, a steel sculpture, a wood slat panel, a stone or millwork half-wall, where the guard is meant to add visual weight rather than disappear. Glass is still the most-specified guard system; it is no longer the only one specified.
Material moves to watch
A few specific material directions are showing up on enough current Vancouver projects to be called a trend rather than a one-off. Bronze plating on steel handrails and select trim elements, adding warmth on a touch surface. Patinated steel that develops a deeper colour over time rather than being sealed at install. Charred or fumed wood treads (shou sugi ban-influenced finishes on Western species) bringing dark warm tone into a stair with a black steel stringer. Translucent stone treads (back-lit) on a small number of premium projects where the stair becomes a lighting element after dark. Each of these is a niche move, not every project specifies them, but each is showing up on enough projects to merit consideration on a high-end design.
- Bronze plating on handrail caps and select trim.
- Patinated rather than sealed steel surfaces.
- Charred or fumed dark wood treads paired with black steel.
- Translucent or back-lit stone treads on lighting-led designs.
- Custom-shape cantilevered tread profiles using CNC-cut steel substrate.
What is fading
A few design moves that were popular in earlier years are being specified less often on current projects. The all-white stringer with white-oak treads and frameless glass, still being built, but no longer feels current. Brushed stainless cable railings as the default railing system, still common but being challenged by brass and oil-rubbed bronze. Open-riser everywhere, being replaced by selective use of open and closed risers based on the function of the stair. Industrial-loft visual language (raw galvanized inside the home, exposed bolts as a feature), passed peak popularity in interior residential work, though still strong in exterior and commercial.
Related questions
What is the most-specified steel staircase finish in 2026?
Blackened steel with a hand-rubbed wax topcoat is the most-specified visible finish on high-end Vancouver custom stair projects entering 2026, replacing the flat black powder coat that dominated earlier years. The wax finish reads warmer, takes light differently, and shows the welds and forming work as deliberate detail rather than hiding them under uniform coating. Powder coat is still common on commercial and exterior work where uniformity and durability dominate.
Is the mono stringer staircase still in style?
Yes, but as the baseline modern stair, not as a design statement on its own. Most current modern custom homes still include a mono stringer or twin-stringer system; what has changed is that the stringer is no longer the headline. The visual interest is moving to finish (blackened wax), to integration with a feature wall or lighting, or to a more sculptural geometry that the mono stringer supports.
Are open risers still on-trend?
Open risers remain on-trend for floating-stair runs where light pass-through is part of the design, but the current direction uses open-and-closed riser variants more selectively. Half-open (a back-lip on the tread, no full riser) and full closed-riser variants are appearing on projects where pet or child safety, sound dampening between floors, or a more substantial visual is the goal. The choice is project-specific in 2026, not a default.
What is the biggest change in stair design between 2020 and 2026?
The biggest change is warmth. The early-2020s West Coast Modern stair was cool-toned: flat black powder, brushed stainless, white oak, cool-white LED. The 2026 direction layers warmth back in: blackened wax with hand-finish, oil-rubbed bronze and brass hardware, deeper wood grain, warm 2700K–3000K LED. The structural language stayed modern; the surface temperature shifted.
Do these trends apply to commercial staircase projects too?
Partially. Commercial monumental stairs are following the warm-modern direction in lobbies and amenity floors of premium multi-family and hospitality projects. Required egress stairs are not driven by trend, they are driven by BC Building Code and project budget. The warm-modern direction is most visible on residential and on commercial spaces where the stair is a brand or design element.
Discuss steel staircase design trends 2026 vancouver for a real project
Send drawings, photos, or a rough scope and we will help define the practical next step.