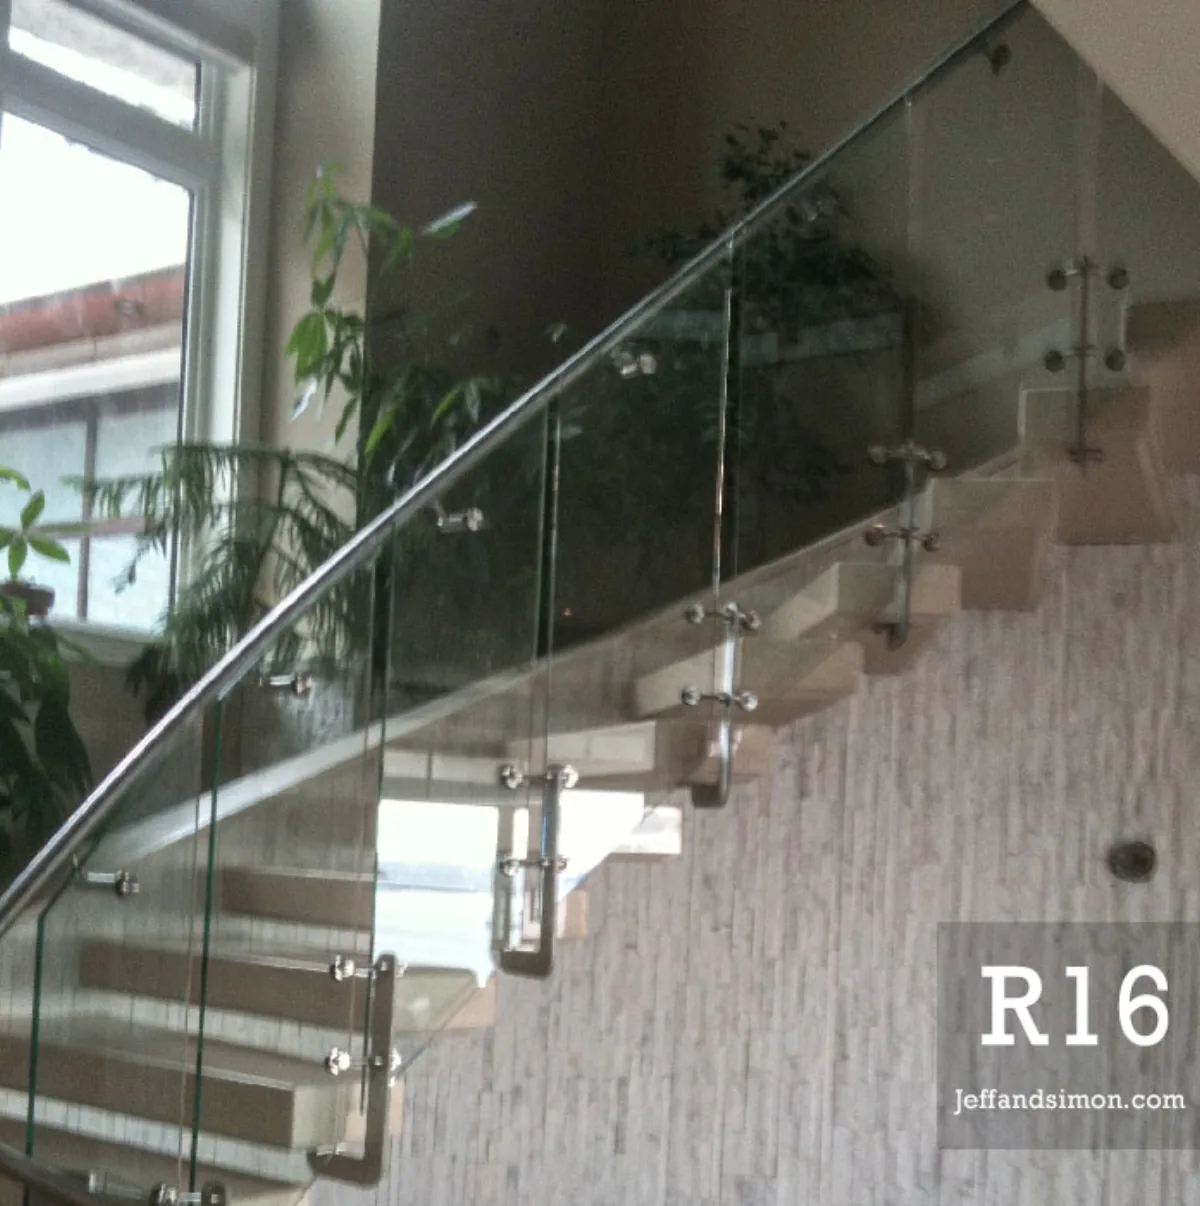
On a feature staircase, the railing does more visual work than the stair structure. It is at hand level, it runs the full length of the stair, and it carries the most design attention from anyone using the stair. A standard catalogue railing on a sculptural stair undermines the structure beneath it. A railing designed specifically for the stair becomes part of the architectural statement. The design choice is which material, which infill, which handrail profile, and how the railing meets the stair and the surrounding architecture.
Infill systems: the visual decision
The infill, the area between the bottom of the handrail and the top of the stair, is what the eye sees first. There are five common infill systems in Metro Vancouver custom work, each with a different look, code path, and price.
- Frameless tempered glass: maximum transparency, premium finish, requires specialty fabricator and longer lead time.
- Stainless cable: horizontal stainless cable infill, contemporary read, mid-range cost, confirm 100 mm sphere compliance against cable spacing.
- Steel picket: vertical steel bars, classic-to-contemporary depending on profile, most common BC residential choice.
- Custom infill: laser-cut steel panels, blackened steel rod patterns, or millwork infill, artistic statement, premium specification.
- Mesh or perforated panel: industrial read, used on commercial and loft-style residential projects.
Handrail profile: the touched detail
The handrail is the only part of the stair the user actually touches every day. The profile matters more than most owners expect. A round handrail (30–50 mm diameter) is the most familiar grip, BC Building Code requires graspable handrails on all egress stairs, and a round profile is the easiest way to comply. A flat steel bar handrail with a rounded edge reads as more contemporary but has to be sized correctly to remain graspable per code. A wood handrail mounted on steel brackets is the warmest tactile choice, most often white oak or walnut to match treads. The handrail material and profile should be chosen at the same time as the stair structure, not specified late as a finish item.
- Round steel handrail (30–50 mm): traditional, code-compliant, easy to install in continuous lengths.
- Flat bar steel handrail with eased edge: contemporary, must meet code graspability.
- Wood handrail on steel brackets: tactile and warm, coordinated with tread species.
- Continuous handrail return at landings: code requires handrails return to wall or post at the top and bottom of each run.
- Mounting height: BCBC requires handrail between 865 mm and 965 mm above tread nose.
Material and finish: blackened, brushed, painted, plated
Railing material and finish set the tone of the stair more than any other single choice. Blackened steel, either hot-rolled left raw with a clear wax finish, or chemically blackened and waxed, reads as warm, hand-made, and distinctly Pacific Northwest in current Vancouver design. Powder coat in matte black or charcoal reads as machined and uniform. Brushed stainless steel (304 for interior, 316 for exterior or near water) reads as clean and contemporary, and is the standard for cable railing systems. Brass-plated or bronze-finished steel is a high-end specification that has come back into use on premium custom homes. Whichever finish is chosen, produce a sample on an offcut before fabrication starts.
Code and safety, what cannot be designed away
Artistic railings still have to meet the BC Building Code. The non-negotiable code requirements: handrail height between 865 mm and 965 mm above the tread nose; guard height of 900 mm in single-family dwellings (1070 mm on landings serving more than one unit and on commercial); no opening in the guard that will pass a 100 mm sphere (the '4-inch sphere rule'); horizontal infill members are restricted in locations where they could be climbed by children; handrail must return to a wall or post at the top and bottom of each run; handrail must be graspable per the code's profile rules. Every artistic infill choice has to be checked against the 100 mm sphere rule, this is where many proposed designs fail and have to be reworked. Refer to the British Columbia Building Code Part 9.8 (residential) for the controlling clauses.
- Handrail height: 865–965 mm above tread nose.
- Guard height: 900 mm single-family / 1070 mm multi-unit and commercial.
- Opening limit: 100 mm sphere cannot pass through any opening in the guard.
- Continuous handrail: must run the full length of the stair and return at landings.
- Graspability: handrail profile must allow the hand to wrap around securely.
Integrating the railing with the stair structure
On a feature stair the railing and the structure are designed together so the post connections, the handrail return points, and the infill geometry all align with the tread layout and the stringer geometry. Mounted-from-the-side rail posts that land at consistent points relative to each tread read as deliberate; posts that fall between treads read as accidental. On a mono stringer or floating stair, posts can mount through the tread, through the side of the stringer, or top-mount on the stringer top, each method has a different visible detail and a different structural connection. The decision is made at the shop-drawing stage, not in the field.
Related questions
What is the most common artistic railing infill in Vancouver custom homes?
Frameless tempered glass and stainless cable are the two most-specified infills on contemporary custom homes in Metro Vancouver. Glass is preferred when maximum transparency is the design intent, most often paired with mono stringer or floating stairs. Cable is preferred when a more industrial or contemporary horizontal read is wanted, and is typically lower cost than glass.
Can I use a horizontal cable railing in a home with young children?
Yes, but be aware of two issues. First, BC Building Code restricts horizontal members that could be climbed in certain locations, confirm with your designer and the AHJ. Second, even where code-permitted, parents of very young children sometimes choose vertical picket infill instead, because horizontal cables can read as a ladder. The code allows horizontal cable in most single-family residential applications; the family lifestyle decision is a separate question.
How is the railing height measured on a stair?
Handrail height is measured vertically from the nose of each tread to the top of the handrail, and must be between 865 mm and 965 mm. Guard height on a landing is measured vertically from the finished floor to the top of the guard. Both measurements are taken at multiple points along the stair to confirm compliance, a railing that meets the height at the centre of the run but fails at the top or bottom is not compliant.
Can the railing be installed after the stair is in?
Yes, and on most custom Vancouver projects this is the standard sequence. The stringer and treads install first to clear the way for finishes; the railing installs in a second visit after surrounding finish work is complete. This protects the railing infill (especially glass) from construction damage. The railing posts and handrail are designed to land on prepared mounting points that are confirmed at the first install visit.
Discuss artistic stair railing design vancouver for a real project
Send drawings, photos, or a rough scope and we will help define the practical next step.