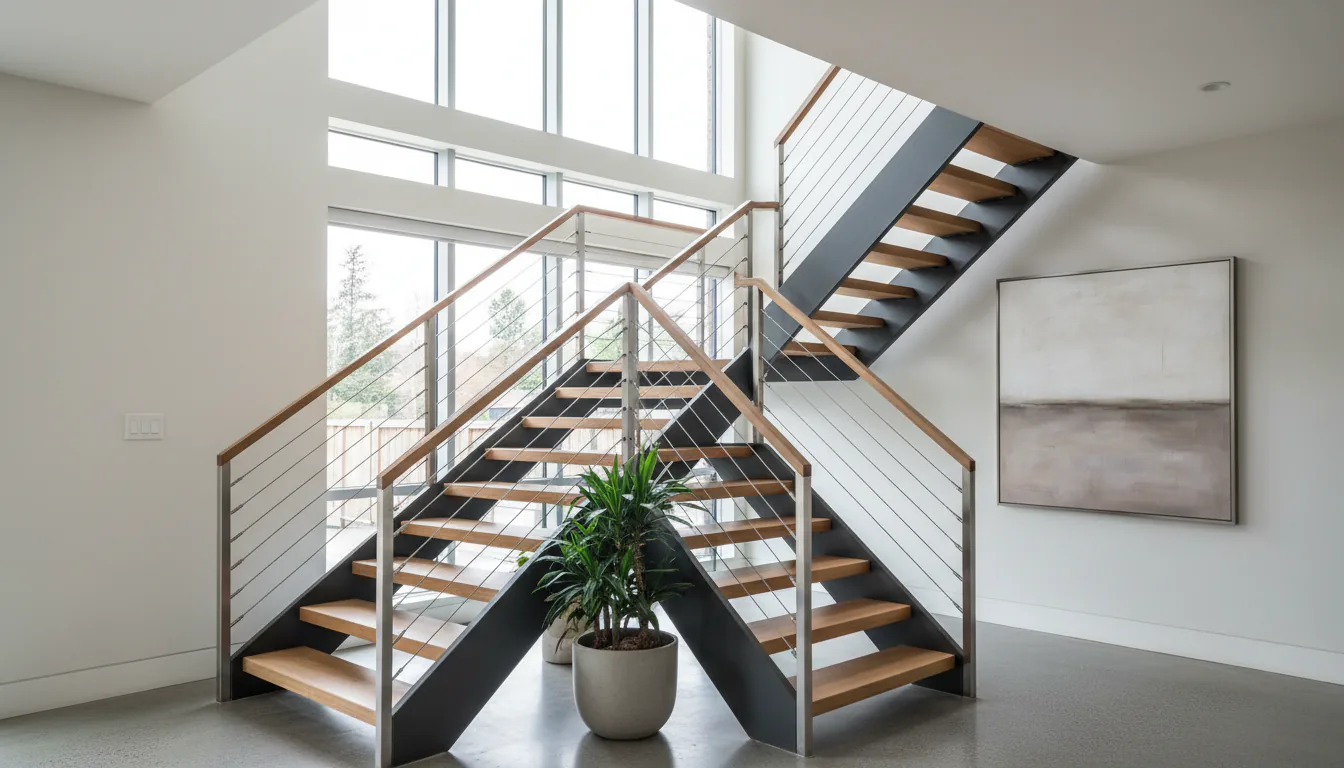
An open-concept main floor places the staircase in the middle of the home's primary living space, not tucked behind a wall the way an older floorplan would. The stair becomes a piece of architecture that everyone sees from the kitchen, the dining room, and the living room, and it has to either disappear visually or anchor the room. Done well, the stair organizes the open floor plan and connects the levels of the home cleanly. Done without intention, it cuts the room in half, blocks sight lines, and makes the rest of the open-concept design feel compromised. This page covers the design decisions that decide which outcome you get.
Where to put the stair in an open plan
Stair location on an open-concept main floor is the single most important design decision and the one most often locked in by the framing plan before the stair design starts. Three placements dominate Vancouver custom homes built on the typical 33-foot or 50-foot lot.
- Central island stair: stair sits roughly in the middle of the open floor plan, often against a feature wall, works when the stair is intended to be the visual anchor of the room.
- Edge-of-room stair: stair runs along one long wall, works when the architectural intent is to keep the open floor unobstructed and let the stair recede.
- Switchback against a feature wall: two short runs with a landing, against a tall feature wall, works on taller homes where ceiling height allows the switchback to read as a vertical sculpture.
- Each placement has different sight-line, acoustic, and framing implications, discuss at schematic design, not after framing is committed.
Transparency strategy
An open-concept stair has to manage sight lines through and around the structure. The transparency strategy, how much you can see through the stair, sets the visual weight of the stair in the room. A fully transparent stair (open risers + frameless glass guards + a mono stringer or cantilevered support) almost disappears against the room behind it; a fully opaque stair (closed risers + solid guards + a double stringer) reads as a solid piece of architecture that organizes the room. Most well-designed open-concept stairs sit between these extremes and use transparency to direct the eye.
- High transparency: open risers, frameless glass guards, mono stringer or cantilevered, stair disappears, room reads continuous.
- Medium transparency: open risers, cable or thin-rod railings, mono stringer, stair visible but lets the eye through.
- Selective opacity: open risers but a solid feature stringer or feature guard, stair organizes a specific axis of the room.
- Low transparency: closed risers + solid guards, stair reads as a room divider, used intentionally.
Sight lines from each part of the open plan
Test the stair design from the four positions an open-concept floor plan is most often experienced from: the front entry looking in, the kitchen island looking across, the main seating area looking through, and the dining area looking up. Each of these views reveals a different problem. The entry view shows whether the stair is the welcoming feature or a wall you walk past. The kitchen view shows whether the cook can see across the room or has the stair blocking sight to the dining area. The seating-area view shows what the eye lands on while you're sitting. The dining view shows whether the stair reads as part of the architectural composition or as something added to it. A 3D model or VR walkthrough at the design-development stage is the cheapest way to surface problems before framing is committed.
Acoustic separation between floors
Open-concept main floors with open-tread stairs lose acoustic separation between the main floor and the floors above. Conversation, television, and footstep noise carry up the stair opening; bedroom-floor sound carries down. The stair design contributes to this, open risers, no closed enclosure, hard tread materials all maximize sound transmission. Three design responses are common: closed risers on the stair section (sound transmission down by a meaningful but partial amount), sound-absorbing soffit on the underside of the stair (helps with reverberation), and a controlled-opening design at the top landing (a half-wall or upper-floor closure that limits direct line-of-sound rather than line-of-sight). Discuss with the homeowner at design, the trade-off between open visual and acoustic separation is real and the right balance is project-specific.
Code compliance in the middle of an open room
An open-tread stair in the middle of an open-concept main floor still has to meet BC Building Code provisions for guards, handrails, headroom, and tread geometry. The 100 mm sphere rule on open risers in residential applications ([BC Building Code Part 9.8.4](https://free.bcpublications.ca/civix/document/id/public/bcbc2024/bcbc_2024dbp9s8)) is the most-cited code item on open-tread stairs and is often confused at the design stage. Guard height (1070 mm at landings, 900 mm along the run for residential interior) ([Part 9.8.8](https://free.bcpublications.ca/civix/document/id/public/bcbc2024/bcbc_2024dbp9s8)) sets minimum dimensions that affect the visual proportions of the railing. Handrail continuity and graspability are non-negotiable on a code-required stair. The good news: every detail the code requires is well-known and can be designed in from the start without compromising the open-concept visual.
Integration with the architecture around the stair
A stair in the middle of an open-concept main floor is read together with the floor finish under it, the ceiling above it, the walls behind it, and any millwork next to it. The strongest open-concept stair designs treat all of those elements as a single architectural moment. Floor finish runs continuously under the stair where possible, a tile or wood line that passes uninterrupted is cleaner than a transition at the stair base. Ceiling treatment above the stair opening, a coffer, a beam, or a continuous flat ceiling, frames the vertical volume the stair occupies. Wall behind the stair is often the project's feature wall, stone, slatted wood, or full-height millwork, designed at the same time as the stair, not after. Adjacent millwork (an entry bench, a built-in book wall) coordinates reveal lines and finish breaks with the stair so the eye reads them as related, not adjacent.
Related questions
What is the best stair type for an open-concept floor plan?
There is no single best, the right answer depends on the architectural intent and the room layout. A mono stringer with open risers and glass guards is the most transparent option and is the most-specified stair for open-concept Vancouver homes when the design intent is for the stair to recede into the room. A sculptural or feature stair (cantilevered cascade, folded-plate stringer, curved run) is the right choice when the stair is meant to anchor the room as the architectural centrepiece. Both are open-concept appropriate; the difference is the visual role you want the stair to play.
Will an open-tread staircase make the home louder between floors?
Yes, somewhat. Open-tread stairs transmit conversation, footstep, and ambient sound between floors more than enclosed stairs. The transmission is usually manageable in single-family Vancouver custom homes, most clients find the visual benefit outweighs the acoustic cost, but it is real and should be discussed at design. Closed risers, a sound-absorbing soffit under the stair, and a controlled opening at the top landing all reduce transmission while keeping most of the open-concept visual.
Can a feature wall behind the stair be added after the stair is installed?
It can be, but the result is rarely as integrated as a stair-and-wall pair designed together. Cantilevered details that anchor into the feature wall need engineered pockets framed in before the wall finish goes on; reveal lines between the stair and the feature wall need to be drawn together to read correctly; lighting integration usually requires shared wiring chases that have to be in the wall before finish. Design the stair and the feature wall together if the budget and schedule allow.
How does an open-concept stair affect home value?
In the Metro Vancouver custom-home market a well-designed open-concept feature stair is consistently called out by real estate listing agents as a value-adding architectural feature, and high-end custom homes with feature stairs are typically marketed with the stair as a hero image. The value impact is hard to isolate from the rest of the home's design quality. The design risk to value is a stair that interrupts sight lines or that does not match the rest of the home's architectural language, that detracts more than a generic stair would. Match the stair to the home.
Does the BC Building Code allow open-riser stairs in open-concept homes?
Yes, in single-family residential applications, subject to the 100 mm sphere rule on the open riser opening (BC Building Code Part 9.8.4) and the residential guard provisions in Part 9.8.8. Open risers in commercial Part 3 applications are more restricted, especially on required exit stairs. For a single-family Vancouver custom home, open risers are a routine specification, confirm the specific provisions with your designer and the AHJ at the design stage.
Discuss open-concept stair design vancouver for a real project
Send drawings, photos, or a rough scope and we will help define the practical next step.